
511 Massachusetts Avenue #3, Boston, MA 02118
Local realty services provided by:CENTURY 21 McLennan & Company
511 Massachusetts Avenue #3,Boston, MA 02118
$1,225,000
- 2 Beds
- 2 Baths
- 1,063 sq. ft.
- Condominium
- Active
Upcoming open houses
- Thu, Sep 1711:00 am - 01:00 pm
Listed by: the biega + kilgore team
Office: compass
MLS#:73577542
Source:MLSPIN
Price summary
- Price:$1,225,000
- Price per sq. ft.:$1,152.4
- Monthly HOA dues:$305
About this home
511 Chester Square in the historic South End is 2018 new construction by noted builder Kennedy Design Build. An open-concept layout, high ceilings and dramatic and sunny west-facing floor-to-ceiling windows fill the home with natural light throughout the afternoon. Designer kitchen featuring sleek custom cabinetry, a refined monochromatic palette, brass accents, premium Wolf/Miele appliances and counter seating feeds to a generous private deck perfect for al fresco dining and grilling. Modern gas fireplace creates a lovely focal point for the living area. King-sized primary suite occupies the tall double windowed bow front of the home and features a custom walk-in closet as well as spa-inspired en-suite bath with double sink vanity & step-in shower. Bright 2nd bedroom also enjoys Back Bay views while a beautifully appointed guest bath offers a tub w/shower and clean contemporary finishes. Only one flight up once in the building, additional highlights include central AC & in-unit laundry. Just out the front door are boutiques, cafes & acclaimed restaurants including Mida & Toro. Garage parking space for rent only 500FT away!...
Contact an agent
Home facts
- Year built:2018
- Listing ID #:73577542
- Updated:September 16, 2026 at 10:57 AM
Rooms and interior
- Bedrooms:2
- Total bathrooms:2
- Full bathrooms:2
- Rooms Total:4
- Flooring:Hardwood
- Living area:1,063 sq. ft.
Heating and cooling
- Cooling:Central Air
- Heating:Forced Air
- Central air:Yes
Structure and exterior
- Roof:Rubber
- Year built:2018
- Building area:1,063 sq. ft.
Utilities
- Water:Public
- Sewer:Public Sewer
Finances and disclosures
- Price:$1,225,000
- Price per sq. ft.:$1,152.4
- Tax amount:$9,134 (2027)
Features and amenities
- Laundry features:In Unit
New listings near 511 Massachusetts Avenue #3
- New
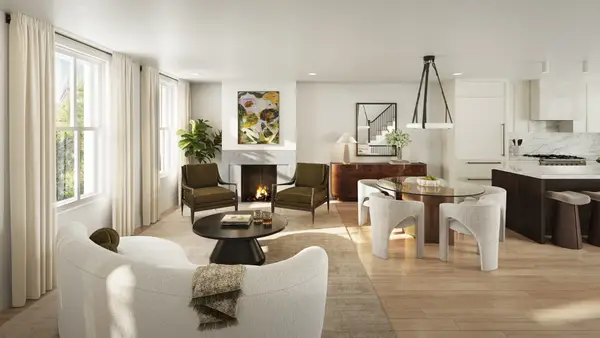 $3,200,000Active3 beds 4 baths2,004 sq. ft.
32 Hanson #1, Boston, MA 02118
MLS# 73577810Listed by: Cabot & Company - New
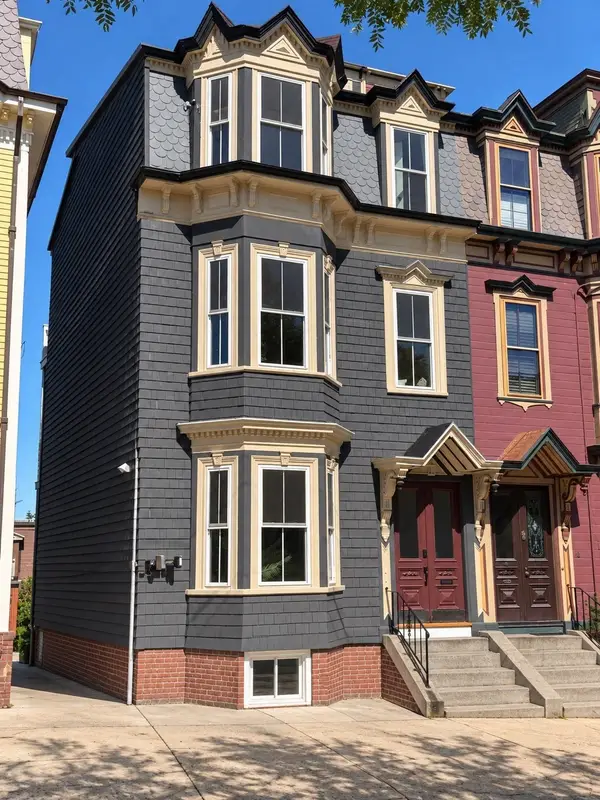 $1,850,000Active3 beds 3 baths1,675 sq. ft.
19 Thomas Park #2, Boston, MA 02127
MLS# 73577840Listed by: Charlesgate Realty Group LLC - New
 $749,900Active2 beds 2 baths917 sq. ft.
472 E 3rd St #2, Boston, MA 02127
MLS# 73577808Listed by: Real Broker MA, LLC - New
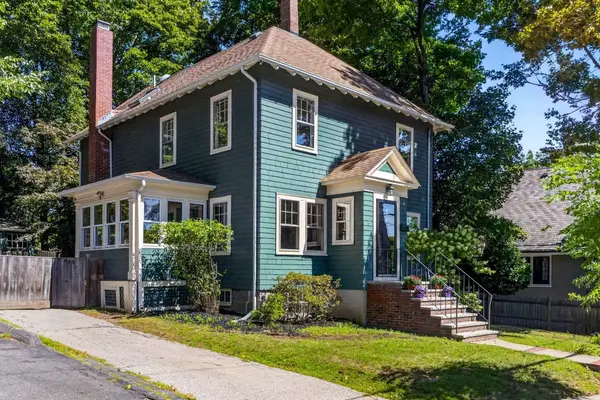 $1,300,000Active3 beds 3 baths2,088 sq. ft.
5 Rambler Rd, Boston, MA 02130
MLS# 73577814Listed by: Compass - New
 $749,000Active2 beds 2 baths1,004 sq. ft.
25 Mercer St #1, Boston, MA 02127
MLS# 73577830Listed by: Coldwell Banker Realty - Sudbury - New
 $680,000Active2 beds 2 baths1,037 sq. ft.
199 Havre St #6, Boston, MA 02128
MLS# 73577834Listed by: Insight Realty Group, Inc. - New
 $1,299,999Active2 beds 3 baths1,575 sq. ft.
19 Thomas Park #1, Boston, MA 02127
MLS# 73577838Listed by: Charlesgate Realty Group LLC - New
 $1,195,000Active5 beds 3 baths2,769 sq. ft.
3 Moultrie St, Boston, MA 02124
MLS# 73577839Listed by: Compass - New
 $585,000Active2 beds 1 baths954 sq. ft.
285 Corey Rd #4, Boston, MA 02135
MLS# 73577759Listed by: Cabot & Company - New
 $399,999Active1 beds 1 baths556 sq. ft.
1560 Commonwealth Ave #4, Boston, MA 02135
MLS# 73577762Listed by: The Albert Corporation


Protect your home and budget from life's surprises with an Assurant Home Warranty, backed by a partner that supports you through every step of homeownership. Explore Plans.
©2026 Century 21 Real Estate LLC. All rights reserved. CENTURY 21®, the CENTURY 21 Logo and C21® are service marks owned by Century 21 Real Estate LLC. Century 21 Real Estate LLC fully supports the principles of the Fair Housing Act and the Equal Opportunity Act. Each office is independently owned and operated. Listing information is deemed reliable but not guaranteed accurate.