52 Withington St #7, Boston, MA 02124
Local realty services provided by:CENTURY 21 North East
52 Withington St #7,Boston, MA 02124
$569,000
- 3 Beds
- 2 Baths
- 1,015 sq. ft.
- Condominium
- Active
Listed by: mac chinsomboon, mac chinsomboon
Office: coldwell banker realty - boston
MLS#:73541001
Source:MLSPIN
Price summary
- Price:$569,000
- Price per sq. ft.:$560.59
- Monthly HOA dues:$440
About this home
For the Sophisticated Urbanite: Experience pristine modern living in this stunning 3-bedroom, 2-bathroom rear corner condo. Built from the ground up in 2023, this 1,010-square-foot sanctuary offers the ultimate peace of mind combined with sleek, contemporary design. The seamless, open-concept floor plan is anchored by a chic designer kitchen featuring a quartz peninsula, two-tone shaker cabinetry, and a premium stainless steel appliance package. Entertain with ease, or let the living space flow directly out to your private balcony—the perfect spot for morning coffee or evening mocktails. Retreat to the secluded primary suite, complete with a generous walk-in closet and an en-suite bath boasting a double vanity and a spa-like shower. Two additional bedrooms and a second full bath provide highly versatile space for guests, a home office, or a growing family. Enjoy year-round comfort and smart savings with a high-efficiency heat pump, a programmable thermostat, and the convenience of in-unit laundry inside this 3rd-floor walkup. Perfectly positioned for the true city commuter, this haven is equidistant to the Shawmut and Ashmont Red Line T stations, whisking you to Downtown Crossing in roughly 17 minutes, or Kendall/MIT and Harvard in just 30 minutes. Spend your weekends exploring neighborhood culinary staples like American Provisions, Tavolo Ristorante, Via Cannuccia, and Ripple Cafe. The ultimate urban luxury completes this package: rare, 2-car covered off-street parking. Pet-friendly and perfectly appointed, this is your ideal launchpad for Boston life....
Contact an agent
Home facts
- Year built:2023
- Listing ID #:73541001
- Updated:October 25, 2026 at 10:54 AM
Rooms and interior
- Bedrooms:3
- Total bathrooms:2
- Full bathrooms:2
- Rooms Total:5
- Flooring:Hardwood, Tile
- Living area:1,015 sq. ft.
Heating and cooling
- Cooling:Central Air
- Heating:Electric, Forced Air
- Central air:Yes
Structure and exterior
- Roof:Rubber
- Year built:2023
- Building area:1,015 sq. ft.
- Construction Materials:Frame
- Exterior Features:Deck
Utilities
- Water:Public
- Sewer:Public Sewer
Finances and disclosures
- Price:$569,000
- Price per sq. ft.:$560.59
- Tax amount:$6,957 (2026)
Features and amenities
- Laundry features:In Unit
Parking
- Total parking spaces:2
- Parking description:Attached, Carport, Off Street, Under
- Garage:Yes
- Garage spaces:2
New listings near 52 Withington St #7
- New
 $800,000Active3 beds 2 baths1,456 sq. ft.
28 Heathcote St, Boston, MA 02131
MLS# 73594843Listed by: Keller Williams Realty Metropolitan - New
 $615,000Active4 beds 3 baths2,012 sq. ft.
75 Shepton, Boston, MA 02124
MLS# 73594820Listed by: Compass - New
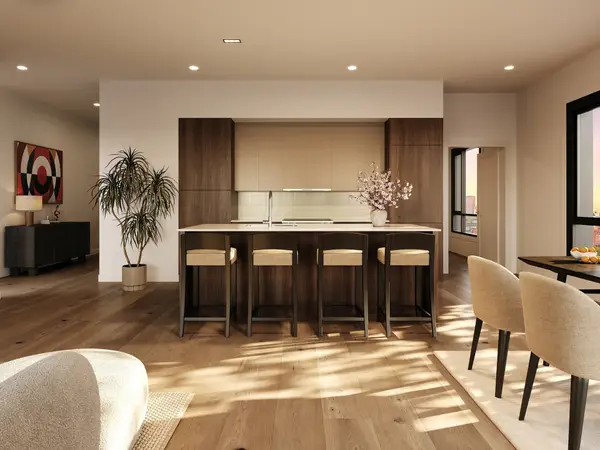 $1,225,000Active2 beds 2 baths1,148 sq. ft.
127 E Dedham St #F-02, Boston, MA 02118
MLS# 73594769Listed by: Coldwell Banker Realty - Boston - Open Sun, 12 to 2pmNew
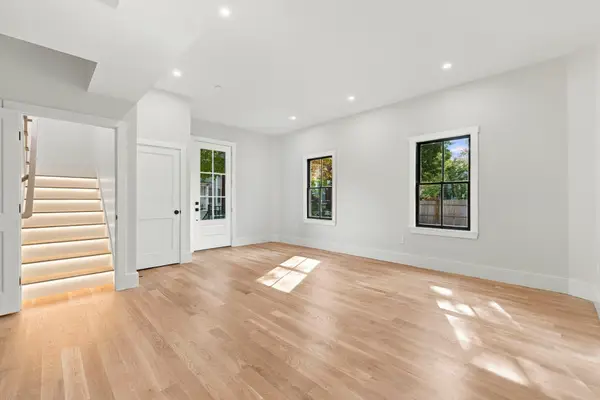
 $699,900Active2 beds 2 baths1,210 sq. ft.
93 Moreland Street #2, Boston, MA 02119
MLS# 73594718Listed by: Century 21 Cityside - Open Wed, 12 to 1pmNew
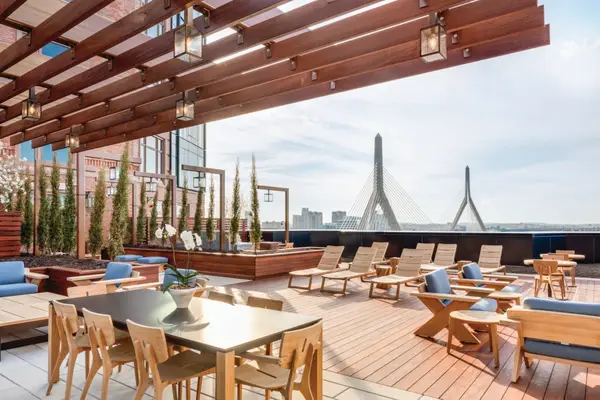 $1,199,000Active2 beds 2 baths1,342 sq. ft.
100 Lovejoy Wharf #7 P, Boston, MA 02114
MLS# 73594705Listed by: TCC/ Lovejoy Wharf Condominums - New
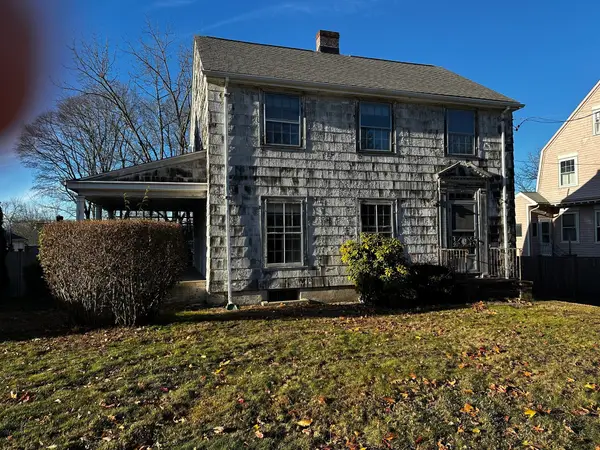 $825,000Active4 beds 2 baths1,485 sq. ft.
63 Vermont Street, Boston, MA 02132
MLS# 73594666Listed by: eXp Realty LLC - Corporate Office - Open Sun, 10am to 12pmNew
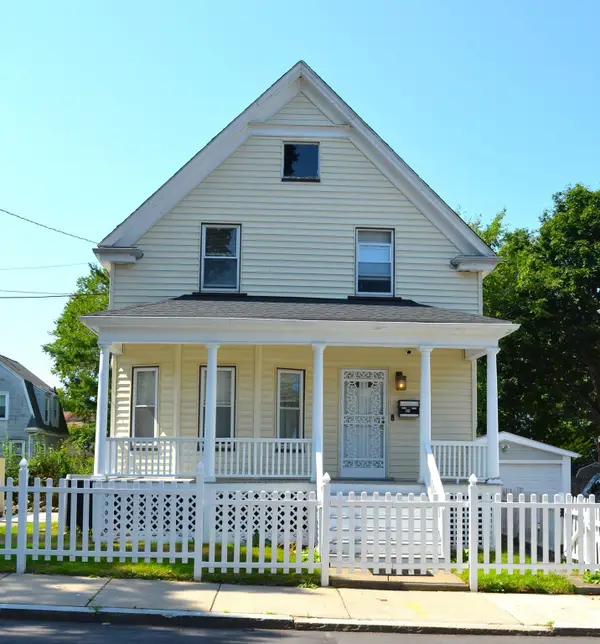 $890,000Active3 beds 1 baths1,494 sq. ft.
35 Ruskindale Rd, Boston, MA 02136
MLS# 73594684Listed by: Keller Williams Realty - Open Sun, 11am to 12:30pmNew
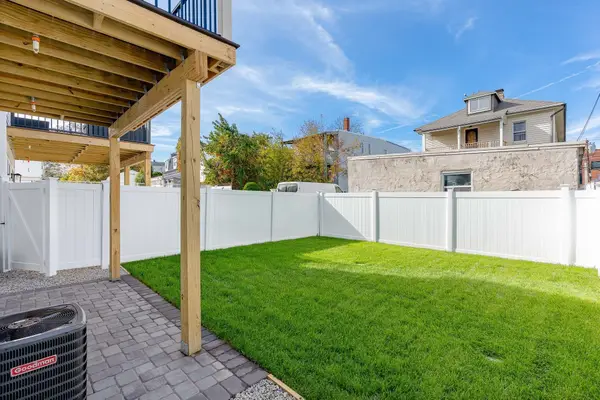 $599,900Active2 beds 2 baths1,120 sq. ft.
28A Swan Avenue #1, Boston, MA 02128
MLS# 73594665Listed by: Compass - New
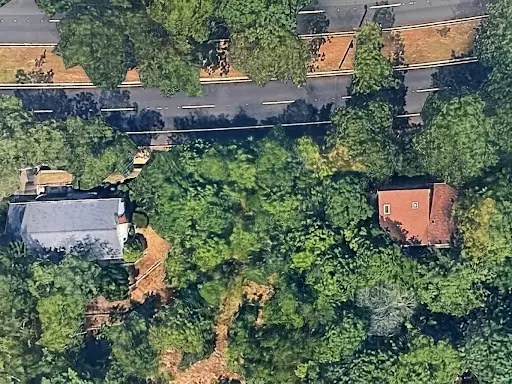 $499,000Active0.21 Acres
0 Vfw Parkway, Boston, MA 02467
MLS# 73594689Listed by: Keller Williams Realty Boston Northwest - New
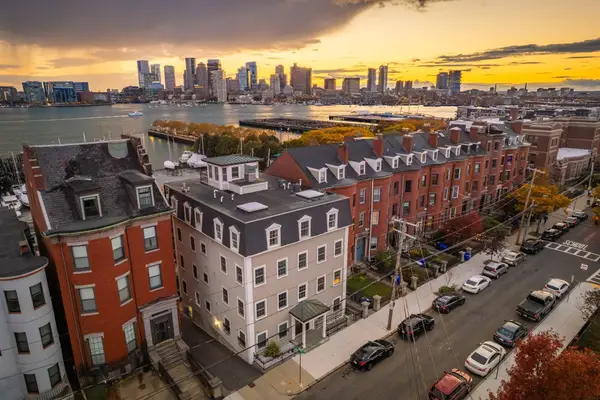 $1,500,000Active2 beds 2 baths1,571 sq. ft.
195 Webster St #4, Boston, MA 02128
MLS# 73594643Listed by: The Persac Group, LLC


Protect your home and budget from life's surprises with an Assurant Home Warranty, backed by a partner that supports you through every step of homeownership. Explore Plans.
©2026 Century 21 Real Estate LLC. All rights reserved. CENTURY 21®, the CENTURY 21 Logo and C21® are service marks owned by Century 21 Real Estate LLC. Century 21 Real Estate LLC fully supports the principles of the Fair Housing Act and the Equal Opportunity Act. Each office is independently owned and operated. Listing information is deemed reliable but not guaranteed accurate.