
54 Percival Street #2, Boston, MA 02122
Local realty services provided by:CENTURY 21 AllPoints Realty
54 Percival Street #2,Boston, MA 02122
$469,000
- 2 Beds
- 1 Baths
- 922 sq. ft.
- Condominium
- Active
Upcoming open houses
- Sat, Sep 1912:30 pm - 02:00 pm
- Sun, Sep 2012:00 pm - 01:30 pm
Listed by: kristina lamarre
Office: compass
MLS#:73578241
Source:MLSPIN
Price summary
- Price:$469,000
- Price per sq. ft.:$508.68
- Monthly HOA dues:$300
About this home
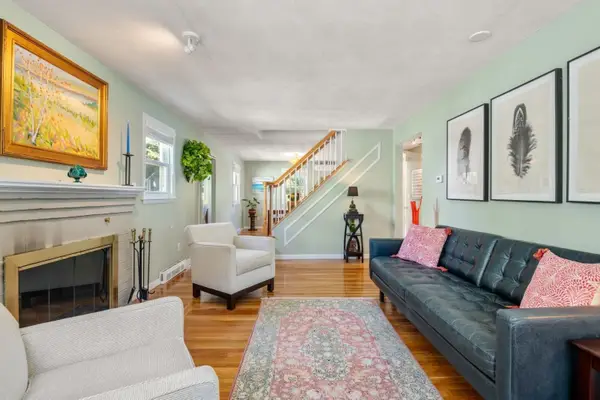
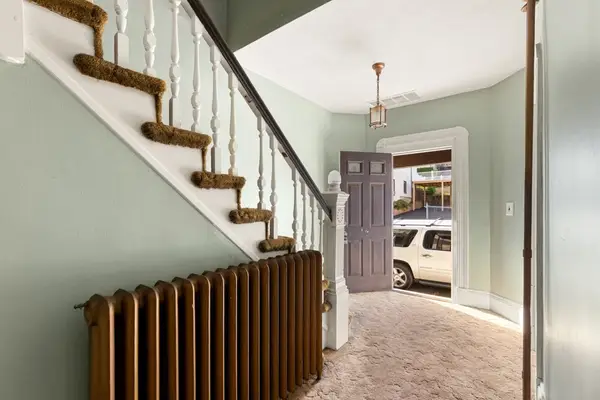
Welcome home to 54 Percival St, an inviting 922-square-foot condo. This thoughtfully designed 2-bedroom, 1-bathroom residence offers five well-proportioned rooms with the perfect combination of comfort and functionality. Featuring beautiful hardwood floors and spacious rooms, the home exudes warmth and timeless elegance. The eat-in kitchen is equipped with modern essentials, including a gas stove, in-unit washing machine and a butler's pantry, offering ample space for cooking and entertaining. A formal dining room with original built-in cabinetry provides the perfect spot for hosting gatherings. This home has several outdoor areas including a common yard/garden space. There is also a front porch and back deck; which are an ideal retreat for relaxing with a book or a morning coffee. Additional storage located in the basement. Conveniently located across from Ronan Park offering recreation areas, a walking path and fenced-in dog area. Enjoy the charm and character of a traditional Boston home paired with the convenience of a well-situated location close to local shops, restaurants, public transportation, and neighborhood amenities. Don't miss this wonderful opportunity!...
Contact an agent
Home facts
- Year built:1905
- Listing ID #:73578241
- Updated:September 17, 2026 at 06:00 PM
Rooms and interior
- Bedrooms:2
- Total bathrooms:1
- Full bathrooms:1
- Rooms Total:5
- Flooring:Wood
- Dining Description:Closet/Cabinets - Custom Built, Overhead, Pocket Door, Wood
- Kitchen Description:Flooring - Vinyl, Lighting - Overhead, Pantry, Range, Refrigerator
- Living area:922 sq. ft.
Heating and cooling
- Heating:Hot Water, Natural Gas
Structure and exterior
- Roof:Rubber
- Year built:1905
- Building area:922 sq. ft.
- Construction Materials:Frame
- Exterior Features:Deck, Deck - Composite, Garden, Porch
Utilities
- Water:Public
- Sewer:Public Sewer
Finances and disclosures
- Price:$469,000
- Price per sq. ft.:$508.68
- Tax amount:$3,811 (2026)
Features and amenities
- Appliances:Range, Refrigerator, Washer
- Laundry features:In Building, Washer
Parking
- Parking description:Off Street
New listings near 54 Percival Street #2
- Open Thu, 5:30 to 6:30pmNew
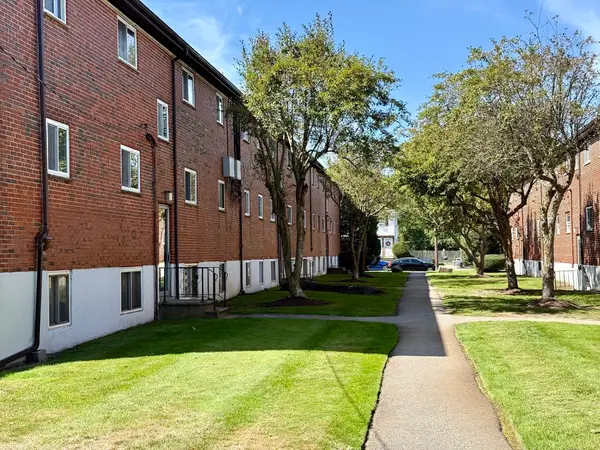 $299,999Active1 beds 1 baths625 sq. ft.
40 Bryon Rd #4, Boston, MA 02467
MLS# 73577244Listed by: Sankey Real Estate - New
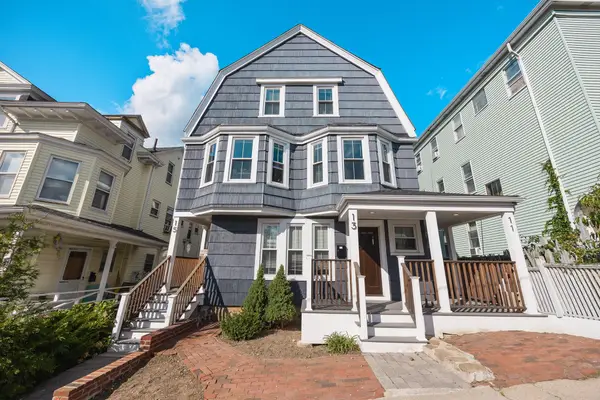 $2,400,000Active11 beds 7 baths3,844 sq. ft.
11-15 Pomeroy St, Boston, MA 02134
MLS# 73578960Listed by: The Charles Realty - New
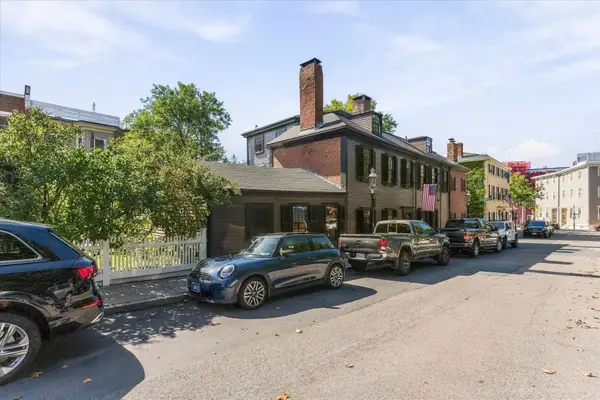 $3,800,000Active5 beds 4 baths3,578 sq. ft.
16 Common Street, Boston, MA 02129
MLS# 73578963Listed by: Gibson Sotheby's International Realty - New
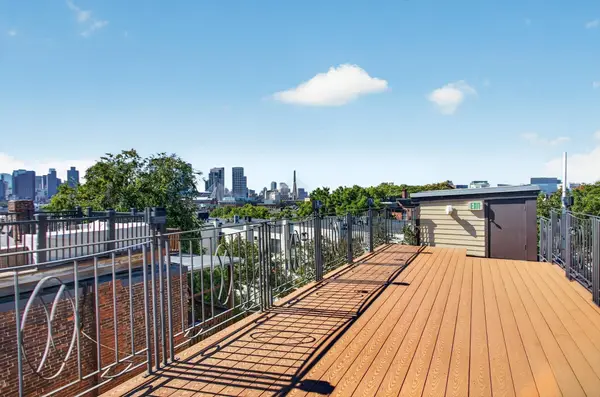 $1,725,000Active2 beds 3 baths1,595 sq. ft.
30 Mt. Vernon Street #3, Boston, MA 02129
MLS# 73578966Listed by: Gibson Sotheby's International Realty - New
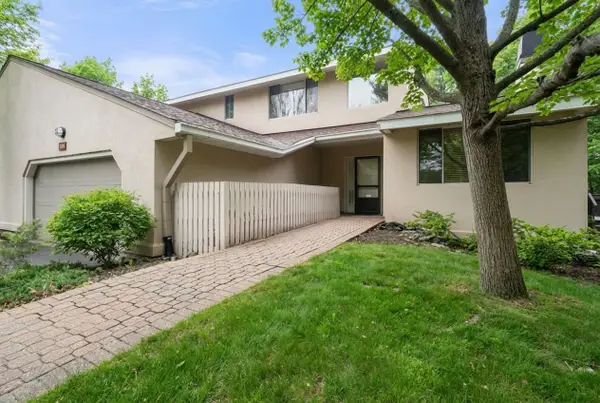 $2,495,000Active4 beds 4 baths4,614 sq. ft.
214 Allandale Road #D, Boston, MA 02467
MLS# 73578974Listed by: Hammond Residential Real Estate - Open Sat, 12 to 1pmNew
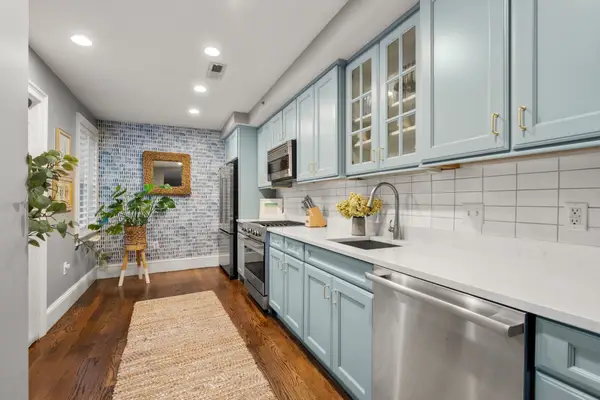 $849,000Active1 beds 1 baths722 sq. ft.
209 W Springfield St #1, Boston, MA 02118
MLS# 73578982Listed by: Gibson Sotheby's International Realty - New
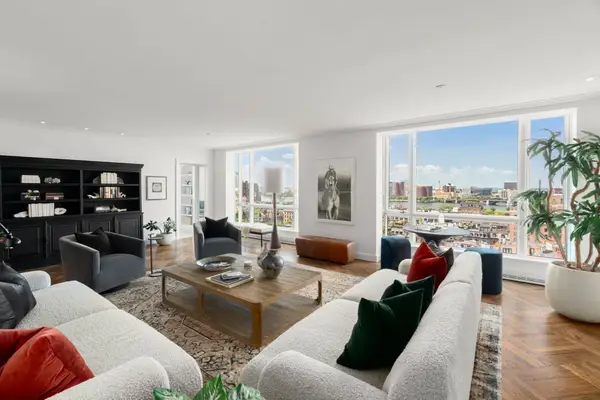 $8,495,000Active2 beds 3 baths3,657 sq. ft.
2 Commonwealth Avenue #15E/F, Boston, MA 02116
MLS# 73578894Listed by: Coldwell Banker Realty - Boston - New
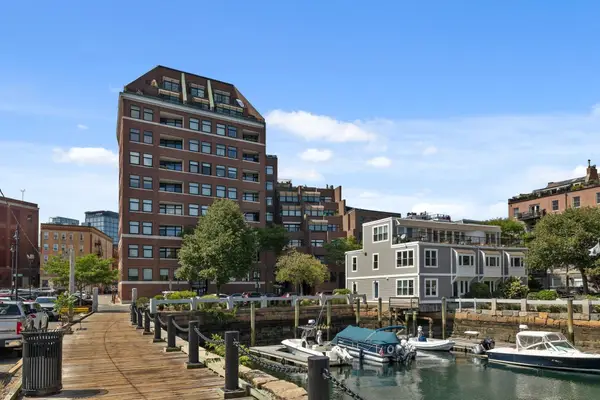 $610,000Active1 beds 1 baths577 sq. ft.
300 Commercial Street #512, Boston, MA 02109
MLS# 73578792Listed by: Compass - Open Sat, 12 to 1:30pmNew
 $749,000Active3 beds 2 baths1,560 sq. ft.
120 Vogel Street, Boston, MA 02132
MLS# 73578822Listed by: Gibson Sotheby's International Realty - Open Sat, 11am to 12:30pmNew
 $599,000Active3 beds 1 baths1,580 sq. ft.
150 Falcon St, Boston, MA 02128
MLS# 73578828Listed by: Coldwell Banker Realty - Lynnfield


Protect your home and budget from life's surprises with an Assurant Home Warranty, backed by a partner that supports you through every step of homeownership. Explore Plans.
©2026 Century 21 Real Estate LLC. All rights reserved. CENTURY 21®, the CENTURY 21 Logo and C21® are service marks owned by Century 21 Real Estate LLC. Century 21 Real Estate LLC fully supports the principles of the Fair Housing Act and the Equal Opportunity Act. Each office is independently owned and operated. Listing information is deemed reliable but not guaranteed accurate.