
55 Green St #55, Boston, MA 02130
Local realty services provided by:CENTURY 21 AllPoints Realty
55 Green St #55,Boston, MA 02130
$1,395,000
- 3 Beds
- 3 Baths
- 2,324 sq. ft.
- Condominium
- Active
Listed by: adams & co. team, ashlee reed
Office: real broker ma, llc
MLS#:73577880
Source:MLSPIN
Price summary
- Price:$1,395,000
- Price per sq. ft.:$600.26
- Monthly HOA dues:$160
About this home
Stunning 3-bedroom, 2.5-bath townhouse built in 2017 with more than 2,300 sq. ft. of living space across four finished levels. This home gives you the space and privacy of a single-family with the ease of condo living, right in the heart of Jamaica Plain. Step inside to an open, bright main level that is made for gathering. The modern kitchen offers plenty of storage and prep space and flows right into the dining and living areas, making it easy to cook, entertain, or simply hang out at the end of the day. There is plenty of room for a large dining table as well as comfortable living room furniture without sacrificing the open feel of the space. Upstairs, the second floor has two generously sized bedrooms, giving you lots of flexibility for kids, guests, or a dedicated home office. A full bath serves this level. Head up one more flight and the entire top floor is yours! The spacious primary suite feels like a true retreat, with plenty of room for a king-sized bed and additional furniture, an en-suite bath, and a large walk-in closet. Having the primary suite on its own floor creates a sense of privacy that can be hard to find in city living. The finished lower level adds another full floor of usable space and gives this home so much flexibility. Set it up as a family or media room, home gym, playroom, second office, guest space—or a combination of a few. Whether you need room to work from home, host overnight guests, or simply want another place to spread out, there are plenty of options. Outside, enjoy your own private outdoor space, perfect for summer dinners, entertaining friends, gardening, or relaxing with a cup of coffee. It is a great extension of the living space during the warmer months and another feature that can be tough to find in the city. And then there’s the location! Enjoy easy access to everything that makes JP such a great place to live—local shops and restaurants, neighborhood parks and green spaces, public transportation, and more. Grab a coffee, head out for dinner, spend the afternoon outside, or hop on the train into downtown Boston. You get the neighborhood feel that people love about Jamaica Plain while still having easy access to the rest of the city. With more than 2,300 sq. ft., three bedrooms, multiple flexible living spaces, a private top-floor primary suite, private outdoor space, and a great JP location, 55 Green offers a combination of space, flexibility, and convenience that is hard to find in the city....
Contact an agent
Home facts
- Year built:2017
- Listing ID #:73577880
- Updated:September 16, 2026 at 02:27 PM
Rooms and interior
- Bedrooms:3
- Total bathrooms:3
- Full bathrooms:2
- Half bathrooms:1
- Rooms Total:5
- Flooring:Hardwood, Wood
- Kitchen Description:Countertops - Stone/Granite/Solid, Dishwasher, Disposal, Flooring - Hardwood, Freezer, Kitchen Island, Microwave, Plumbed For Ice Maker, Range, Range Hood, Refrigerator
- Living area:2,324 sq. ft.
Heating and cooling
- Cooling:3 Cooling Zones, Central Air, Ductless, Heat Pump
- Heating:Ductless, Forced Air, Heat Pump, Natural Gas
- Central air:Yes
Structure and exterior
- Roof:Shingle
- Year built:2017
- Building area:2,324 sq. ft.
- Construction Materials:Frame
- Exterior Features:Patio, Rain Gutters
Utilities
- Water:Public
- Sewer:Public Sewer
Finances and disclosures
- Price:$1,395,000
- Price per sq. ft.:$600.26
- Tax amount:$16,860 (2025)
Features and amenities
- Appliances:Dishwasher, Disposal, Dryer, Freezer, Microwave, Range, Range Hood, Refrigerator, Washer
- Laundry features:Dryer, Electric Dryer Hookup, In Unit, Second Floor, Washer, Washer Hookup
- Amenities:High Speed Internet
Parking
- Total parking spaces:1
- Parking description:Deeded, Off Street, Paved
New listings near 55 Green St #55
- New
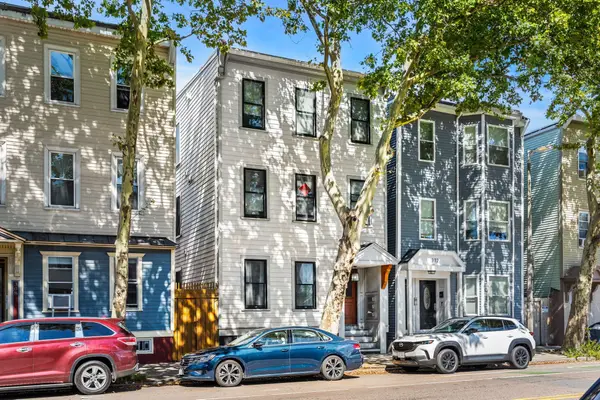 $1,700,000Active8 beds 3 baths2,624 sq. ft.
310 Chelsea St, Boston, MA 02128
MLS# 73578014Listed by: Northeast Private Client Group - New
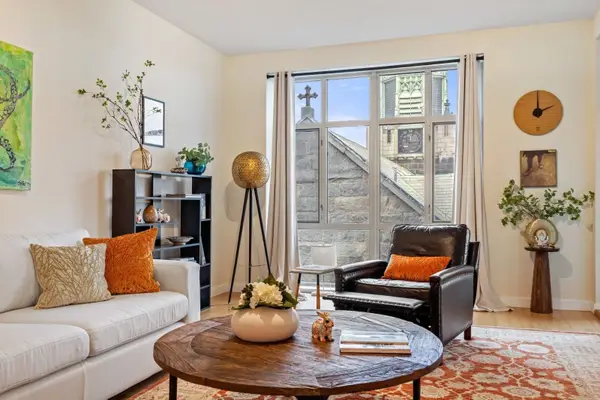 $1,199,000Active2 beds 2 baths1,474 sq. ft.
150 Dorchester Ave #604, Boston, MA 02127
MLS# 73578029Listed by: Gibson Sotheby's International Realty - New
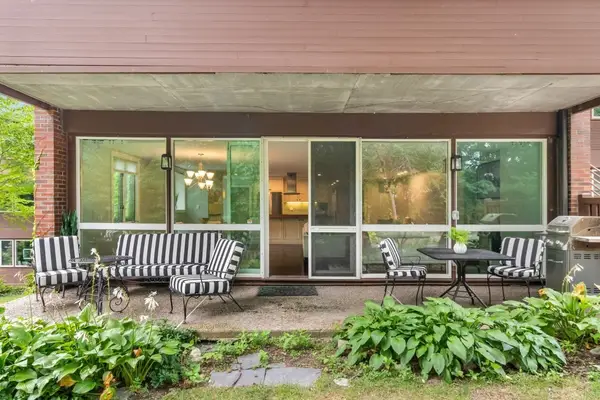 $1,980,000Active4 beds 4 baths3,366 sq. ft.
241 Perkins Street #D302, Boston, MA 02130
MLS# 73578040Listed by: William Raveis R.E. & Home Services - New
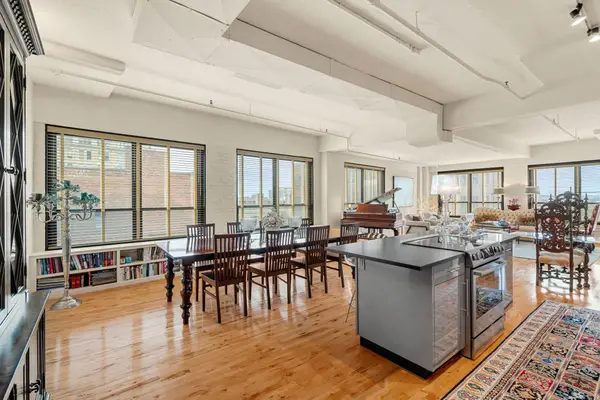 $1,049,000Active1 beds 2 baths1,431 sq. ft.
210 Lincoln Street #604, Boston, MA 02111
MLS# 73577936Listed by: Compass - New
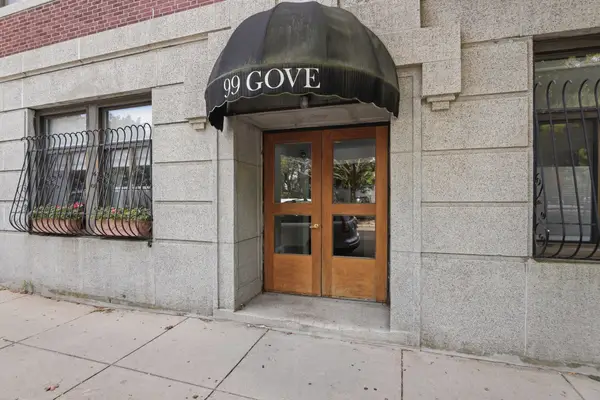 $589,000Active2 beds 1 baths895 sq. ft.
99 Gove Street #1, Boston, MA 02128
MLS# 73577963Listed by: Lamacchia Realty, Inc. - New
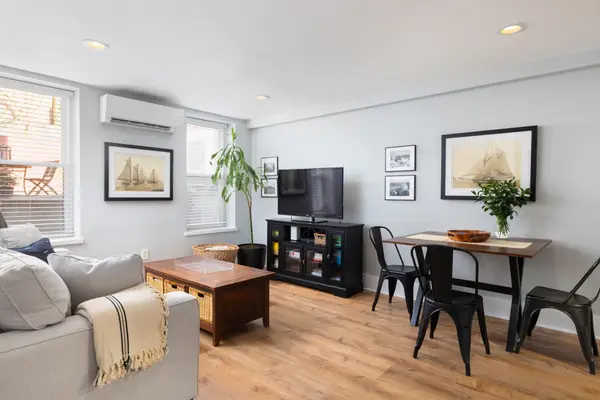 $885,000Active1 beds 1 baths710 sq. ft.
75 Waltham St #1, Boston, MA 02118
MLS# 73577965Listed by: Corcoran Property Advisors - New
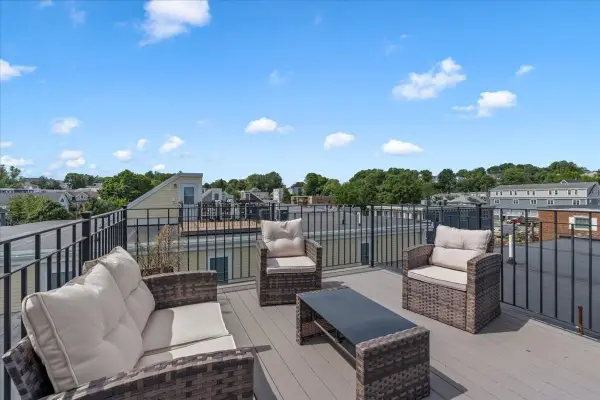 $775,000Active2 beds 2 baths1,285 sq. ft.
45 Coffey St #6, Boston, MA 02122
MLS# 73577987Listed by: Coldwell Banker Realty - Hingham - Open Sat, 11:30am to 1:30pmNew
 $1,590,000Active5 beds 3 baths3,117 sq. ft.
41- Brown Ave, Boston, MA 02131
MLS# 73577856Listed by: Redfin Corp. - New
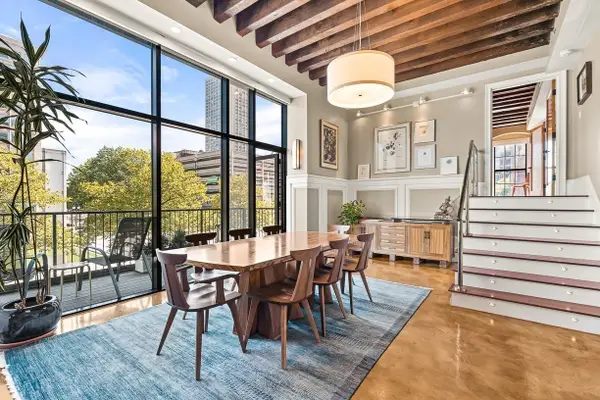 $2,995,000Active3 beds 4 baths2,695 sq. ft.
199 State St #201, Boston, MA 02109
MLS# 73577868Listed by: CL Properties


Protect your home and budget from life's surprises with an Assurant Home Warranty, backed by a partner that supports you through every step of homeownership. Explore Plans.
©2026 Century 21 Real Estate LLC. All rights reserved. CENTURY 21®, the CENTURY 21 Logo and C21® are service marks owned by Century 21 Real Estate LLC. Century 21 Real Estate LLC fully supports the principles of the Fair Housing Act and the Equal Opportunity Act. Each office is independently owned and operated. Listing information is deemed reliable but not guaranteed accurate.