
559 East 5th #1, Boston, MA 02127
Local realty services provided by:CENTURY 21 Mario Real Estate
559 East 5th #1,Boston, MA 02127
$999,000
- 3 Beds
- 2 Baths
- 1,284 sq. ft.
- Condominium
- Active
Upcoming open houses
- Sat, Sep 1901:30 pm - 03:00 pm
- Sun, Sep 2001:30 pm - 03:00 pm
Listed by: carlisle group, amy carlisle
Office: compass
MLS#:73576714
Source:MLSPIN
Price summary
- Price:$999,000
- Price per sq. ft.:$778.04
- Monthly HOA dues:$200
About this home
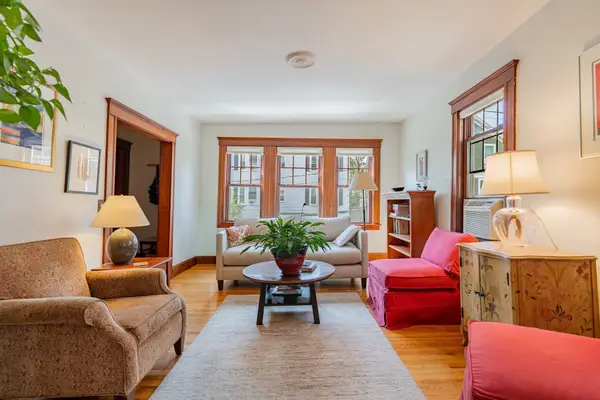
Built in 2020, this 3 bedroom, 2 bathroom lower duplex offers modern finishes, thoughtful design and direct access outdoor space in a fantastic location close to the beach. The open concept main level is ideal for both everyday living and entertaining, featuring a built in bar and beverage area that adds both function and style. Step outside to your private deck, complete with a plumbed gas grill, making outdoor dining and entertaining effortless.Three bedrooms provide flexibility for guests, a home office, or space for a growing family, while the primary bedroom features a generous walk in closet. With two full bathrooms, newer construction, and a layout that truly lives like a home, this condo checks all the boxes. Located just moments from the beach and neighborhood favorites, this home offers the perfect combination of space, convenience, and city living. As an added bonus, the seller will include one year of paid rental parking, giving you the convenience of parking without the added expense for your first year of ownership....
Contact an agent
Home facts
- Year built:2020
- Listing ID #:73576714
- Updated:September 14, 2026 at 08:57 PM
Rooms and interior
- Bedrooms:3
- Total bathrooms:2
- Full bathrooms:2
- Rooms Total:6
- Flooring:Tile, Wood
- Kitchen Description:Dishwasher, Disposal, Freezer, Microwave, Range, Refrigerator, Wine Refrigerator
- Living area:1,284 sq. ft.
Heating and cooling
- Cooling:3 Cooling Zones, Central Air, Ductless
- Heating:Ductless, Electric Baseboard, Forced Air
- Central air:Yes
Structure and exterior
- Roof:Rubber
- Year built:2020
- Building area:1,284 sq. ft.
- Construction Materials:Frame
- Exterior Features:Deck
Utilities
- Water:Public
- Sewer:Public Sewer
Finances and disclosures
- Price:$999,000
- Price per sq. ft.:$778.04
- Tax amount:$11,007 (2026)
Features and amenities
- Appliances:Dishwasher, Disposal, Dryer, Freezer, Microwave, Range, Refrigerator, Washer, Wine Refrigerator
- Laundry features:Dryer, In Unit, Washer
Parking
- Total parking spaces:1
- Parking description:Rented
New listings near 559 East 5th #1
- New
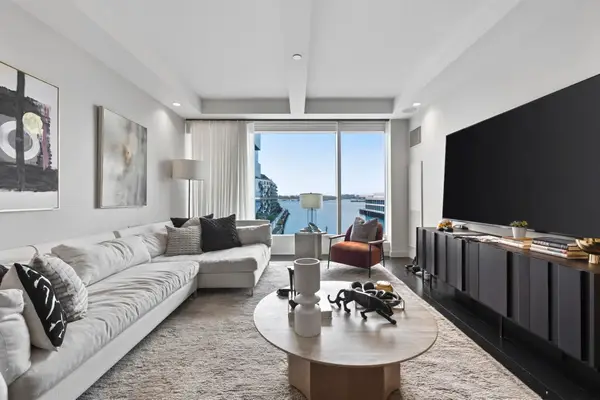 $3,295,000Active2 beds 3 baths1,752 sq. ft.
150 Seaport Blvd #6D, Boston, MA 02210
MLS# 73576795Listed by: Compass - Open Wed, 12 to 1pmNew
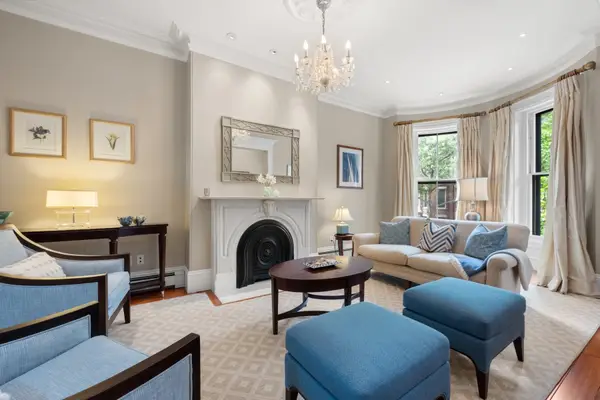 $4,395,000Active4 beds 3 baths3,678 sq. ft.
112 Appleton St, Boston, MA 02116
MLS# 73576832Listed by: Sprogis & Neale Real Estate - New
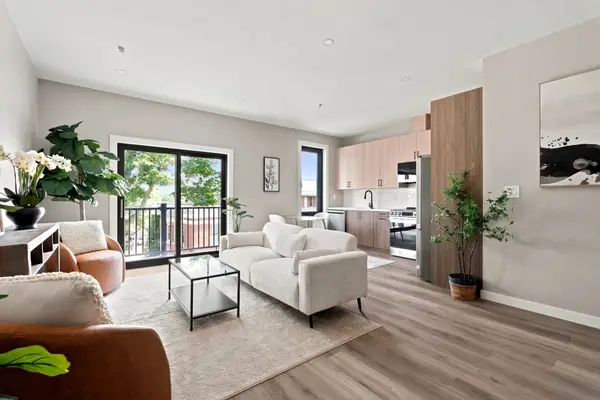 $439,999Active2 beds 2 baths655 sq. ft.
75 Maywood #2, Boston, MA 02119
MLS# 73576835Listed by: Access - New
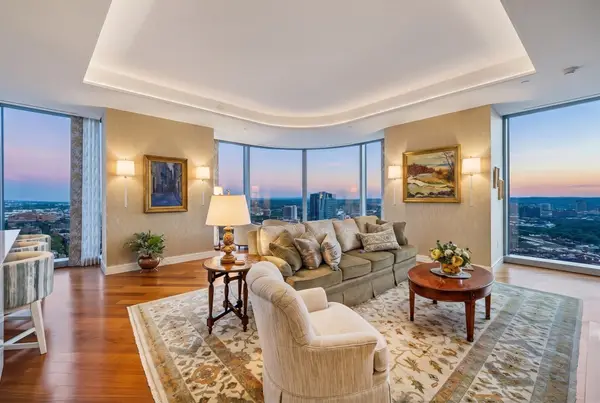 $5,899,900Active3 beds 3 baths2,182 sq. ft.
1 Dalton St #3205, Boston, MA 02199
MLS# 73576837Listed by: Keller Williams Realty Boston Northwest - Open Sat, 12 to 2pmNew
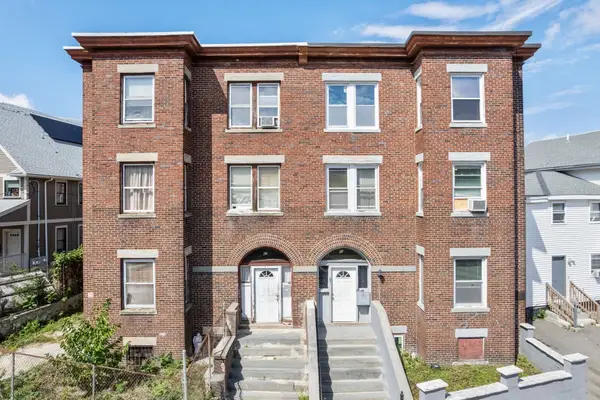 $999,895Active6 beds 3 baths3,643 sq. ft.
65 Dennis Street, Boston, MA 02119
MLS# 73576838Listed by: Coldwell Banker Realty - Dorchester - New
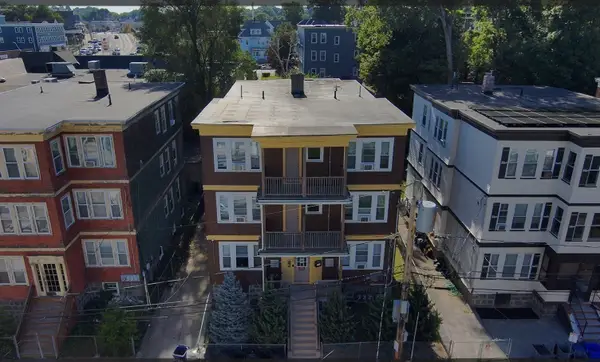 $1,733,333Active12 beds 6 baths5,664 sq. ft.
10 Verrill St, Boston, MA 02126
MLS# 73576869Listed by: Greenville Real Estate Group, Inc. - New
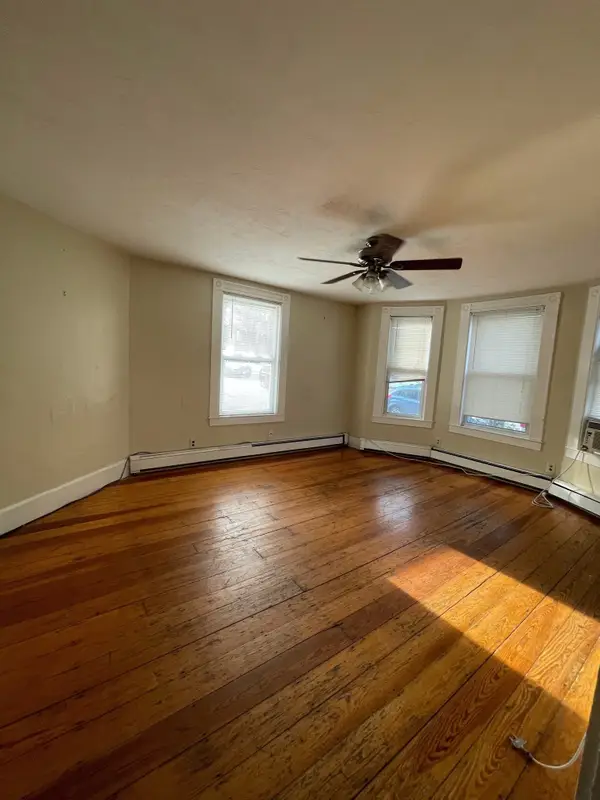 $1,239,000Active5 beds 2 baths2,312 sq. ft.
849 E Broadway #1, Boston, MA 02127
MLS# 73576871Listed by: Blair Capital, LLC - New
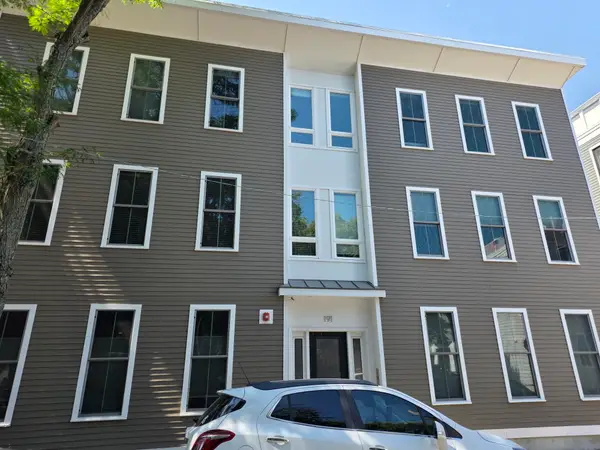 $875,000Active2 beds 2 baths1,063 sq. ft.
191 W 8th St #1, Boston, MA 02127
MLS# 73576884Listed by: Costello Realty Group, Inc. - New
 $325,000Active1 beds 1 baths620 sq. ft.
46 Adams St #D-4, Boston, MA 02122
MLS# 73576886Listed by: Coldwell Banker Realty - Newton - New
 $685,000Active3 beds 1 baths1,077 sq. ft.
44 Boynton St #2, Boston, MA 02130
MLS# 73576891Listed by: Columbus and Over Group, LLC


Protect your home and budget from life's surprises with an Assurant Home Warranty, backed by a partner that supports you through every step of homeownership. Explore Plans.
©2026 Century 21 Real Estate LLC. All rights reserved. CENTURY 21®, the CENTURY 21 Logo and C21® are service marks owned by Century 21 Real Estate LLC. Century 21 Real Estate LLC fully supports the principles of the Fair Housing Act and the Equal Opportunity Act. Each office is independently owned and operated. Listing information is deemed reliable but not guaranteed accurate.