
595 Albany Street #502, Boston, MA 02118
Local realty services provided by:CENTURY 21 McLennan & Company
595 Albany Street #502,Boston, MA 02118
$1,975,000
- 3 Beds
- 3 Baths
- 1,468 sq. ft.
- Condominium
- Active
Upcoming open houses
- Sat, Sep 1211:30 am - 12:30 pm
Listed by: ricardo rodriguez & associates group
Office: coldwell banker realty - boston
MLS#:73574483
Source:MLSPIN
Price summary
- Price:$1,975,000
- Price per sq. ft.:$1,345.37
- Monthly HOA dues:$1,295
About this home
Higher floor. More sky. The same South End, from a different point of view. A three-bedroom city home that still gives you room to breathe, with direct elevator access, private outdoor space and Back Bay skyline views. Residence 502 is a newly completed, southwest facing fifth floor home offering 1,468 square feet with two full bathrooms and a powder room. The elevator opens directly into the residence, creating exclusivity and convenience rarely offered. Designed by award winning Planeta Design, the home brings together warm natural materials, clean architectural lines and a layout shaped around light and city views. The kitchen, dining area and living room connect in an open plan framed by southwest exposure and oversized windows. A wall of bi folding glass doors opens the dining area to a private balcony overlooking a densely tree lined street. When opened, the doors draw fresh air and the surrounding view into the home, softening the boundary between inside and out and giving the entire living space a greater sense of openness. The kitchen pairs custom cabinetry imported from Italy in three complementary tones with high end integrated appliances, Calacatta stone surfaces and a substantial island with seating. Wide plank hardwood floors and recessed lighting create a calm backdrop throughout. The primary suite is positioned separately from the two guest bedrooms, offering privacy and a welcome sense of retreat. Its tailored four-piece bathroom features a custom double vanity, freestanding soaking tub and glass enclosed shower. Two additional bedrooms accommodate family, guests or an office. A second full bathroom and separate powder room complete the layout. One deeded garage parking space provides direct access into the building, along with use of shared EV charging. Residents also enjoy a secured lobby, package storage and a furnished common roof deck with a grill, fire pit, lounge seating, WiFi, speakers and an outdoor entertainment center, all set against sweeping Back Bay views. Positioned where SoWa’s Art and Design District meets the emerging South End Exchange district, 595 Albany keeps galleries, studios, design showrooms, independent shops, acclaimed restaurants and celebrated markets close at hand. The South End’s brownstone streets and neighborhood parks are moments away, while Back Bay, Downtown, the Seaport, major highways and Logan Airport are all readily accessible....
Contact an agent
Home facts
- Year built:2025
- Listing ID #:73574483
- Updated:September 12, 2026 at 11:16 AM
Rooms and interior
- Bedrooms:3
- Total bathrooms:3
- Full bathrooms:2
- Half bathrooms:1
- Rooms Total:7
- Living area:1,468 sq. ft.
Heating and cooling
- Cooling:Central Air
- Heating:Central
- Central air:Yes
Structure and exterior
- Year built:2025
- Building area:1,468 sq. ft.
- Exterior Features:Balcony
Utilities
- Water:Public
- Sewer:Public Sewer
Finances and disclosures
- Price:$1,975,000
- Price per sq. ft.:$1,345.37
- Tax amount:$18,276 (2027)
Features and amenities
- Amenities:Elevator(s)
Parking
- Total parking spaces:1
- Parking description:Attached, Deeded, Garage Door Opener, Heated Garage, Under
- Garage:Yes
- Garage spaces:1
New listings near 595 Albany Street #502
- Open Sun, 11am to 12pmNew
 $699,000Active2 beds 2 baths938 sq. ft.
42 Eighth #3315, Boston, MA 02129
MLS# 73576234Listed by: Coldwell Banker Realty - Milton - New
 $540,000Active1 beds 1 baths655 sq. ft.
84-86 Park Street #202, Boston, MA 02122
MLS# 73576174Listed by: LAER Realty Partners - New
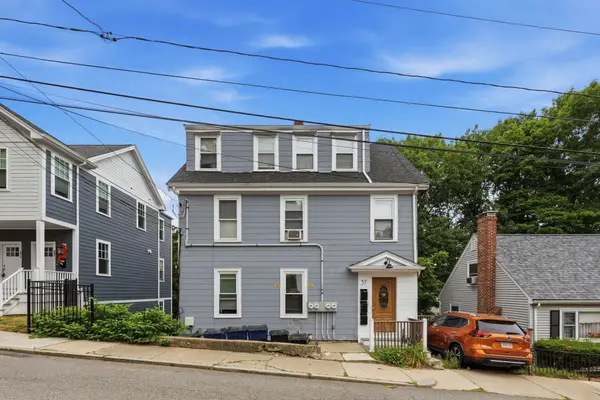 $1,095,000Active-- beds 4 baths2,318 sq. ft.
57 Hemman St, Boston, MA 02131
MLS# 73576231Listed by: MIG - Open Sun, 11:30am to 12:30pmNew
 $640,000Active1 beds 1 baths740 sq. ft.
99 Sumner St #210, Boston, MA 02128
MLS# 73576225Listed by: Keller Williams Realty Boston-Metro | Back Bay - New
 $1,900,000Active4 beds 3 baths2,083 sq. ft.
23 Concord St, Boston, MA 02129
MLS# 73576215Listed by: New Year Realty - Open Sun, 12 to 1:30pmNew
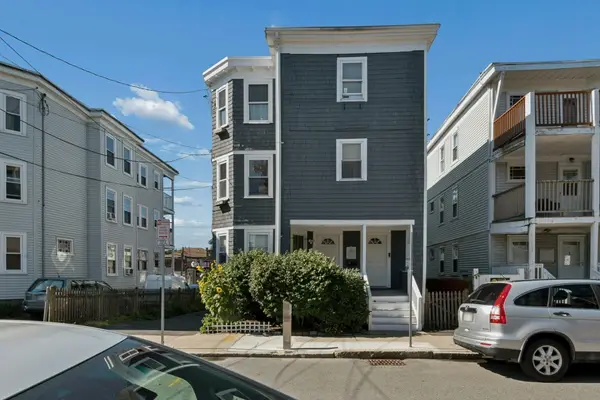 $549,000Active2 beds 1 baths1,102 sq. ft.
10-12 Colgate Rd #2, Boston, MA 02131
MLS# 73576216Listed by: Keller Williams Realty Boston-Metro | Back Bay - New
 $1,499,000Active9 beds 3 baths2,974 sq. ft.
735 Parker Street, Boston, MA 02120
MLS# 73576219Listed by: Coldwell Banker Realty - Boston - Open Sun, 1 to 2:30pmNew
 $1,899,000Active3 beds 4 baths2,170 sq. ft.
2 Leeds Street, Boston, MA 02127
MLS# 73576220Listed by: Compass - New
 $2,299,000Active2 beds 2 baths1,349 sq. ft.
58 Gray St #3, Boston, MA 02116
MLS# 73576186Listed by: Naples Realty Group - New
 $415,000Active-- beds 1 baths503 sq. ft.
84-86 Park Street #203, Boston, MA 02122
MLS# 73576181Listed by: LAER Realty Partners


Protect your home and budget from life's surprises with an Assurant Home Warranty, backed by a partner that supports you through every step of homeownership. Explore Plans.
©2026 Century 21 Real Estate LLC. All rights reserved. CENTURY 21®, the CENTURY 21 Logo and C21® are service marks owned by Century 21 Real Estate LLC. Century 21 Real Estate LLC fully supports the principles of the Fair Housing Act and the Equal Opportunity Act. Each office is independently owned and operated. Listing information is deemed reliable but not guaranteed accurate.