
595 Albany Street #PH, Boston, MA 02118
Local realty services provided by:CENTURY 21 Elite Realty, Inc.
595 Albany Street #PH,Boston, MA 02118
$3,275,000
- 4 Beds
- 4 Baths
- 2,517 sq. ft.
- Condominium
- Active
Upcoming open houses
- Sat, Sep 1211:30 am - 12:30 pm
Listed by: ricardo rodriguez & associates group, ricardo rodriguez
Office: coldwell banker realty - boston
MLS#:73442155
Source:MLSPIN
Price summary
- Price:$3,275,000
- Price per sq. ft.:$1,301.15
- Monthly HOA dues:$2,030
About this home
The city outside. A complete home within. A penthouse in the truest sense, occupying the entire top residential floor with direct elevator access, a private wraparound terrace and roof deck with its own head house. The Penthouse at 595 Albany offers approximately 2,517 square feet with four bedrooms, three full bathrooms and a powder room. The elevator opens directly into the residence and continues to the head house above, creating exclusivity and convenience rarely found in the city. Designed by award winning Planeta Design, the interiors balance architectural clarity with warm, layered materials. Three sunny exposures and oversized windows, prewired for automated blinds, fill the home with light. Linear ceiling lighting turns the hallway into a gallery for art. The expansive living and dining area centers on a dramatic two-sided fireplace, formal dining for twelve and a custom wet bar. Large panel bi folding glass doors open the living room to the wraparound terrace, bringing in fresh air and abundant natural light. The generously scaled kitchen pairs custom cabinetry imported from Italy with high end integrated appliances, Carrara veined stone surfaces and a large walk-in pantry. An oversized statement island anchors the room and provides space for gathering, dining and preparation. The corner primary suite is set apart from the other bedrooms, with southwest exposure and beautiful Back Bay views, a walk-in closet and its own bi folding glass doors to the terrace. The tailored four-piece primary bathroom features a large double vanity, European style shower with a backlit linear niche, freestanding soaking tub, heated mosaic tile floors and custom lighting. Three additional bedrooms and two full bathrooms offer space for family, guests or an office. The private head house includes a custom bar, built-in Sub-Zero refrigerator and custom storage cabinetry, and opens to the roof deck with Back Bay views and gas, water and electrical hookups. Two deeded, heated garage spaces provide direct building access and shared EV charging. A secured lobby and package storage add ease. Positioned where SoWa’s Art and Design District meets the emerging South End Exchange district, 595 Albany keeps galleries, studios, design showrooms, independent shops, acclaimed restaurants and celebrated markets close at hand. The South End’s brownstone streets and parks are moments away, with easy access to Back Bay, Downtown, the Seaport, major highways and Logan Airport....
Contact an agent
Home facts
- Year built:2025
- Listing ID #:73442155
- Updated:September 10, 2026 at 10:41 AM
Rooms and interior
- Bedrooms:4
- Total bathrooms:4
- Full bathrooms:3
- Half bathrooms:1
- Rooms Total:10
- Living area:2,517 sq. ft.
Heating and cooling
- Cooling:Central Air
- Heating:Central
- Central air:Yes
Structure and exterior
- Year built:2025
- Building area:2,517 sq. ft.
- Exterior Features:Balcony, Deck - Roof
Utilities
- Water:Public
- Sewer:Public Sewer
Finances and disclosures
- Price:$3,275,000
- Price per sq. ft.:$1,301.15
- Tax amount:$33,114 (2027)
Features and amenities
- Laundry features:In Unit
- Amenities:Elevator(s)
Parking
- Total parking spaces:2
- Parking description:Attached, Deeded, Garage Door Opener, Heated Garage, Under
- Garage:Yes
- Garage spaces:2
New listings near 595 Albany Street #PH
- New
 $1,695,000Active3 beds 3 baths1,590 sq. ft.
191 Washington Street #518, Boston, MA 02135
MLS# 73575301Listed by: William Raveis R.E. & Home Services - Open Sat, 11:15am to 12:30pmNew
 $765,000Active2 beds 2 baths1,007 sq. ft.
10-16 Everett St #402, Boston, MA 02128
MLS# 73575313Listed by: Compass - Open Sat, 12 to 2pmNew
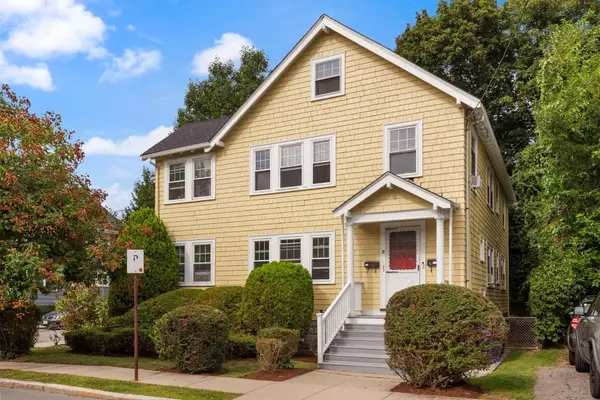 $1,249,000Active6 beds 2 baths2,434 sq. ft.
31 Willoughby St, Boston, MA 02135
MLS# 73575315Listed by: EDGE Realty Advisors - New
 $1,995,000Active2 beds 3 baths1,290 sq. ft.
44 Rutland Sq #2, Boston, MA 02118
MLS# 73575322Listed by: Compass - New
 $515,000Active2 beds 2 baths820 sq. ft.
15 N Beacon St #417, Boston, MA 02134
MLS# 73575323Listed by: Massachusetts Bay Realty Advisors, LLC - New
 $699,000Active1 beds 1 baths602 sq. ft.
100 Lovejoy #12 Q, Boston, MA 02114
MLS# 73575328Listed by: Luxury Residential Group, LLC - New
 $11,000,000Active3 beds 4 baths3,347 sq. ft.
128 Beacon St #H, Boston, MA 02116
MLS# 73575331Listed by: Compass - New
 $600,000Active1 beds 1 baths558 sq. ft.
869 Beacon #5, Boston, MA 02215
MLS# 73575349Listed by: Boston Metropolitan Realty - New
 $729,000Active1 beds 1 baths720 sq. ft.
191 Washington St #720, Boston, MA 02135
MLS# 73575351Listed by: JW Real Estate Services, LLC - Open Sat, 11am to 12:30pmNew
 $1,430,000Active2 beds 3 baths1,316 sq. ft.
346 Congress #604, Boston, MA 02210
MLS# 73575355Listed by: Donnelly + Co.


Protect your home and budget from life's surprises with an Assurant Home Warranty, backed by a partner that supports you through every step of homeownership. Explore Plans.
©2026 Century 21 Real Estate LLC. All rights reserved. CENTURY 21®, the CENTURY 21 Logo and C21® are service marks owned by Century 21 Real Estate LLC. Century 21 Real Estate LLC fully supports the principles of the Fair Housing Act and the Equal Opportunity Act. Each office is independently owned and operated. Listing information is deemed reliable but not guaranteed accurate.