6 Kinsale Lane, Boston, MA 02136
Local realty services provided by:CENTURY 21 Custom Home Realty
6 Kinsale Lane,Boston, MA 02136
$1,375,000
- 3 Beds
- 3 Baths
- 2,046 sq. ft.
- Single family
- Active
Upcoming open houses
- Sat, Sep 1912:00 pm - 01:30 pm
Listed by: kathleen huntington
Office: coldwell banker realty - milton
MLS#:73360355
Source:MLSPIN
Price summary
- Price:$1,375,000
- Price per sq. ft.:$672.04
About this home
OPEN HOUSE FOR NUMBER 6 KINSALE LANE !! We are ready to invite you to visit No. 6 Kinsale Lane !! Come visit us this weekend at The Residences at Kinsale Lane, located on Fairmount Hill, Hyde Park on the Milton line. All the benefits and advantages of city living and services in a dynamic newly constructed cul-de-sac, offering privacy and eight new custom luxury homes. These new homes feature cutting edge open floor plan design with attached two car garages, 3/4 bedrooms, stunningly appointed bathrooms and chef's kitchens. Cozy up to the fireplace, or outside on the private deck and wonderful backyard. No detail has been overlooked and you'll dream of future expansion possibilities with unfinished vaulted 3rd floor space. Come check out the Residences at Kinsale Lane and see all that we have to offer. WE HAVE 5 OF THE 8 HOMES SOLD. COME CHECK OUT NO. 6 AND THE PLANS FOR 7 AND 8. ALL INTERIOR SHOTS ON MLS ARE VIRTUAL STAGING PHOTOS OF THE OTHER HOMES THAT HAVE SOLD.
Contact an agent
Home facts
- Year built:2025
- Subdivision & Development:Fairmount Hill
- Listing ID #:73360355
- Updated:September 17, 2026 at 05:03 AM
Rooms and interior
- Bedrooms:3
- Total bathrooms:3
- Full bathrooms:2
- Half bathrooms:1
- Rooms Total:6
- Flooring:Hardwood
- Kitchen Description:Dishwasher, Disposal, Range, Refrigerator
- Basement Description:Partial, Unfinished
- Living area:2,046 sq. ft.
Heating and cooling
- Cooling:4 Cooling Zones, Central Air, Dual
- Heating:Forced Air, Natural Gas
- Central air:Yes
Structure and exterior
- Roof:Shingle
- Year built:2025
- Building area:2,046 sq. ft.
- Lot area:0.21 Acres
- Architectural Style:Colonial
- Construction Materials:Frame
- Exterior Features:Deck - Composite, Professional Landscaping
- Foundation Description:Concrete Perimeter
Schools
- High school:Bps
- Middle school:Bps
- Elementary school:Bps
Utilities
- Water:Public
- Sewer:Public Sewer
Finances and disclosures
- Price:$1,375,000
- Price per sq. ft.:$672.04
Features and amenities
- Appliances:Dishwasher, Disposal, Range, Refrigerator
- Laundry features:Second Floor
- Amenities:Gas Water Heater
Parking
- Total parking spaces:4
- Parking description:Attached, Off Street, Paved, Paved Drive, Under
- Garage:Yes
- Garage spaces:2
New listings near 6 Kinsale Lane
- New
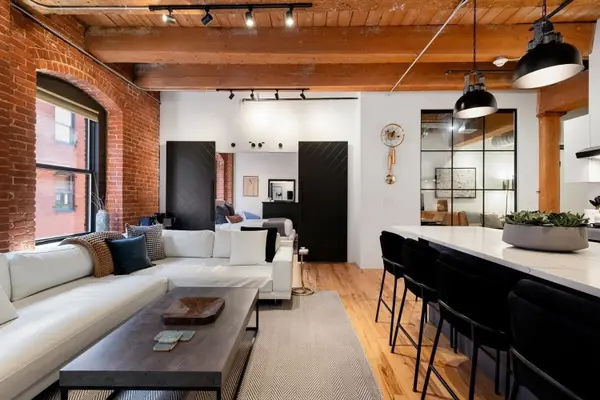
 $1,525,000Active2 beds 2 baths1,095 sq. ft.
21 Wormwood St #422, Boston, MA 02210
MLS# 73578693Listed by: Century 21 North East - New
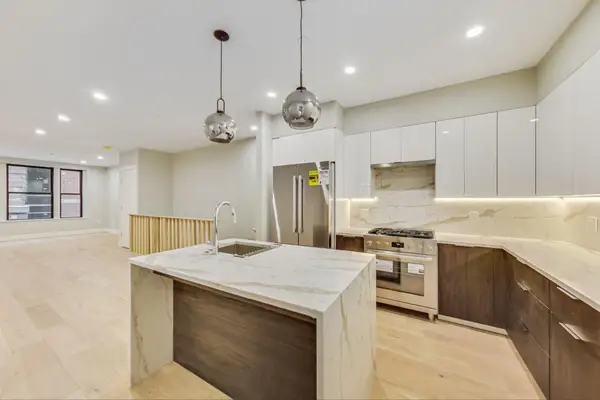 $1,129,000Active2 beds 3 baths1,348 sq. ft.
14 No. Bennet Street #101, Boston, MA 02113
MLS# 73578675Listed by: Keller Williams Realty Boston-Metro | Back Bay - New
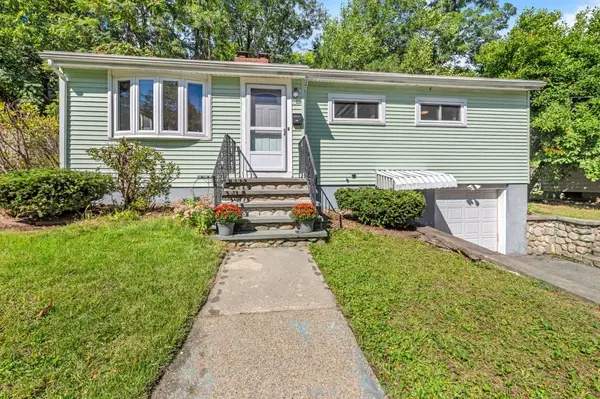 $899,000Active4 beds 2 baths1,690 sq. ft.
191 Kenrick St, Boston, MA 02135
MLS# 73578681Listed by: The Charles Realty - New
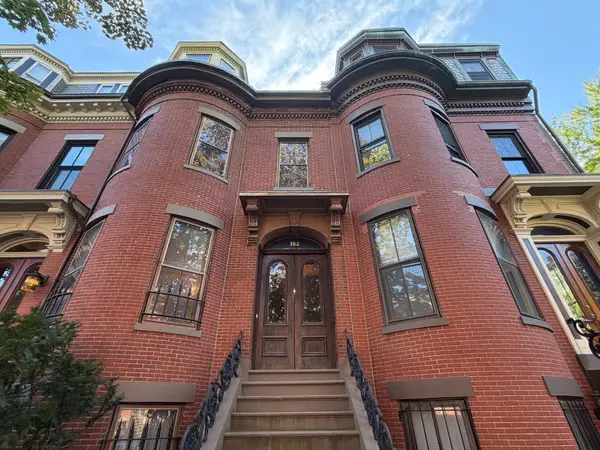 $3,200,000Active4 beds 3 baths3,207 sq. ft.
162 W Newton Street, Boston, MA 02118
MLS# 73578648Listed by: Coldwell Banker Realty - Boston - Open Fri, 5 to 6:30pmNew
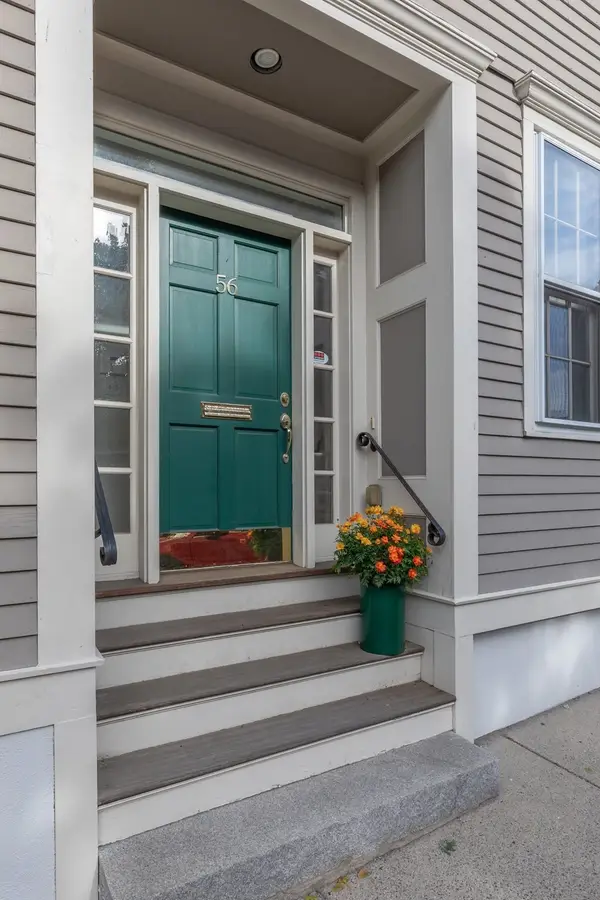 $1,999,995Active3 beds 3 baths2,236 sq. ft.
56 Park Street, Boston, MA 02129
MLS# 73578652Listed by: Boston Portfolio Properties, LLC - New
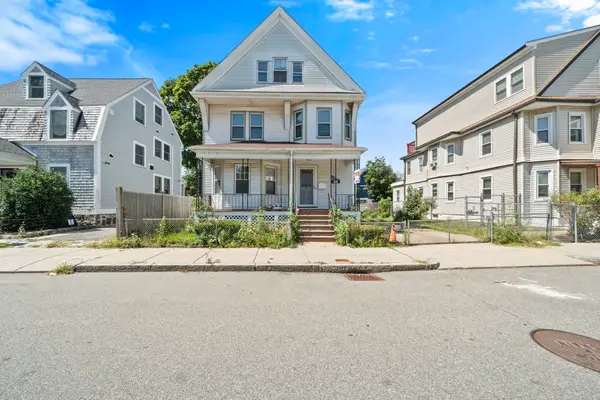 $649,900Active5 beds 2 baths2,305 sq. ft.
69 Mountain Ave, Boston, MA 02124
MLS# 73578670Listed by: RE/MAX Real Estate Center 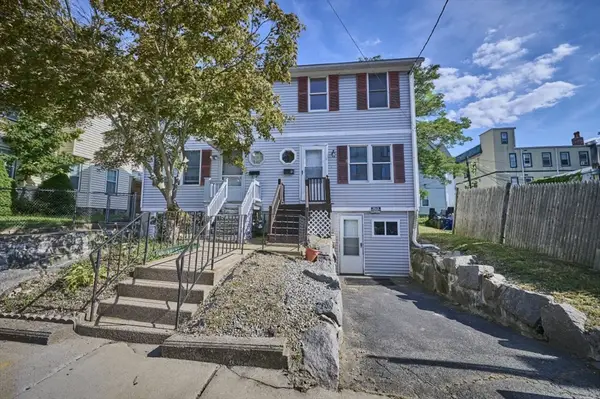 $499,000Active3 beds 2 baths1,190 sq. ft.
9 Wrentham St #9, Boston, MA 02124
MLS# 73566094Listed by: Keller Williams Realty- Open Fri, 5 to 7pmNew
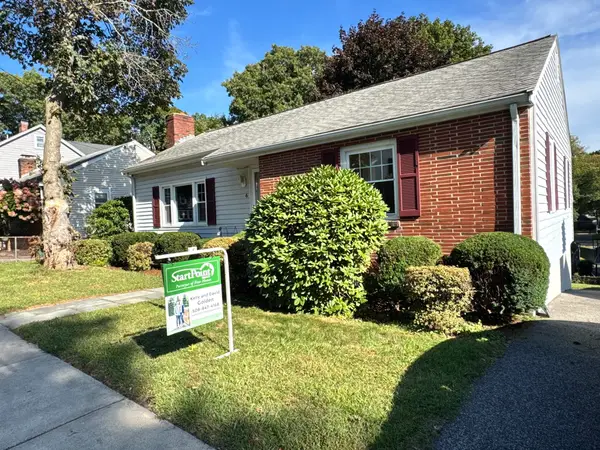 $585,000Active2 beds 1 baths987 sq. ft.
6 Cerdan Ave, Boston, MA 02132
MLS# 73578620Listed by: StartPoint Realty - Open Sat, 11am to 1pmNew
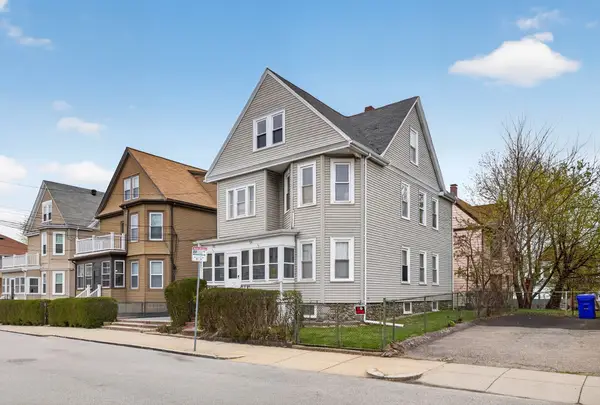 $1,249,000Active6 beds 4 baths2,671 sq. ft.
52-54 Gardena St, Boston, MA 02135
MLS# 73578584Listed by: Real Broker MA, LLC - Open Fri, 5 to 6pmNew
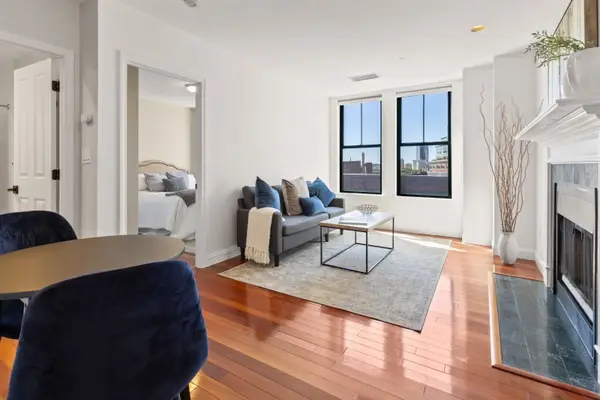 $825,000Active1 beds 1 baths640 sq. ft.
75 Clarendon St #607, Boston, MA 02116
MLS# 73578597Listed by: South End Realty Group


Protect your home and budget from life's surprises with an Assurant Home Warranty, backed by a partner that supports you through every step of homeownership. Explore Plans.
©2026 Century 21 Real Estate LLC. All rights reserved. CENTURY 21®, the CENTURY 21 Logo and C21® are service marks owned by Century 21 Real Estate LLC. Century 21 Real Estate LLC fully supports the principles of the Fair Housing Act and the Equal Opportunity Act. Each office is independently owned and operated. Listing information is deemed reliable but not guaranteed accurate.