
6 Menlo St, Boston, MA 02135
Local realty services provided by:CENTURY 21 Topsail Realty
6 Menlo St,Boston, MA 02135
$1,895,000
- 7 Beds
- 4 Baths
- 4,191 sq. ft.
- Single family
- Active
Upcoming open houses
- Sat, Sep 1912:00 pm - 02:00 pm
- Sun, Sep 2012:00 pm - 02:00 pm
Listed by: matthew petty
Office: frame residential
MLS#:73577436
Source:MLSPIN
Price summary
- Price:$1,895,000
- Price per sq. ft.:$452.16
About this home
A rare opportunity to own a substantial Victorian residence in one of Brighton Center’s highly coveted and distinguished residential enclaves, locally known as the unofficial “Mansion District.” Built in 1891 and offering more than 4,000 square feet of living space, this gracious home combines remarkable architectural character with thoughtfully integrated modern comforts. The expansive, main residence spans three floors and features six bedrooms and two-and-a-half bathrooms. The finished lower level provides exceptional flexibility, offering a completely separate in-law suite with two bedrooms, a living room, kitchenette, and full bathroom—ideal for extended family, long-term houseguests, a nanny, or a live-in au pair. Throughout the house, beautifully preserved period details create a sense of warmth and distinction. Ornate moldings, a wood-burning fireplace, functional pocket doors, stained-glass windows, four-panel doors, custom built-ins, and two sunrooms reflect the craftsmanship of the era. Oak and pine floors extend throughout the home, while the welcoming farmer’s porch enhances its classic Victorian presence. At the heart of the home, the updated chef’s kitchen is meticulously appointed with a Bertazzoni range, Liebherr refrigerator, and Miele dishwasher. Additional improvements include central air conditioning, updated electrical service, an architectural-shingle roof, a freshly painted exterior, and driveway parking for up to four cars. Multiple outdoor spaces and a lush, private backyard offer a peaceful retreat in the city. Set along a quiet, scenic residential side street; the home is just blocks from the shops, restaurants, and daily conveniences of Brighton Center. Its premier location provides convenient proximity to Boston College, Boston University & Harvard University, as well as Boston Landing and the New Balance and WGBH Headquarters. Grand in scale yet warm and inviting, this is a truly distinctive home—rich in history, architectural character, and the enduring quality of a well-loved residence. Open Houses Saturday & Sunday, 12:00 – 2:00 each day....
Contact an agent
Home facts
- Year built:1891
- Listing ID #:73577436
- Updated:September 16, 2026 at 09:56 PM
Rooms and interior
- Bedrooms:7
- Total bathrooms:4
- Full bathrooms:3
- Half bathrooms:1
- Rooms Total:11
- Flooring:Hardwood
- Dining Description:Hardwood, Pocket Door
- Bathrooms Description:Bathroom
- Kitchen Description:Balcony / Deck, Cabinets - Upgraded, Dining Area, Dishwasher, Flooring - Hardwood, Freezer, Gas Stove, Kitchen Island, Open Floorplan, Range, Range Hood, Refrigerator, Remodeled, Stainless Steel Appliances
- Bedroom Description:Bedroom
- Basement Description:Finished, Full, Partially Finished
- Living area:4,191 sq. ft.
Heating and cooling
- Cooling:Central Air
- Heating:Forced Air, Natural Gas
- Central air:Yes
Structure and exterior
- Roof:Shingle
- Year built:1891
- Building area:4,191 sq. ft.
- Lot area:0.1 Acres
- Lot Features:Wooded
- Architectural Style:Victorian
- Construction Materials:Frame
- Exterior Features:Deck, Patio, Porch
- Foundation Description:Concrete Perimeter, Stone
Utilities
- Water:Public
- Sewer:Public Sewer
Finances and disclosures
- Price:$1,895,000
- Price per sq. ft.:$452.16
- Tax amount:$10,741 (2026)
Features and amenities
- Appliances:Dishwasher, Dryer, Freezer, Range, Range Hood, Refrigerator, Washer
- Laundry features:Dryer, In Basement, Washer
- Amenities:Entry Hall, Gas Water Heater, Inlaw Apt.
Parking
- Total parking spaces:4
- Parking description:Off Street, Paved, Paved Drive, Tandem
New listings near 6 Menlo St
- New
 $499,000Active2 beds 1 baths753 sq. ft.
26 Everett St #1, Boston, MA 02130
MLS# 73578453Listed by: Arborview Realty Inc. - New
 $999,999Active3 beds 3 baths2,259 sq. ft.
34 Senator Bolling Cir, Boston, MA 02124
MLS# 73578358Listed by: Access - Open Thu, 10 to 10:30amNew
 $829,000Active3 beds 3 baths1,635 sq. ft.
125 Hyde Park Ave #A, Boston, MA 02130
MLS# 73578364Listed by: Arborview Realty Inc. - New
 $1,499,000Active5 beds 2 baths2,400 sq. ft.
27 Cranston Street, Boston, MA 02130
MLS# 73578371Listed by: Lamacchia Realty, Inc. - Open Fri, 3:30 to 5pmNew
 $709,000Active2 beds 1 baths815 sq. ft.
17 Green St #2, Boston, MA 02129
MLS# 73578372Listed by: Douglas Elliman Real Estate - The Sarkis Team - Open Sat, 11am to 1pmNew
 $2,795,000Active2 beds 3 baths1,970 sq. ft.
180 Marlborough St #2, Boston, MA 02116
MLS# 73578383Listed by: Corcoran Property Advisors - New
 $599,900Active3 beds 2 baths1,211 sq. ft.
558 Washington St #1, Boston, MA 02135
MLS# 73578385Listed by: Hooli Homes Boston - Open Sat, 11am to 1pmNew
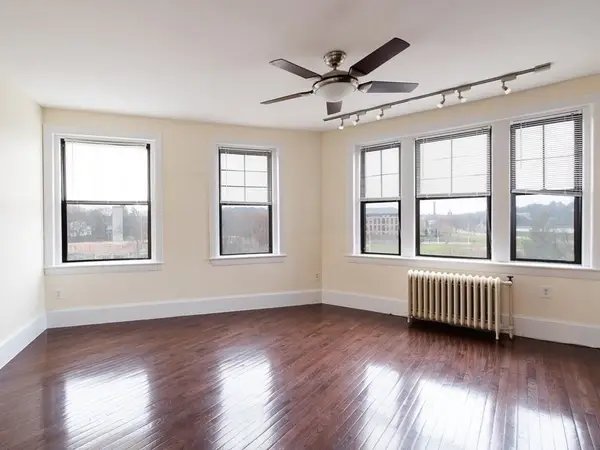 $519,000Active2 beds 1 baths852 sq. ft.
374 Chestnut Hill Ave #54, Boston, MA 02135
MLS# 73578387Listed by: Fairview Partners International LLC - New
 $925,000Active2 beds 2 baths1,089 sq. ft.
42 8th St #2508, Boston, MA 02129
MLS# 73578395Listed by: Coldwell Banker Realty - Boston - New
 $725,000Active1 beds 1 baths631 sq. ft.
100 Shawmut #414, Boston, MA 02118
MLS# 73578397Listed by: eXp Realty LLC - Corporate Office


Protect your home and budget from life's surprises with an Assurant Home Warranty, backed by a partner that supports you through every step of homeownership. Explore Plans.
©2026 Century 21 Real Estate LLC. All rights reserved. CENTURY 21®, the CENTURY 21 Logo and C21® are service marks owned by Century 21 Real Estate LLC. Century 21 Real Estate LLC fully supports the principles of the Fair Housing Act and the Equal Opportunity Act. Each office is independently owned and operated. Listing information is deemed reliable but not guaranteed accurate.