6 Oakdale St, Boston, MA 02130
Local realty services provided by:CENTURY 21 North East
6 Oakdale St,Boston, MA 02130
$1,495,000
- 5 Beds
- 3 Baths
- 2,959 sq. ft.
- Multi-family
- Active
Listed by: the boston home team, b. j. ray
Office: gibson sotheby's international realty
MLS#:73593293
Source:MLSPIN
Price summary
- Price:$1,495,000
- Price per sq. ft.:$505.24
About this home
The marble mantel is still there — arched opening, scrolled keystone, original cast-iron summer cover in place. So are two pierced plaster ceiling medallions, a walnut stair with a carved volute and a rosette newel cap, deep built-up casings under a century intact after more than a century, four-panel doors on original hardware, and a bay-window parlor that already works. JP's best condo resales are conversions of pre-1910 buildings, not new construction. Plenty of details to preserve here! An 1865 Second Empire three-family on a 9,600 square foot lot in the 3F-5000 subdistrict. Straight-sided slate mansard, segmental dormers with bracketed hoods, deep cornice on paired scroll brackets, two-story canted bay. A spindled entry porch, a bracketed side porch, and wall-mounted espaliers. Nothing is built on the east side and nothing is likely to be: a community garden runs that line, then Lawndale Terrace, then the Southwest Corridor park, with the Orange Line beyond. 63.61 feet of frontage, just over 150 feet deep, roughly 73 feet of open yard behind the house, a 17.7-foot driveway on the west side, parking for four. The lot clears district minimums on area and frontage with room to spare. Setbacks are not a constraint — 0.6 FAR is, at 5,760 square feet allowed against 4,644 existing. Keeping the shell and adding to the rear is the path the comps and the approvals both favors. Real work ahead, but the reward here is worth the effort. Site visits by appointment....
Contact an agent
Home facts
- Year built:1865
- Listing ID #:73593293
- Updated:October 24, 2026 at 11:28 AM
Rooms and interior
- Bedrooms:5
- Total bathrooms:3
- Full bathrooms:3
- Rooms Total:12
- Flooring:Wood
- Basement Description:Bulkhead, Full, Interior Entry, Unfinished
- Living area:2,959 sq. ft.
Structure and exterior
- Roof:Shingle, Slate
- Year built:1865
- Building area:2,959 sq. ft.
- Lot area:0.22 Acres
- Lot Features:Cleared, Level
- Construction Materials:Frame
- Exterior Features:Deck, Garden, Porch
- Foundation Description:Stone
Schools
- High school:Bps
- Middle school:Bps
- Elementary school:Bps
Utilities
- Water:Public
- Sewer:Public Sewer
Finances and disclosures
- Price:$1,495,000
- Price per sq. ft.:$505.24
- Tax amount:$13,353 (2027)
Parking
- Total parking spaces:4
- Parking description:Off Street, Paved Drive
New listings near 6 Oakdale St
- Coming SoonOpen Wed, 12 to 1pm
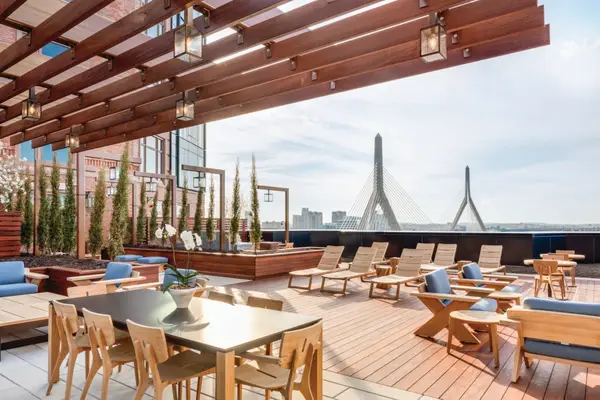 $1,199,000Coming Soon2 beds 2 baths1,342 sq. ft.
100 Lovejoy Wharf #7 P, Boston, MA 02114
MLS# 73594705Listed by: TCC/ Lovejoy Wharf Condominums - New
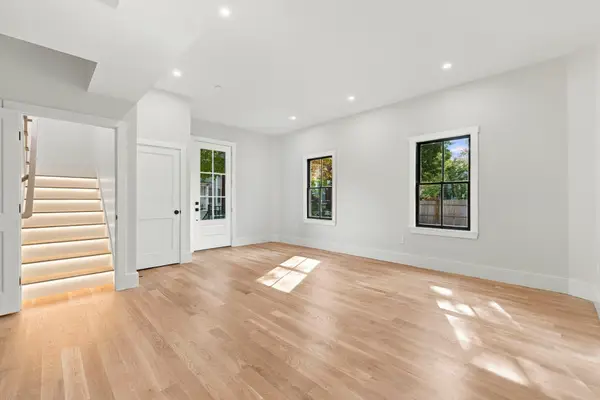
 $699,900Active2 beds 2 baths1,210 sq. ft.
93 Moreland Street #2, Boston, MA 02119
MLS# 73594718Listed by: Century 21 Cityside - New
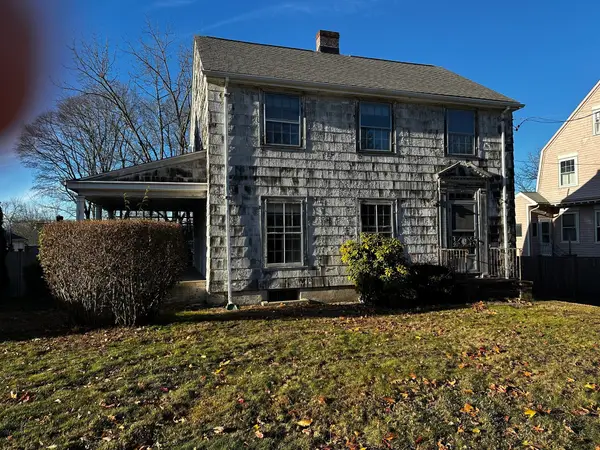 $825,000Active4 beds 2 baths1,485 sq. ft.
63 Vermont Street, Boston, MA 02132
MLS# 73594666Listed by: eXp Realty LLC - Corporate Office - Open Sun, 10am to 12pmNew
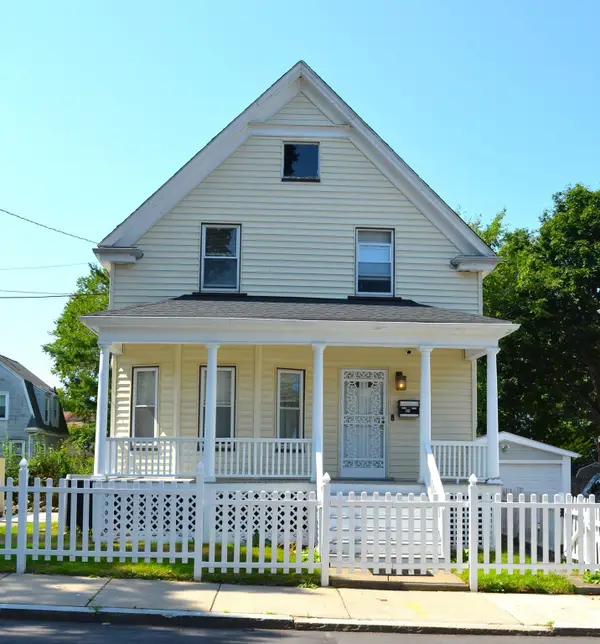 $890,000Active3 beds 1 baths1,494 sq. ft.
35 Ruskindale Rd, Boston, MA 02136
MLS# 73594684Listed by: Keller Williams Realty - Open Sun, 11am to 12:30pmNew
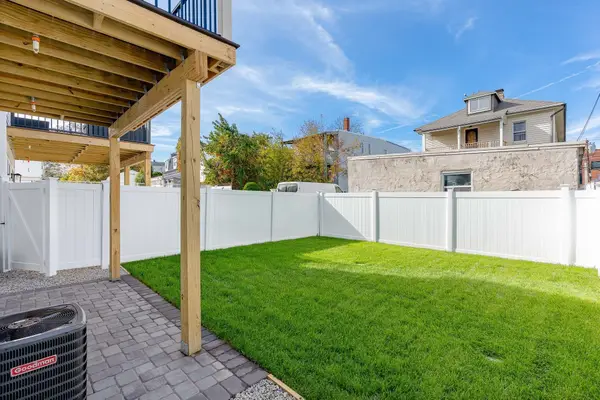 $599,900Active2 beds 2 baths1,120 sq. ft.
28A Swan Avenue #1, Boston, MA 02128
MLS# 73594665Listed by: Compass - New
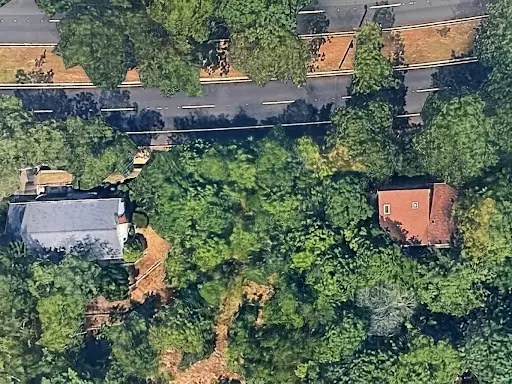 $499,000Active0.21 Acres
0 Vfw Parkway, Boston, MA 02467
MLS# 73594689Listed by: Keller Williams Realty Boston Northwest - New
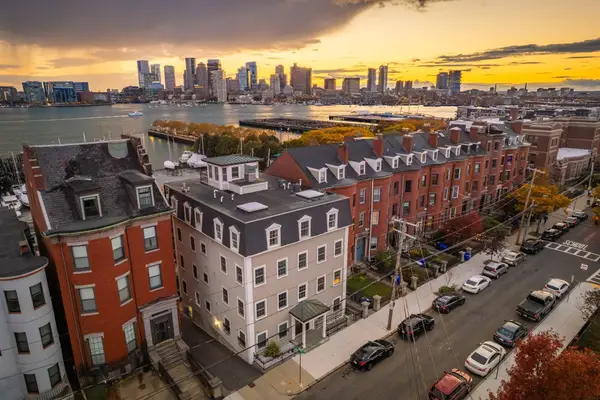 $1,500,000Active2 beds 2 baths1,571 sq. ft.
195 Webster St #4, Boston, MA 02128
MLS# 73594643Listed by: The Persac Group, LLC - Open Sun, 10am to 12pm
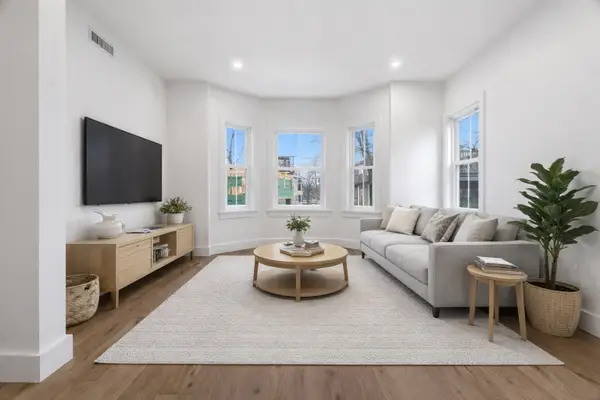 $1,025,000Active3 beds 2 baths1,250 sq. ft.
79 A Sheridan Street #2, Boston, MA 02130
MLS# 73573187Listed by: Compass - Open Sun, 10am to 12pm
 $1,349,000Active3 beds 4 baths2,105 sq. ft.
79 A Sheridan Street #1, Boston, MA 02130
MLS# 73573210Listed by: Compass - New
 $310,000Active-- beds 1 baths370 sq. ft.
1945 Commonwealth Ave #7, Boston, MA 02135
MLS# 73594532Listed by: Hooli Homes Boston


Protect your home and budget from life's surprises with an Assurant Home Warranty, backed by a partner that supports you through every step of homeownership. Explore Plans.
©2026 Century 21 Real Estate LLC. All rights reserved. CENTURY 21®, the CENTURY 21 Logo and C21® are service marks owned by Century 21 Real Estate LLC. Century 21 Real Estate LLC fully supports the principles of the Fair Housing Act and the Equal Opportunity Act. Each office is independently owned and operated. Listing information is deemed reliable but not guaranteed accurate.