
63 Perrin #2, Boston, MA 02119
Local realty services provided by:CENTURY 21 AllPoints Realty
63 Perrin #2,Boston, MA 02119
$725,000
- 3 Beds
- 3 Baths
- 1,879 sq. ft.
- Condominium
- Active
Listed by: patrick millane
Office: 617 real estate group, llc
MLS#:73578569
Source:MLSPIN
Price summary
- Price:$725,000
- Price per sq. ft.:$385.84
- Monthly HOA dues:$250
About this home
Stunning top-floor residence in an architecturally significant mansion located in the Moreland Street Historic District with two private roofdecks as well as two off-street parking spaces. This exceptional bi-level 3BR/3BA home blends historic character with sophisticated modern finishes. The spacious layout features beautiful hardwood floors, custom two-tone cabinetry, quartz countertops, a private 100sqft deck off the kitchen, upgraded appliances, designer tile, and sleek Euro-style baths. Full bathroom and in-unit laundry on the main level off the kitchen area. Going upstairs there are two primary suites on the penthouse level each offer an en-suite bath, walk-in closet, and access to another 168sqft private roof deck, while a third bedroom completes the upper level. 2017 frame up build utilizing sound-proof and fire-proof insulation between units, 97% efficient spray-foam insulation on exterior walls & high-efficiency HVAC system. Abundant storage in the basement completes this impressive home. Surrounded by many recently redeveloped properties with easy access to public transit, I-93/I-90, Longwood Medical Area, Boston Medical Center, Downtown Boston, South End, and 2 miles from Carson Beach. Open House Saturday (September 19th) from 11:30am - 1:00pm. Offer deadline Tuesday (September 22) at 5:00pm....
Contact an agent
Home facts
- Year built:1860
- Listing ID #:73578569
- Updated:September 16, 2026 at 11:54 PM
Rooms and interior
- Bedrooms:3
- Total bathrooms:3
- Full bathrooms:3
- Rooms Total:5
- Living area:1,879 sq. ft.
Heating and cooling
- Cooling:Central Air
- Heating:Central
- Central air:Yes
Structure and exterior
- Year built:1860
- Building area:1,879 sq. ft.
Utilities
- Water:Public
- Sewer:Public Sewer
Finances and disclosures
- Price:$725,000
- Price per sq. ft.:$385.84
- Tax amount:$10,583 (2026)
Features and amenities
- Laundry features:In Unit
Parking
- Total parking spaces:2
- Parking description:Off Street
New listings near 63 Perrin #2
- New
 $475,000Active1 beds 1 baths730 sq. ft.
156 Chelsea Street #201, Boston, MA 02128
MLS# 73577748Listed by: Compass - New
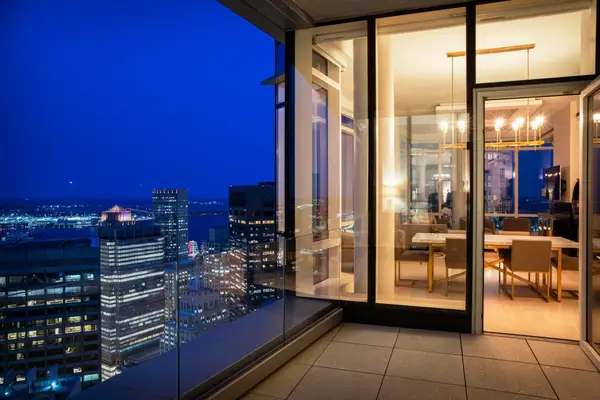 $4,995,000Active2 beds 3 baths2,670 sq. ft.
1 Franklin Street #PH2D, Boston, MA 02110
MLS# 73578189Listed by: Serhant - New
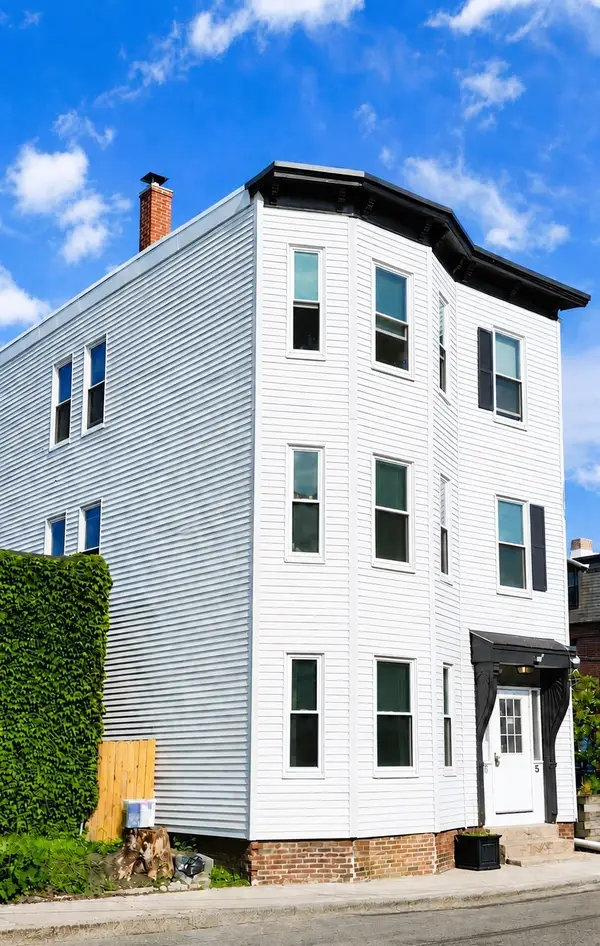 $1,499,000Active8 beds 3 baths2,823 sq. ft.
5 Ellery, Boston, MA 02127
MLS# 73578536Listed by: RE/MAX Realty Plus - New
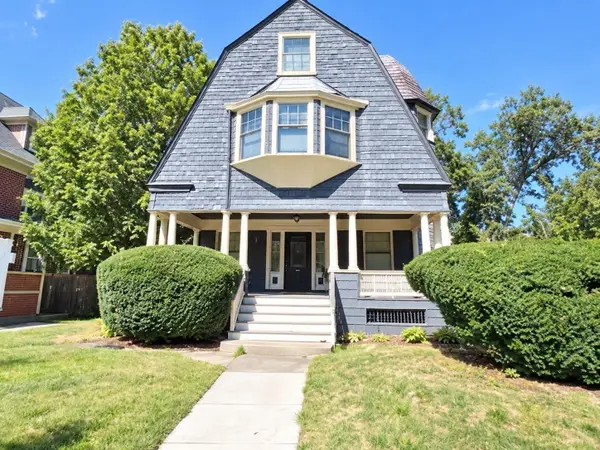 $949,000Active6 beds 2 baths3,651 sq. ft.
44 Tremlett St, Boston, MA 02124
MLS# 73578544Listed by: Olde Towne Real Estate Co. - Open Thu, 12 to 1pmNew
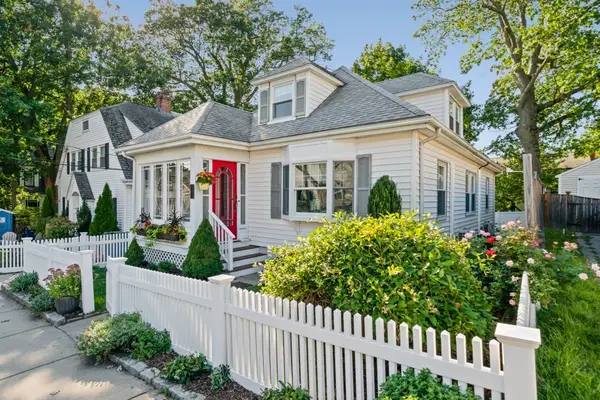 $875,000Active3 beds 3 baths1,888 sq. ft.
11 Bertson Ave, Boston, MA 02132
MLS# 73578066Listed by: Parkway Real Estate, LLC - Open Thu, 5 to 6pmNew
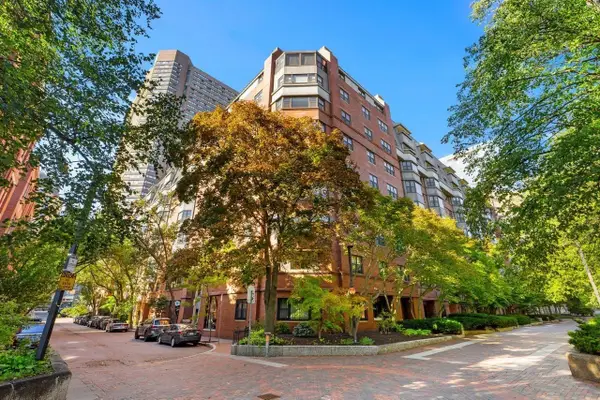 $839,000Active1 beds 1 baths799 sq. ft.
16 Harcourt #9F, Boston, MA 02116
MLS# 73578513Listed by: Coldwell Banker Realty - Boston - New
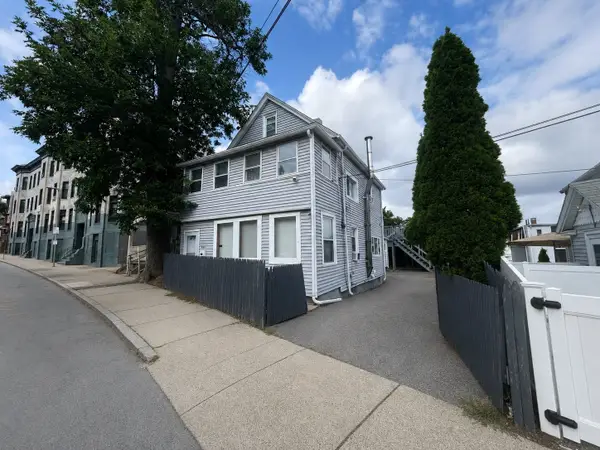 $850,000Active4 beds 2 baths2,400 sq. ft.
445 Walnut Ave, Boston, MA 02130
MLS# 73578520Listed by: Coldwell Banker Realty - Cambridge - Open Sun, 10:30 to 11:30amNew
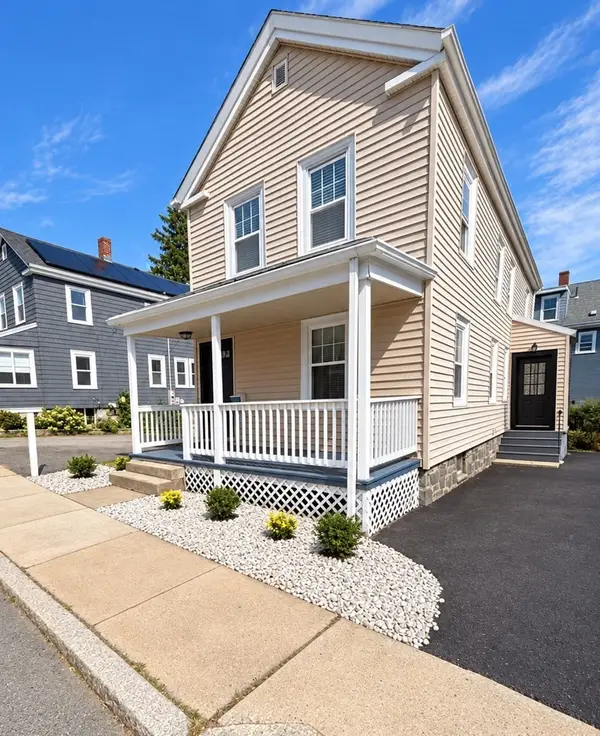 $649,000Active4 beds 2 baths1,600 sq. ft.
16 Patterson St, Boston, MA 02124
MLS# 73578437Listed by: Paramount Properties - New
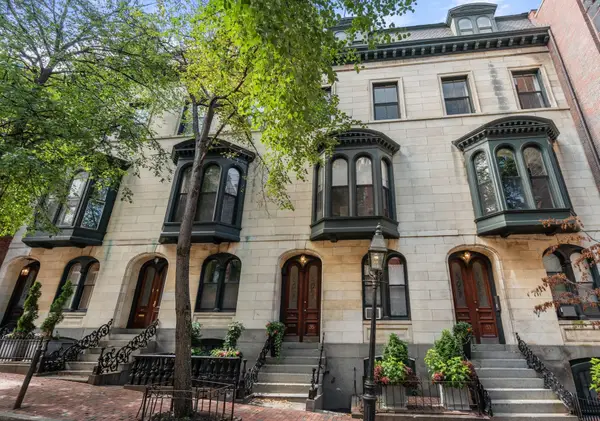 $1,150,000Active1 beds 1 baths852 sq. ft.
35 Hancock St #3, Boston, MA 02114
MLS# 73578448Listed by: Coldwell Banker Realty - Boston


Protect your home and budget from life's surprises with an Assurant Home Warranty, backed by a partner that supports you through every step of homeownership. Explore Plans.
©2026 Century 21 Real Estate LLC. All rights reserved. CENTURY 21®, the CENTURY 21 Logo and C21® are service marks owned by Century 21 Real Estate LLC. Century 21 Real Estate LLC fully supports the principles of the Fair Housing Act and the Equal Opportunity Act. Each office is independently owned and operated. Listing information is deemed reliable but not guaranteed accurate.