64 Nelson, Boston, MA 02124
Local realty services provided by:CENTURY 21 Topsail Realty
64 Nelson,Boston, MA 02124
$2,785,999
- 12 Beds
- 8 Baths
- 7,179 sq. ft.
- Multi-family
- Active
Listed by: markese daise
Office: stony brook & lennox realty advisors
MLS#:73571566
Source:MLSPIN
Price summary
- Price:$2,785,999
- Price per sq. ft.:$388.08
About this home
A rare opportunity to acquire an entire newly constructed four-residence building in one of Boston’s most dynamic Dorchester residential sub-markets. Completed in 2026, 64 Nelson Street combines over 7,000+ SF of residential living space with sophisticated finishes, expansive layouts, private outdoor space, dedicated parking, EV charging and an owned solar energy system; creating a compelling turnkey asset for the luxury rental, owner occupant, furnished housing or short-term rental investor. Designed with the end user in mind, the property consists of four spacious 3-bedroom, 2-bath residences, each featuring a private primary suite, open-concept living and entertaining areas, custom kitchens and baths, central air conditioning and in-unit laundry. The oversized floor plans offer the scale and functionality increasingly difficult to find in new Boston construction. Private decks extend the living experience outdoors, while the exclusive top-floor roof deck delivers a signature amenity with exceptional entertaining potential. A private parking lot provides coveted off-street parking along with EV charging stations, while the building's owned solar panels add another forward-thinking component to this state-of-the-art property. For investors, 64 Nelson offers something increasingly difficult to replicate in Boston: four brand-new, highly amenitized residences under one roof with no legacy renovations or deferred maintenance. Located close to the Red Line train & MBTA; the property is easily positioned to commute to Downtown Boston, Back Bay, Cambridge & more. Whether building a premium rental portfolio, pursuing a condominium investment strategy or securing a generational Boston real estate asset, 64 Nelson delivers scale, versatility and new-construction quality in one complete offering.Four residences. 12 bedrooms. 8 full baths. 6,500+ SF. Parking. EV charging. Solar. Private outdoor spaces. One extraordinary investment opportunity. Come & see it now!...
Contact an agent
Home facts
- Year built:2026
- Listing ID #:73571566
- Updated:October 25, 2026 at 10:54 AM
Rooms and interior
- Bedrooms:12
- Total bathrooms:8
- Full bathrooms:8
- Rooms Total:32
- Flooring:Hardwood
- Living area:7,179 sq. ft.
Structure and exterior
- Roof:Rubber
- Year built:2026
- Building area:7,179 sq. ft.
- Lot area:0.12 Acres
- Exterior Features:Balcony, Deck, Deck - Roof, Rain Gutters, Sprinkler System
- Foundation Description:Concrete Perimeter
Utilities
- Water:Public
- Sewer:Public Sewer
Finances and disclosures
- Price:$2,785,999
- Price per sq. ft.:$388.08
Parking
- Total parking spaces:4
- Parking description:Driveway, Off Street, Paved
New listings near 64 Nelson
- New
 $800,000Active3 beds 2 baths1,456 sq. ft.
28 Heathcote St, Boston, MA 02131
MLS# 73594843Listed by: Keller Williams Realty Metropolitan - New
 $615,000Active4 beds 3 baths2,012 sq. ft.
75 Shepton, Boston, MA 02124
MLS# 73594820Listed by: Compass - New
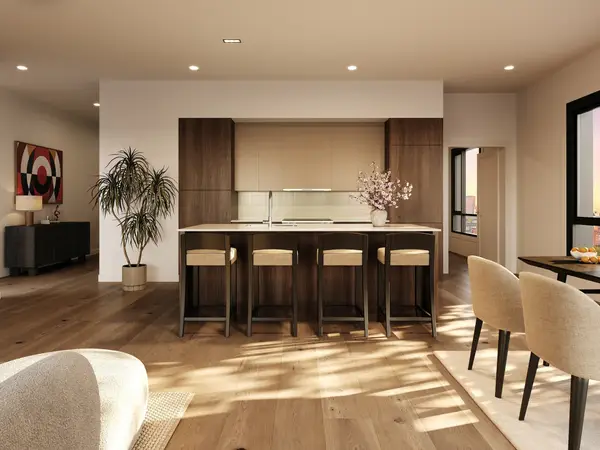 $1,225,000Active2 beds 2 baths1,148 sq. ft.
127 E Dedham St #F-02, Boston, MA 02118
MLS# 73594769Listed by: Coldwell Banker Realty - Boston - Open Sun, 12 to 2pmNew
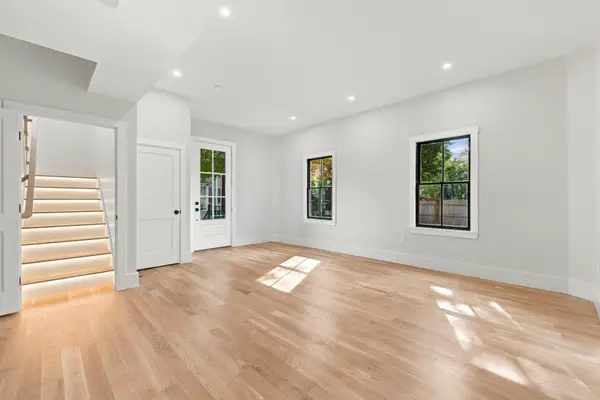
 $699,900Active2 beds 2 baths1,210 sq. ft.
93 Moreland Street #2, Boston, MA 02119
MLS# 73594718Listed by: Century 21 Cityside - Open Wed, 12 to 1pmNew
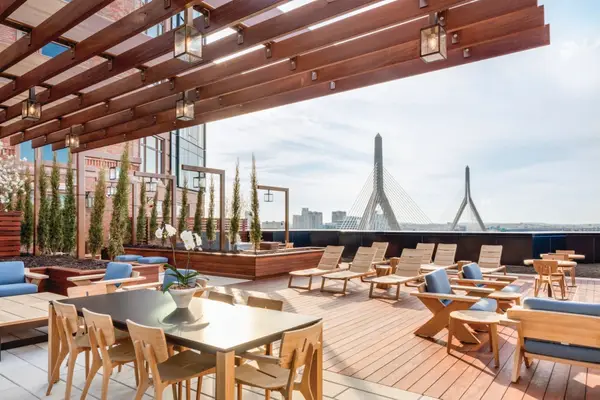 $1,199,000Active2 beds 2 baths1,342 sq. ft.
100 Lovejoy Wharf #7 P, Boston, MA 02114
MLS# 73594705Listed by: TCC/ Lovejoy Wharf Condominums - New
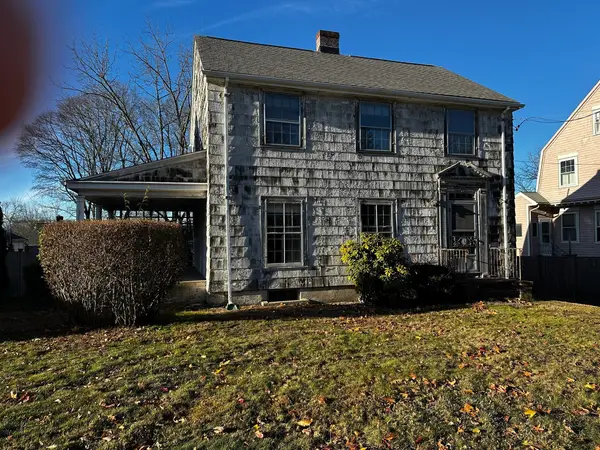 $825,000Active4 beds 2 baths1,485 sq. ft.
63 Vermont Street, Boston, MA 02132
MLS# 73594666Listed by: eXp Realty LLC - Corporate Office - Open Sun, 10am to 12pmNew
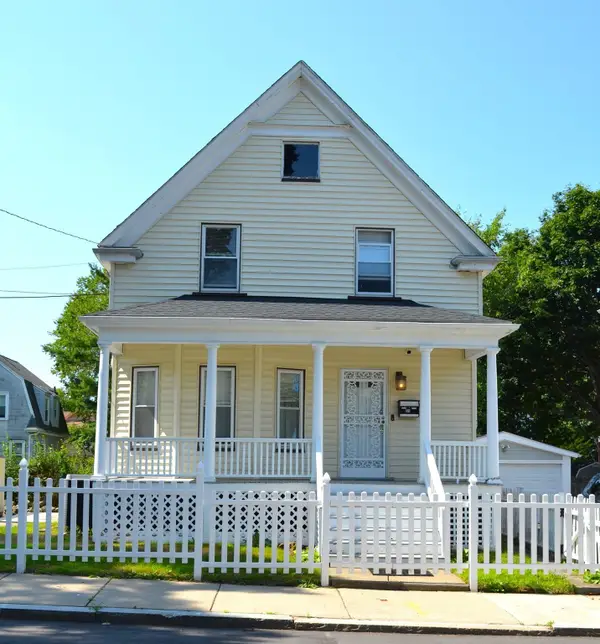 $890,000Active3 beds 1 baths1,494 sq. ft.
35 Ruskindale Rd, Boston, MA 02136
MLS# 73594684Listed by: Keller Williams Realty - Open Sun, 11am to 12:30pmNew
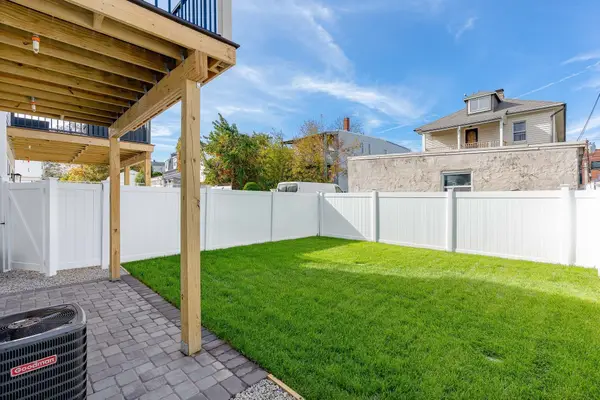 $599,900Active2 beds 2 baths1,120 sq. ft.
28A Swan Avenue #1, Boston, MA 02128
MLS# 73594665Listed by: Compass - New
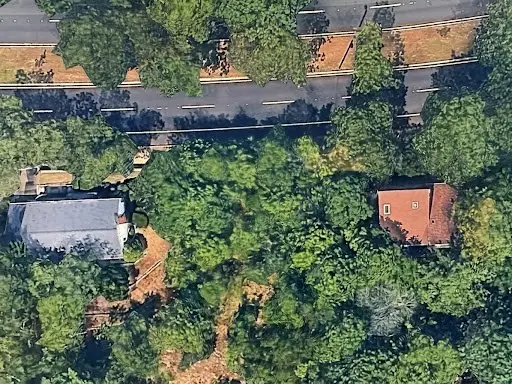 $499,000Active0.21 Acres
0 Vfw Parkway, Boston, MA 02467
MLS# 73594689Listed by: Keller Williams Realty Boston Northwest - New
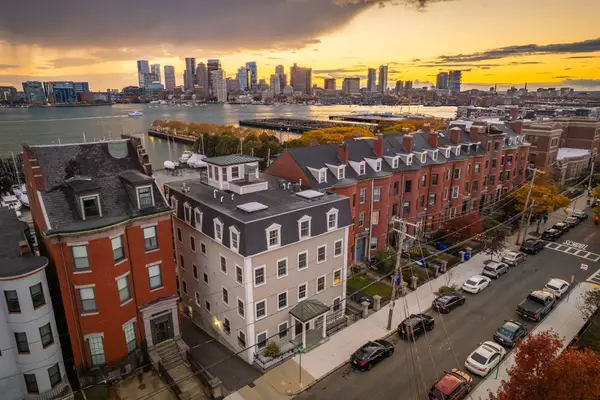 $1,500,000Active2 beds 2 baths1,571 sq. ft.
195 Webster St #4, Boston, MA 02128
MLS# 73594643Listed by: The Persac Group, LLC


Protect your home and budget from life's surprises with an Assurant Home Warranty, backed by a partner that supports you through every step of homeownership. Explore Plans.
©2026 Century 21 Real Estate LLC. All rights reserved. CENTURY 21®, the CENTURY 21 Logo and C21® are service marks owned by Century 21 Real Estate LLC. Century 21 Real Estate LLC fully supports the principles of the Fair Housing Act and the Equal Opportunity Act. Each office is independently owned and operated. Listing information is deemed reliable but not guaranteed accurate.