
640 Morton St #2, Boston, MA 02126
Local realty services provided by:CENTURY 21 Cityside
640 Morton St #2,Boston, MA 02126
$349,500
- 3 Beds
- 2 Baths
- 1,193 sq. ft.
- Condominium
- Active
Upcoming open houses
- Sat, Nov 2111:00 am - 12:30 pm
- Sun, Nov 2211:00 am - 12:30 pm
Listed by: luxe home team
Office: 1st knock realty
MLS#:73603118
Source:MLSPIN
Price summary
- Price:$349,500
- Price per sq. ft.:$292.96
- Monthly HOA dues:$250
About this home
**BEST VALUE IN THE AREA!** Don't miss this fantastic opportunity to own a spacious 3-bedroom, 2-full-bath condo offering 1,193 sq. ft. of living space with incredible potential to build equity! This bright and inviting home features soaring high ceilings, beautiful pine hardwood flooring throughout, and an abundance of oversized windows that flood the unit with natural light! Step inside through a charming and welcoming private entryway, offering the perfect flexible space for a mudroom, home office, or study area, which leads into the sun-filled living room. The spacious eat-in kitchen features granite countertops and stainless steel appliances, providing a wonderful space for cooking, dining, and entertaining! The thoughtfully designed layout offers three generously sized bedrooms and two conveniently situated full bathrooms. One bathroom is located near the bedrooms and features a beautiful soaking tub, while the second bathroom, complete with a lovely shower, is accessible through the laundry room near the kitchen. Additional highlights include in-unit laundry, central A/C, one deeded off-street parking space, and **TWO private balconies** for your exclusive enjoyment! The property just needs some light TLC! **A fresh coat of paint and refinishing the hardwood floors could make this home move-in ready!** Many of the big-ticket improvements have already been completed! The roof, heating system, water heater, updated electrical wiring with GFCI breakers, and plumbing were all completed in 2018, while the A/C condenser is only 2 years old! With these major updates already taken care of, this is a great opportunity to add your personal touches and potentially build equity without taking on a major renovation. **COMMUTERS WILL LOVE THE LOCATION!** Conveniently situated near Blue Hill Avenue, with easy access to MBTA bus routes 21, 28, 29, and 31, connecting to Forest Hills, Ashmont, Ruggles, and Jackson Square stations. Nearby Morton Street Commuter Rail Station provides another convenient option for reaching Downtown Boston. Easy access to major roadways, shopping, restaurants, and Franklin Park. Whether you're a first-time buyer or looking for a property with value-add potential, this is an excellent opportunity to purchase an affordable condo in a convenient Boston location. **Why pay more for someone else's finishes when you can create your own? Just repaint, refinish the floors, and make this home yours!**...
Contact an agent
Home facts
- Year built:1905
- Listing ID #:73603118
- Updated:November 19, 2026 at 12:07 PM
Rooms and interior
- Bedrooms:3
- Total bathrooms:2
- Full bathrooms:2
- Rooms Total:5
- Flooring:Hardwood, Tile
- Kitchen Description:Dishwasher, Microwave, Range, Refrigerator
- Living area:1,193 sq. ft.
Heating and cooling
- Cooling:1 Cooling Zone, Central Air
- Heating:Central, Natural Gas
- Central air:Yes
Structure and exterior
- Roof:Rubber
- Year built:1905
- Building area:1,193 sq. ft.
- Construction Materials:Frame
- Exterior Features:Balcony
Utilities
- Water:Public
- Sewer:Public Sewer
Finances and disclosures
- Price:$349,500
- Price per sq. ft.:$292.96
- Tax amount:$6,314 (2026)
Features and amenities
- Appliances:Dishwasher, Dryer, Microwave, Range, Refrigerator, Washer
- Laundry features:Dryer, In Unit, Washer
Parking
- Total parking spaces:1
- Parking description:Off Street, Tandem
New listings near 640 Morton St #2
- Coming SoonOpen Sun, 1 to 3pm
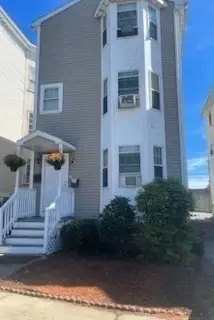 $849,000Coming Soon5 beds 3 baths2,412 sq. ft.
237 Columbia Rd, Boston, MA 02121
MLS# 73602297Listed by: PRIVI Realty LLC - New
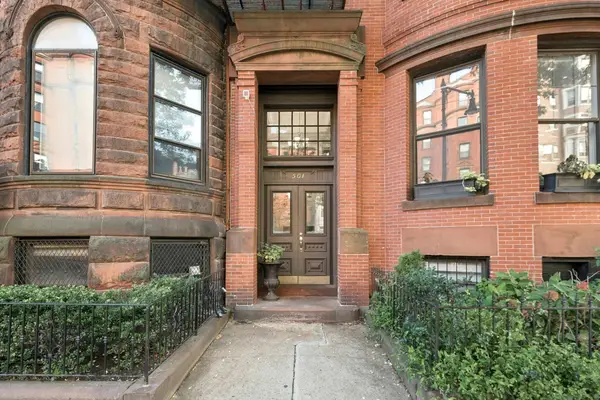 $439,000Active-- beds 1 baths460 sq. ft.
501 Beacon St #2, Boston, MA 02215
MLS# 73603640Listed by: Keller Williams Realty Boston-Metro | Back Bay - New
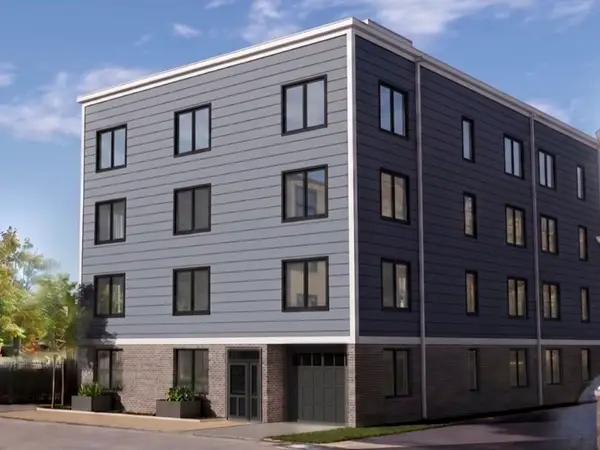 $550,000Active1 beds 1 baths658 sq. ft.
84-86 Park Street #302, Boston, MA 02122
MLS# 73603641Listed by: LAER Realty Partners - New
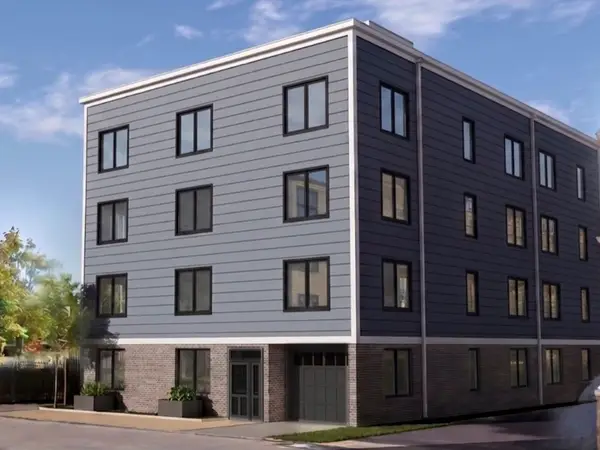 $1,050,000Active3 beds 2 baths1,161 sq. ft.
84-86 Park Street #PH 501, Boston, MA 02122
MLS# 73603646Listed by: LAER Realty Partners - Open Sat, 12 to 1:30pmNew
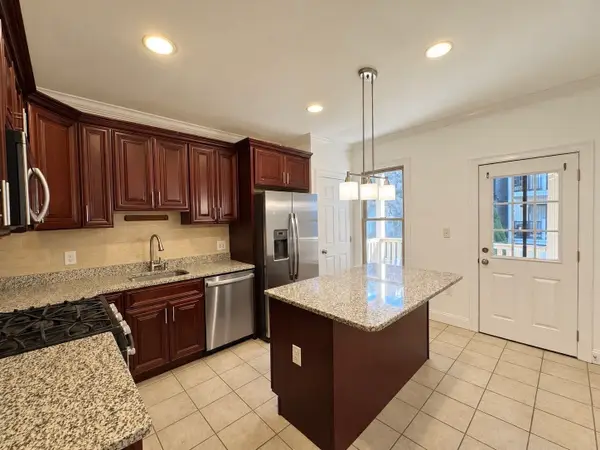 $549,900Active2 beds 2 baths809 sq. ft.
219 Chelsea #1, Boston, MA 02128
MLS# 73603565Listed by: Lokos Realty & Management - New
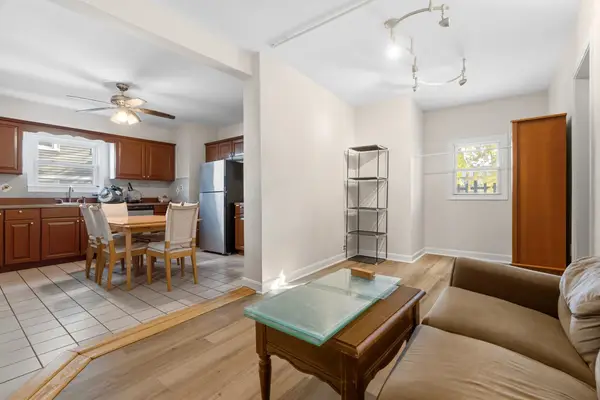 $1,195,000Active11 beds 3 baths4,234 sq. ft.
11 Wendover St, Boston, MA 02125
MLS# 73603590Listed by: Keller Williams Realty Boston-Metro | Back Bay - New
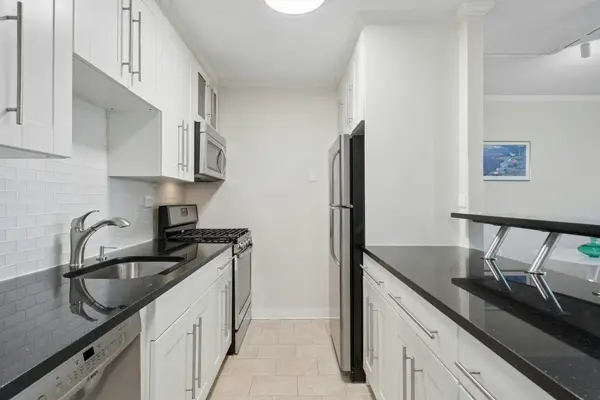 $579,000Active1 beds 1 baths899 sq. ft.
9 Hawthorne Pl #10H, Boston, MA 02114
MLS# 73603598Listed by: Keller Williams Realty Boston-Metro | Back Bay - New
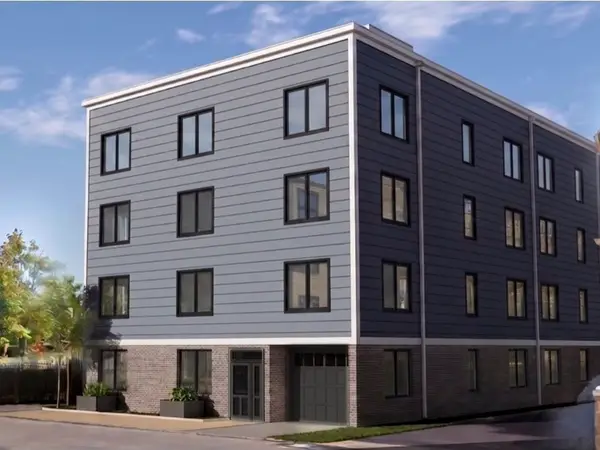 $685,000Active2 beds 2 baths772 sq. ft.
84-86 Park Street #403, Boston, MA 02122
MLS# 73603616Listed by: LAER Realty Partners - New
 $865,000Active2 beds 2 baths1,138 sq. ft.
84-86 Park Street #201, Boston, MA 02122
MLS# 73603617Listed by: LAER Realty Partners - New
 $449,900Active1 beds 1 baths968 sq. ft.
12 Hillock St #1, Boston, MA 02131
MLS# 73603633Listed by: Castleknock Realty Group, Inc.


Protect your home and budget from life's surprises with an Assurant Home Warranty, backed by a partner that supports you through every step of homeownership. Explore Plans.
©2026 Century 21 Real Estate LLC. All rights reserved. CENTURY 21®, the CENTURY 21 Logo and C21® are service marks owned by Century 21 Real Estate LLC. Century 21 Real Estate LLC fully supports the principles of the Fair Housing Act and the Equal Opportunity Act. Each office is independently owned and operated. Listing information is deemed reliable but not guaranteed accurate.