651 Bennington Street, Boston, MA 02128
Local realty services provided by:CENTURY 21 Mario Real Estate
651 Bennington Street,Boston, MA 02128
$1,375,000
- 6 Beds
- 3 Baths
- 3,284 sq. ft.
- Multi-family
- Active
Listed by:
 Edward Deveau(617) 569 - 6044CENTURY 21 Mario Real Estate
Office: century 21 mario real estate
MLS#:73574262
Source:MLSPIN
Price summary
- Price:$1,375,000
- Price per sq. ft.:$418.7
About this home
Incredible opportunity to own a fully renovated, turnkey multi-family home in an ultra desirable, uber-convenient East Boston location. Currently located in an EBR-4 zoning district, this three family home has been meticulously maintained and updated over the years. The property comes fully tenanted at market rate rents - with room to increase in the future. Updated kitchens, hardwood floors, new HVAC systems, in-building coin-op laundry and separate systems round out some of the features. This home offers a walk-up roof deck with panoramic views - great outdoor space with back patio and yard. Amazing location along MBTA bus route - walking distance to both Orient Heights and Wood Island MBTA Stations and minutes to Downtown Boston & Logan Airport - close to Constitution Beach, East Boston/MEW Greenway, shops, restaurants and more. This is the perfect investment opportunity, 1031 tax-exchange or addition to your portfolio.
Contact an agent
Home facts
- Year built:1910
- Listing ID #:73574262
- Updated:October 25, 2026 at 10:55 AM
Rooms and interior
- Bedrooms:6
- Total bathrooms:3
- Full bathrooms:3
- Rooms Total:15
- Flooring:Hardwood, Tile
- Kitchen Description:Dishwasher, Kitchen, Microwave, Range, Refrigerator
- Basement Description:Concrete, Full, Interior Entry, Partially Finished, Walk-Out Access
- Living area:3,284 sq. ft.
Heating and cooling
- Cooling:3 Cooling Zones, Central Air
- Heating:Central, Forced Air
- Central air:Yes
Structure and exterior
- Roof:Rubber
- Year built:1910
- Building area:3,284 sq. ft.
- Lot area:0.04 Acres
- Lot Features:Level
- Construction Materials:Frame
- Exterior Features:Covered, Deck, Deck - Roof, Decorative Lighting, Garden, Patio, Rain Gutters
- Foundation Description:Block
Schools
- High school:Ebhs
- Middle school:Brooks
- Elementary school:Excel
Utilities
- Water:Public
- Sewer:Public Sewer
Finances and disclosures
- Price:$1,375,000
- Price per sq. ft.:$418.7
- Tax amount:$10,004 (2025)
Features and amenities
- Appliances:Dishwasher, Microwave, Range, Refrigerator
- Laundry features:Electric Dryer Hookup, Washer Hookup
- Amenities:Ceiling Fan(s), High Speed Internet, Storage
Parking
- Parking description:Paved Drive
New listings near 651 Bennington Street
- New
 $800,000Active3 beds 2 baths1,456 sq. ft.
28 Heathcote St, Boston, MA 02131
MLS# 73594843Listed by: Keller Williams Realty Metropolitan - New
 $615,000Active4 beds 3 baths2,012 sq. ft.
75 Shepton, Boston, MA 02124
MLS# 73594820Listed by: Compass - New
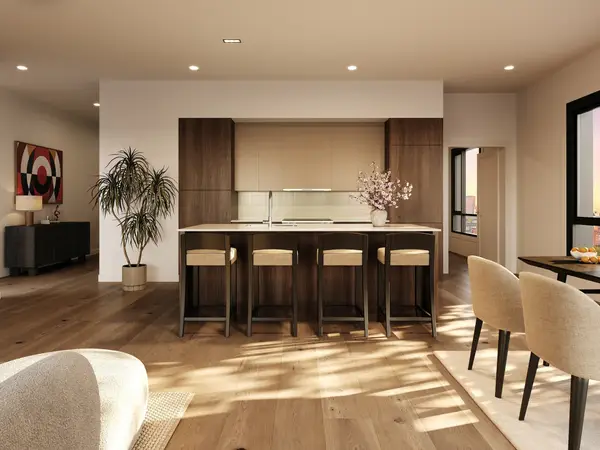 $1,225,000Active2 beds 2 baths1,148 sq. ft.
127 E Dedham St #F-02, Boston, MA 02118
MLS# 73594769Listed by: Coldwell Banker Realty - Boston - Open Sun, 12 to 2pmNew
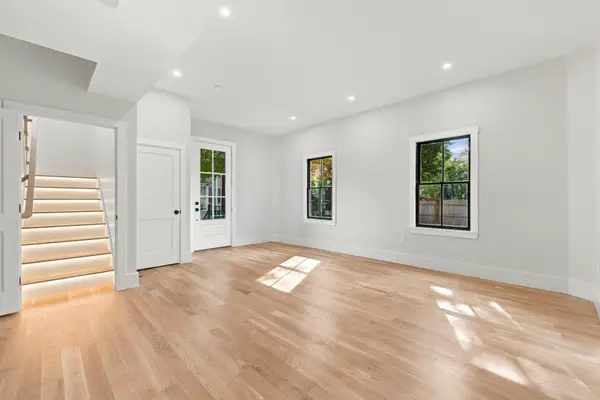
 $699,900Active2 beds 2 baths1,210 sq. ft.
93 Moreland Street #2, Boston, MA 02119
MLS# 73594718Listed by: Century 21 Cityside - Open Wed, 12 to 1pmNew
 $1,199,000Active2 beds 2 baths1,342 sq. ft.
100 Lovejoy Wharf #7 P, Boston, MA 02114
MLS# 73594705Listed by: TCC/ Lovejoy Wharf Condominums - New
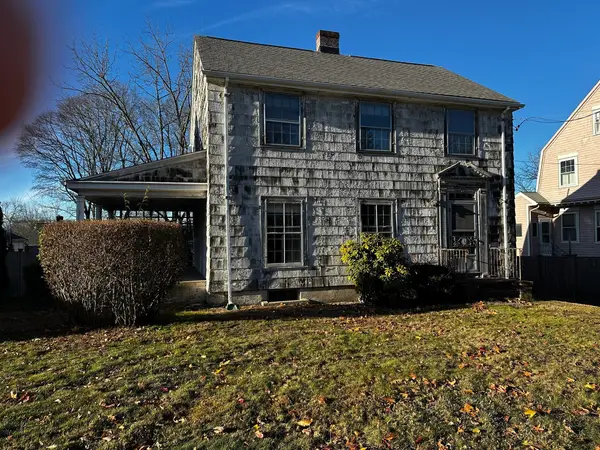 $825,000Active4 beds 2 baths1,485 sq. ft.
63 Vermont Street, Boston, MA 02132
MLS# 73594666Listed by: eXp Realty LLC - Corporate Office - Open Sun, 10am to 12pmNew
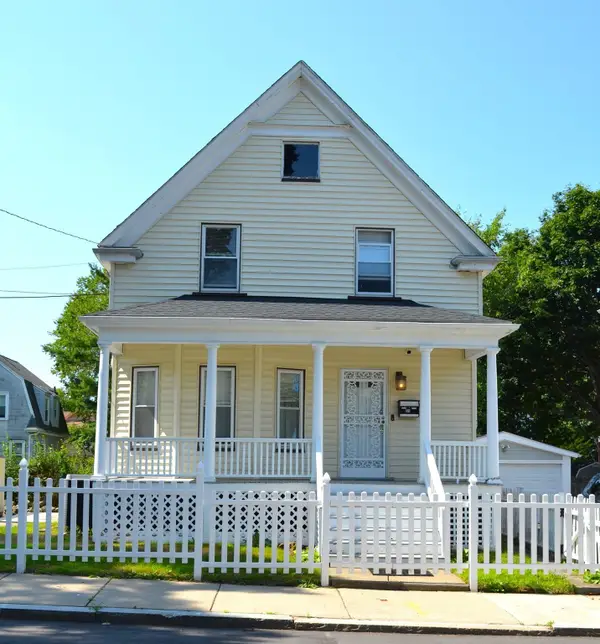 $890,000Active3 beds 1 baths1,494 sq. ft.
35 Ruskindale Rd, Boston, MA 02136
MLS# 73594684Listed by: Keller Williams Realty - Open Sun, 11am to 12:30pmNew
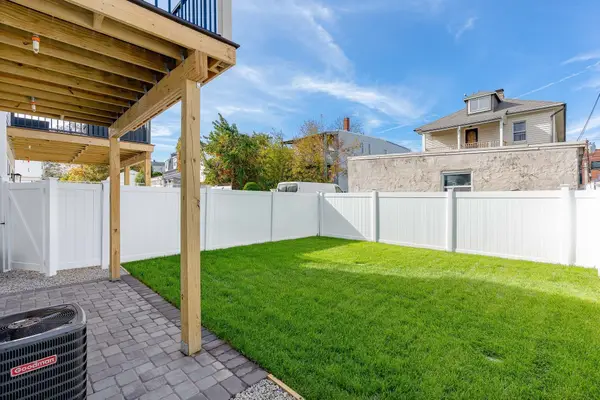 $599,900Active2 beds 2 baths1,120 sq. ft.
28A Swan Avenue #1, Boston, MA 02128
MLS# 73594665Listed by: Compass - New
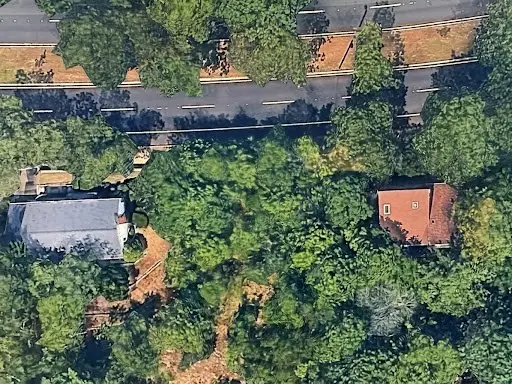 $499,000Active0.21 Acres
0 Vfw Parkway, Boston, MA 02467
MLS# 73594689Listed by: Keller Williams Realty Boston Northwest - New
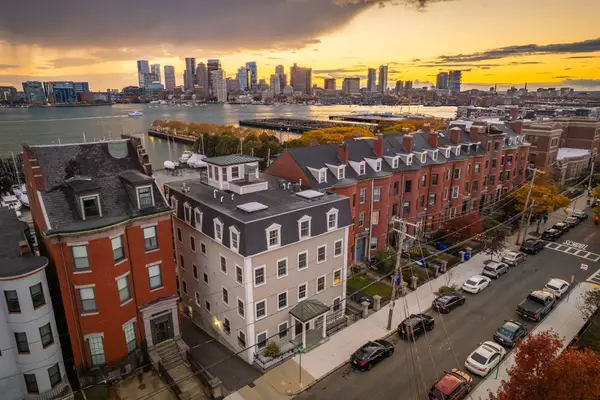 $1,500,000Active2 beds 2 baths1,571 sq. ft.
195 Webster St #4, Boston, MA 02128
MLS# 73594643Listed by: The Persac Group, LLC


Protect your home and budget from life's surprises with an Assurant Home Warranty, backed by a partner that supports you through every step of homeownership. Explore Plans.
©2026 Century 21 Real Estate LLC. All rights reserved. CENTURY 21®, the CENTURY 21 Logo and C21® are service marks owned by Century 21 Real Estate LLC. Century 21 Real Estate LLC fully supports the principles of the Fair Housing Act and the Equal Opportunity Act. Each office is independently owned and operated. Listing information is deemed reliable but not guaranteed accurate.