
68 Baldwin Street #43, Boston, MA 02129
Local realty services provided by:CENTURY 21 North East
Listed by: paul coleman
Office: lamacchia realty, inc.
MLS#:73556897
Source:MLSPIN
Price summary
- Price:$899,900
- Price per sq. ft.:$859.5
- Monthly HOA dues:$612
About this home
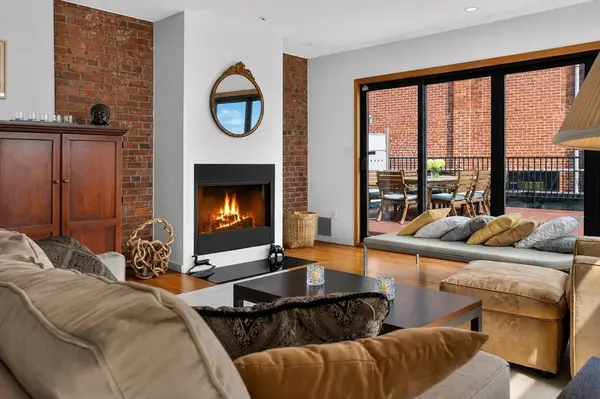
Experience the charm of a converted historic schoolhouse in one of Charlestown's most sought-after neighborhoods. This sun-filled residence is defined by soaring ceilings, oversized windows, and timeless architectural details that create an impressive sense of scale throughout. The spacious living and dining areas offer exceptional flexibility for everyday living or entertaining, while the granite kitchen and dedicated home office provide both style and function. Enjoy sweeping skyline and harbor views from the common roof deck, along with easy elevator access and private storage. Ideally situated just moments from the Bunker Hill Monument, Navy Yard, Harborwalk, Spaulding Rehabilitation Hospital, North End, TD Garden, downtown Boston, public transportation, and major commuter routes, this home blends historic character with an unbeatable city lifestyle.
Contact an agent
Home facts
- Year built:1890
- Listing ID #:73556897
- Updated:August 15, 2026 at 10:42 AM
Rooms and interior
- Bedrooms:2
- Total bathrooms:2
- Full bathrooms:1
- Half bathrooms:1
- Rooms Total:5
- Flooring:Carpet, Hardwood, Tile
- Dining Description:Hardwood, Open Floorplan
- Kitchen Description:Countertops - Stone/Granite/Solid, Dishwasher, Disposal, Flooring - Hardwood, Microwave, Refrigerator, Stainless Steel Appliances
- Living area:1,047 sq. ft.
Heating and cooling
- Cooling:1 Cooling Zone, Central Air
- Heating:Forced Air
- Central air:Yes
Structure and exterior
- Roof:Rubber
- Year built:1890
- Building area:1,047 sq. ft.
- Construction Materials:Brick
- Exterior Features:Courtyard, Rain Gutters, Stone Wall
Utilities
- Water:Public
- Sewer:Public Sewer
Finances and disclosures
- Price:$899,900
- Price per sq. ft.:$859.5
- Tax amount:$9,769 (2025)
Features and amenities
- Appliances:Dishwasher, Disposal, Dryer, Microwave, Refrigerator, Washer
- Laundry features:Dryer, Electric Dryer Hookup, Fourth Floor, In Unit, Washer, Washer Hookup
- Amenities:Elevator(s), Storage
Parking
- Total parking spaces:2
- Parking description:Deeded, Off Street, Paved
New listings near 68 Baldwin Street #43
- New
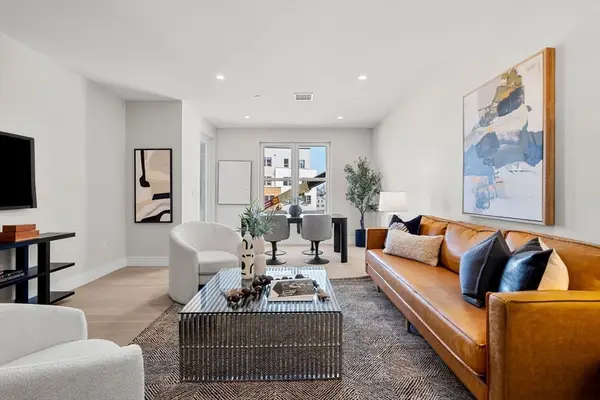 $879,999Active3 beds 2 baths1,586 sq. ft.
27 Guild Street #107, Boston, MA 02119
MLS# 73564015Listed by: Access - New
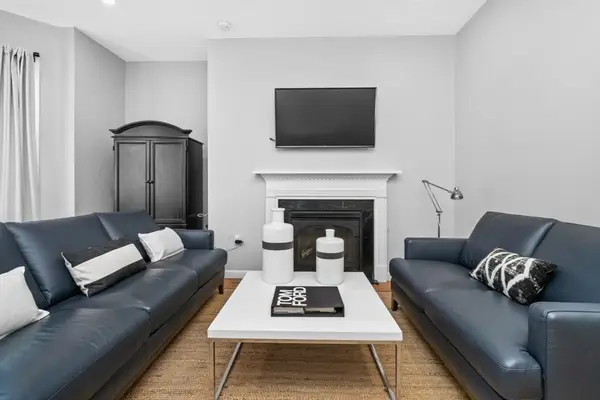 $789,000Active3 beds 1 baths1,172 sq. ft.
595 East 4th St #1, Boston, MA 02127
MLS# 73564002Listed by: Seaport Realty Group - Open Sun, 1:30 to 3pmNew
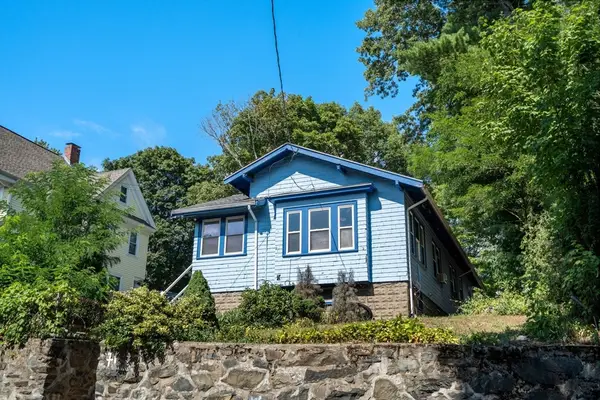 $625,000Active3 beds 2 baths1,540 sq. ft.
71 Temple St, Boston, MA 02132
MLS# 73563874Listed by: Coldwell Banker Realty - Wellesley - Open Sun, 12 to 2pmNew
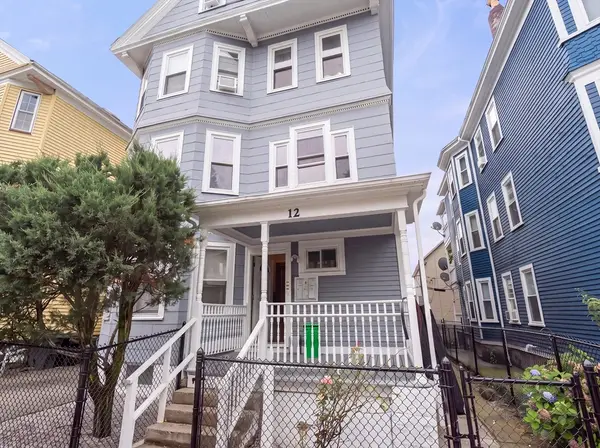 $1,795,000Active12 beds 5 baths4,652 sq. ft.
12 Dalrymple Street, Boston, MA 02130
MLS# 73563820Listed by: Block Realty 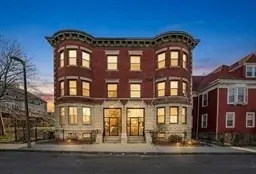 $575,000Active3 beds 2 baths1,326 sq. ft.
31 Homestead #2, Boston, MA 02121
MLS# 73550415Listed by: eXp Realty LLC- Open Sun, 11:30am to 1pmNew
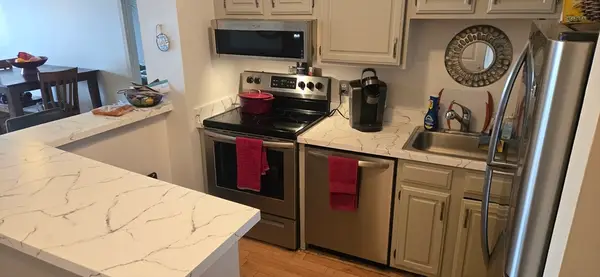 $479,900Active2 beds 2 baths1,055 sq. ft.
4975 Washington St #310, Boston, MA 02132
MLS# 73563773Listed by: OwnerEntry.com - Open Sun, 12:30 to 1:30pmNew
 $1,595,000Active2 beds 2 baths1,184 sq. ft.
51 Commercial Wharf #5, Boston, MA 02110
MLS# 73563794Listed by: CL Properties - Open Sat, 11am to 12:30pm
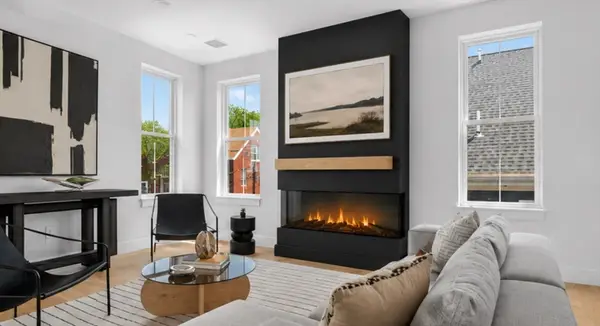 $849,000Active3 beds 2 baths1,286 sq. ft.
54 Dorset Street #5, Boston, MA 02125
MLS# 73551210Listed by: Compass - Open Sun, 11am to 1pmNew
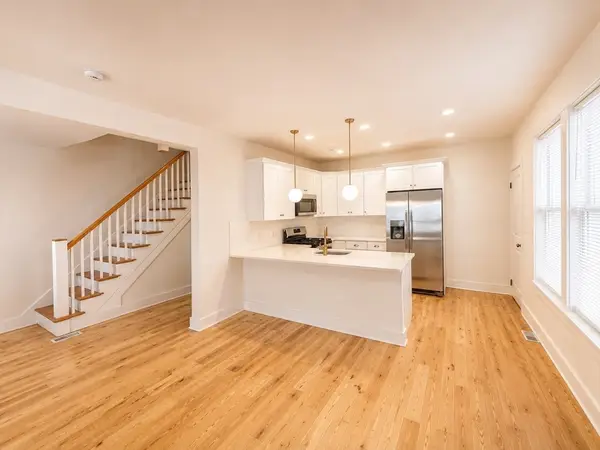 $1,290,000Active9 beds 8 baths3,036 sq. ft.
17-19 Clarence St, Boston, MA 02119
MLS# 73563749Listed by: MIG - New
 $589,000Active1 beds 1 baths991 sq. ft.
950 Dorchester Ave #301, Boston, MA 02125
MLS# 73563727Listed by: Compass


Protect your home and budget from life's surprises with an Assurant Home Warranty, backed by a partner that supports you through every step of homeownership. Explore Plans.
©2026 Century 21 Real Estate LLC. All rights reserved. CENTURY 21®, the CENTURY 21 Logo and C21® are service marks owned by Century 21 Real Estate LLC. Century 21 Real Estate LLC fully supports the principles of the Fair Housing Act and the Equal Opportunity Act. Each office is independently owned and operated. Listing information is deemed reliable but not guaranteed accurate.