
680 Tremont St #1, Boston, MA 02118
Local realty services provided by:CENTURY 21 Mario Real Estate
680 Tremont St #1,Boston, MA 02118
$2,000,000
- 3 Beds
- 2 Baths
- 1,485 sq. ft.
- Condominium
- Active
Upcoming open houses
- Thu, Aug 2701:30 pm - 03:00 pm
Listed by: nicole blanchard
Office: compass
MLS#:73568580
Source:MLSPIN
Price summary
- Price:$2,000,000
- Price per sq. ft.:$1,346.8
- Monthly HOA dues:$492
About this home
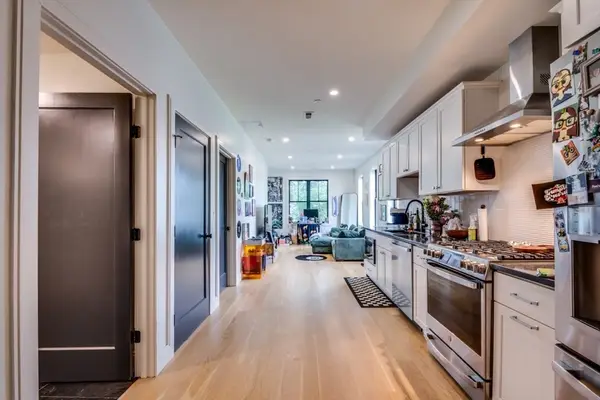
UNIQUE, MODERN DUPLEX ON TREMONT with direct-access parking to BOTH levels of the home. This 3br 2ba bi-level condo is the ideal layout. Main level hosts the open living space and kitchen w/ outdoor drink bar extension on the deck, plus full bath & sun-filled office flexible as a 3rd br. Below, the primary suite opens to a private patio, mud room, W/D, & a custom walk-in closet. Primary bath is fitted w/ a walk-in shower dual vanity & separate wash closet. Blonde oak hdwd floors & exposed brick throughout. There is also a Queen-size guest br, & the space features mini splits throughout running totally independent of the Association. Moments to the BPL South End Brand, Rutland Sq, Peters Park & SoWa w/ Back Bay Station, the Mass Ave Orange Line & the Southwest Corridor offering effortless access to Copley, the Longwood Medical Area & downtown
Contact an agent
Home facts
- Year built:1899
- Listing ID #:73568580
- Updated:August 26, 2026 at 10:00 PM
Rooms and interior
- Bedrooms:3
- Total bathrooms:2
- Full bathrooms:2
- Rooms Total:5
- Flooring:Wood
- Kitchen Description:Cooktop, ENERGY STAR Qualified Dishwasher, ENERGY STAR Qualified Refrigerator, Energy Star Rangetop, Microwave, Oven, Range
- Living area:1,485 sq. ft.
Heating and cooling
- Cooling:2 Cooling Zones, Ductless, Heat Pump
- Heating:Ductless, Heat Pump, Hydronic Floor Heat(Radiant)
Structure and exterior
- Year built:1899
- Building area:1,485 sq. ft.
- Lot area:0.03 Acres
- Construction Materials:Brick
- Exterior Features:Deck, Patio
Utilities
- Water:Public
- Sewer:Public Sewer
Finances and disclosures
- Price:$2,000,000
- Price per sq. ft.:$1,346.8
- Tax amount:$14,475 (2025)
Features and amenities
- Appliances:ENERGY STAR Qualified Dishwasher, ENERGY STAR Qualified Refrigerator, ENERGY STAR Qualified Washer, Microwave, Range
- Laundry features:ENERGY STAR Qualified Dryer, ENERGY STAR Qualified Washer, In Unit
Parking
- Total parking spaces:1
- Parking description:Deeded
New listings near 680 Tremont St #1
- New
 $1,495,000Active2 beds 3 baths1,427 sq. ft.
21 Father Francis Gilday #102, Boston, MA 02118
MLS# 73568654Listed by: Gibson Sotheby's International Realty - New
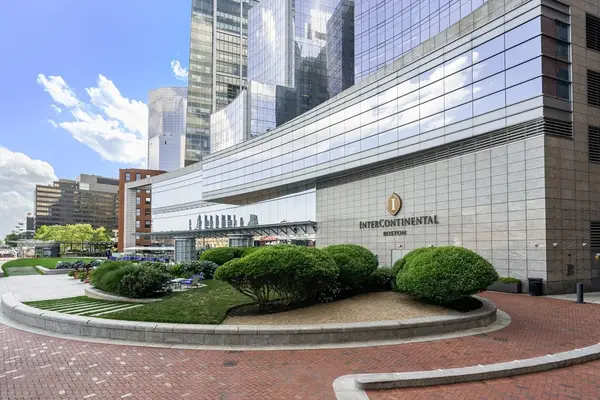 $1,569,000Active2 beds 2 baths1,263 sq. ft.
500 Atlantic Ave #21M, Boston, MA 02210
MLS# 73568692Listed by: Gibson Sotheby's International Realty - New
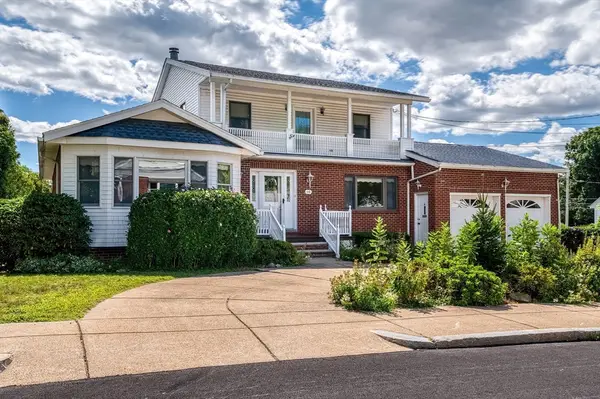 $1,275,000Active6 beds 5 baths4,171 sq. ft.
16 Bobolink Street, Boston, MA 02132
MLS# 73568555Listed by: Donahue Real Estate Co. - New
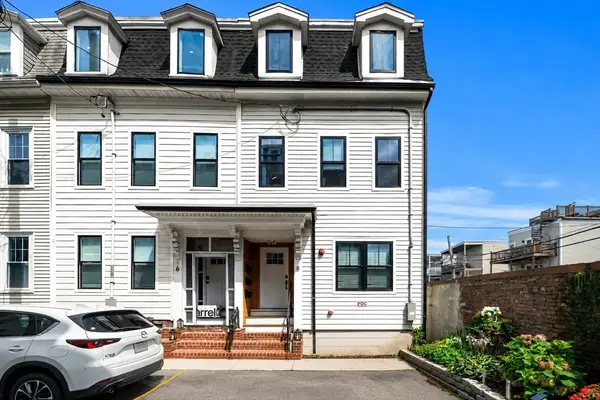 $2,175,000Active4 beds 5 baths2,040 sq. ft.
8 Viking St, Boston, MA 02127
MLS# 73568594Listed by: Compass - New
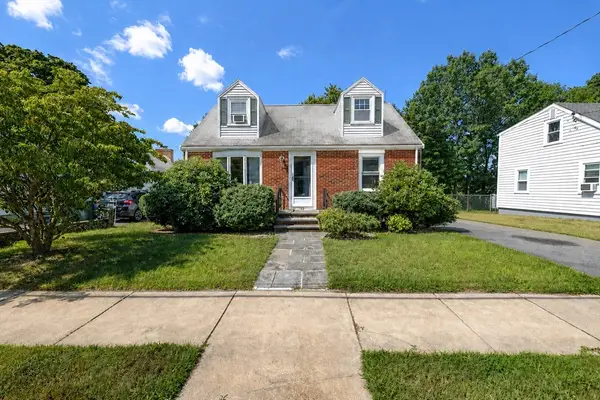 $499,000Active2 beds 2 baths1,224 sq. ft.
23 Badger Rd, Boston, MA 02136
MLS# 73568617Listed by: Insight Realty Group, Inc. - New
 $1,199,000Active9 beds 3 baths3,504 sq. ft.
136-138 Greenwood, Boston, MA 02121
MLS# 73568648Listed by: Boston Realty Advisors - Open Sat, 11am to 12:30pmNew
 $499,900Active2 beds 1 baths927 sq. ft.
33 King Street #3, Boston, MA 02122
MLS# 73568478Listed by: Lamacchia Realty, Inc. - Open Sat, 11am to 12pmNew
 $589,000Active1 beds 1 baths495 sq. ft.
8 Garrison St #501, Boston, MA 02116
MLS# 73568486Listed by: Charlesgate Realty Group, llc - Open Sat, 11am to 1pmNew
 $510,000Active1 beds 1 baths660 sq. ft.
120 Moore St #205, Boston, MA 02128
MLS# 73568443Listed by: Hearne Realty Group


Protect your home and budget from life's surprises with an Assurant Home Warranty, backed by a partner that supports you through every step of homeownership. Explore Plans.
©2026 Century 21 Real Estate LLC. All rights reserved. CENTURY 21®, the CENTURY 21 Logo and C21® are service marks owned by Century 21 Real Estate LLC. Century 21 Real Estate LLC fully supports the principles of the Fair Housing Act and the Equal Opportunity Act. Each office is independently owned and operated. Listing information is deemed reliable but not guaranteed accurate.