
69 Park Drive #8, Boston, MA 02215
Local realty services provided by:CENTURY 21 McLennan & Company
69 Park Drive #8,Boston, MA 02215
$725,000
- 2 Beds
- 1 Baths
- 735 sq. ft.
- Condominium
- Active
Listed by: sobel group, joshua sipple
Office: compass
MLS#:73577442
Source:MLSPIN
Price summary
- Price:$725,000
- Price per sq. ft.:$986.39
- Monthly HOA dues:$481
About this home
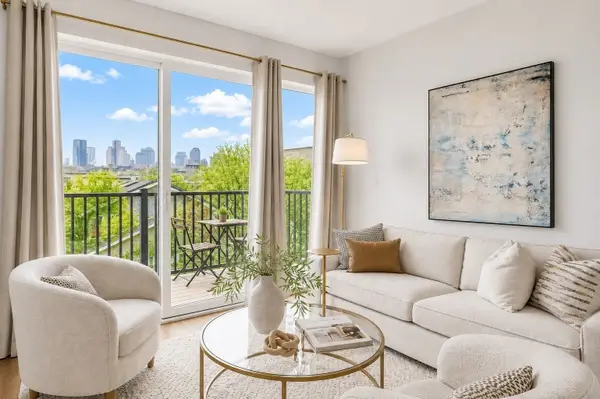
A beautifully renovated, park facing two-bedroom condo in one of Boston's most in-demand neighborhoods, minutes from the Longwood Medical Area and Fenway's university corridor, a strong fit for medical professionals, students, and investors alike. Front-facing windows overlook the park, bringing in natural light and green views throughout the day. Both bedrooms offer generous proportions, with the marble bathroom featuring a walk-in shower and built-in seating bench. The galley kitchen is outfitted with granite countertops, stainless steel appliances, gas cooking, and dovetail-joint drawers. High ceilings, stained hardwood floors, and preserved original details bring character throughout, with generous closet space for storage. Set on the second floor of a professionally managed building in a high-demand rental pocket, this is a turnkey opportunity for an owner-occupant or an investor targeting Fenway's steady rental base. Reach out to schedule a private tour.
Contact an agent
Home facts
- Year built:1910
- Listing ID #:73577442
- Updated:September 16, 2026 at 03:56 AM
Rooms and interior
- Bedrooms:2
- Total bathrooms:1
- Full bathrooms:1
- Rooms Total:5
- Flooring:Hardwood, Tile
- Kitchen Description:Dishwasher, Disposal, Freezer, Microwave, Range, Refrigerator
- Living area:735 sq. ft.
Heating and cooling
- Cooling:Window Unit(s)
- Heating:Steam
Structure and exterior
- Roof:Rubber
- Year built:1910
- Building area:735 sq. ft.
- Construction Materials:Brick
- Exterior Features:Professional Landscaping
Utilities
- Water:Public
- Sewer:Public Sewer
Finances and disclosures
- Price:$725,000
- Price per sq. ft.:$986.39
- Tax amount:$8,178 (2026)
Features and amenities
- Appliances:Dishwasher, Disposal, Freezer, Intercom, Microwave, Range, Refrigerator
- Laundry features:Common Area, In Building
New listings near 69 Park Drive #8
- Open Sun, 10:30am to 12pmNew
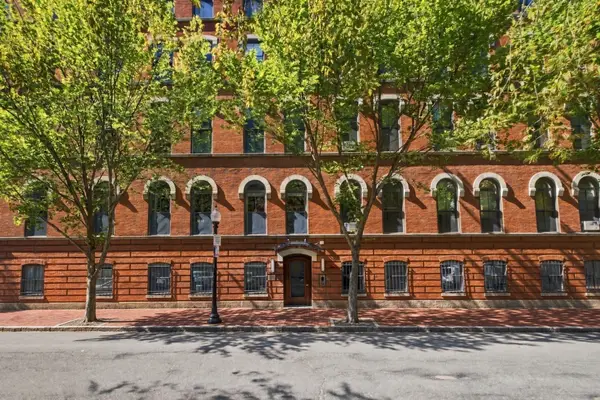 $848,000Active2 beds 1 baths961 sq. ft.
19 Father Francis Gilday St #102, Boston, MA 02118
MLS# 73577649Listed by: Smith and Oak Real Estate Co. - New
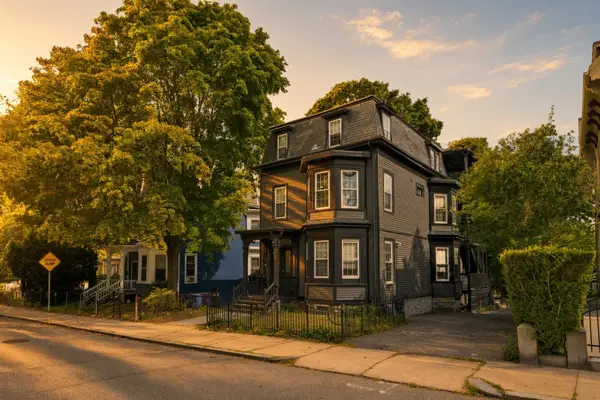 $1,615,000Active8 beds 7 baths4,100 sq. ft.
50 Perrin Street, Boston, MA 02119
MLS# 73577655Listed by: Smith and Oak Real Estate Co. - New
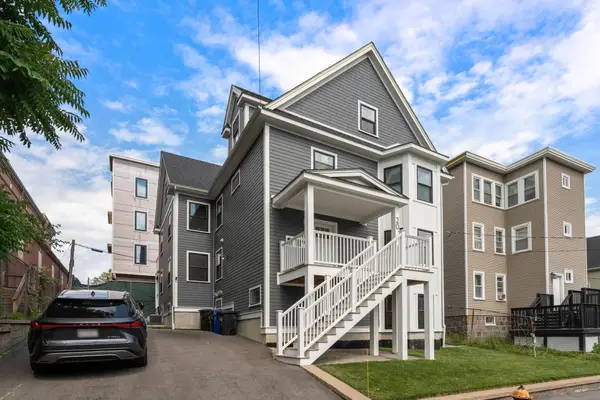 $649,900Active3 beds 3 baths2,149 sq. ft.
22-20 Ufford St #1, Boston, MA 02124
MLS# 73577664Listed by: FC Realty Group - New
 $865,000Active2 beds 2 baths880 sq. ft.
28 Geneva St #PH401, Boston, MA 02128
MLS# 73577688Listed by: Compass - Open Sat, 2 to 3:30pmNew
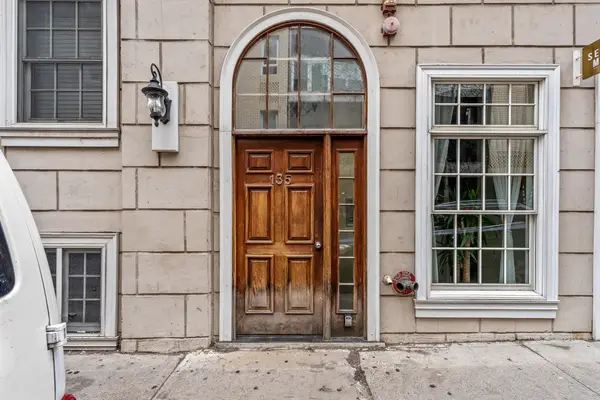 $725,000Active2 beds 1 baths682 sq. ft.
135-137 Salem St #7, Boston, MA 02113
MLS# 73577618Listed by: Coldwell Banker Realty - Scituate - New
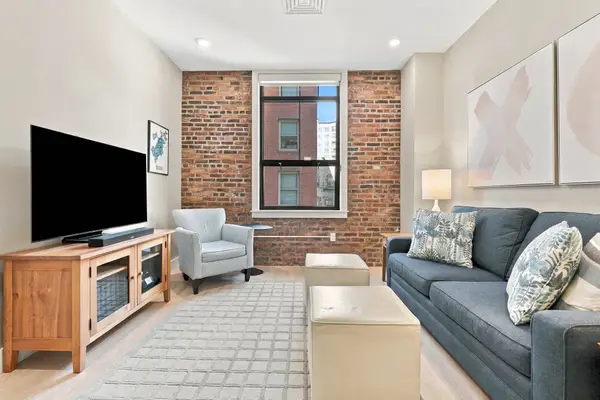 $965,000Active1 beds 2 baths942 sq. ft.
121 Portland St #302, Boston, MA 02114
MLS# 73577643Listed by: William Raveis R.E. & Home Services - Open Thu, 12 to 1pmNew
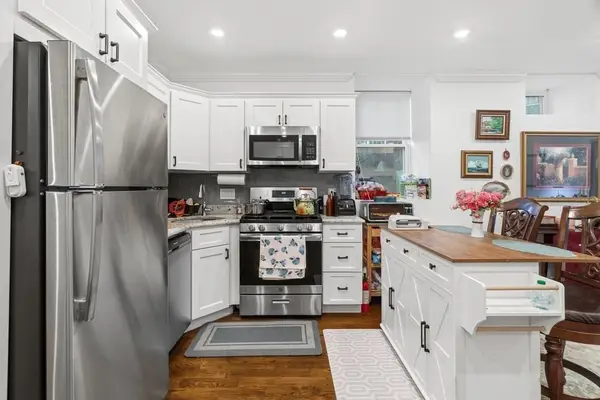 $2,650,000Active17 beds 8 baths7,365 sq. ft.
34 Circuit Street, Boston, MA 02119
MLS# 73577592Listed by: Compass - New
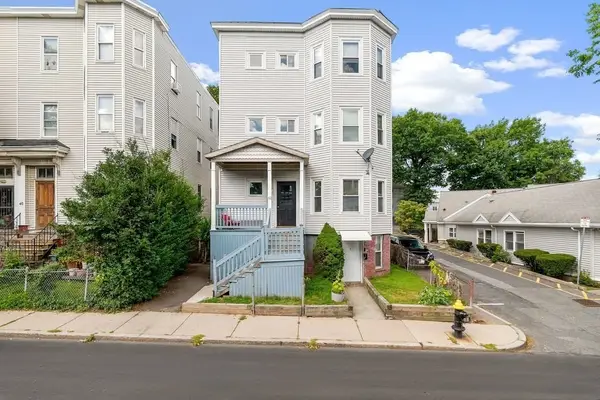 $2,375,000Active11 beds 7 baths4,313 sq. ft.
42 Moseley St, Boston, MA 02125
MLS# 73577593Listed by: Compass - Open Fri, 5 to 6:30pmNew
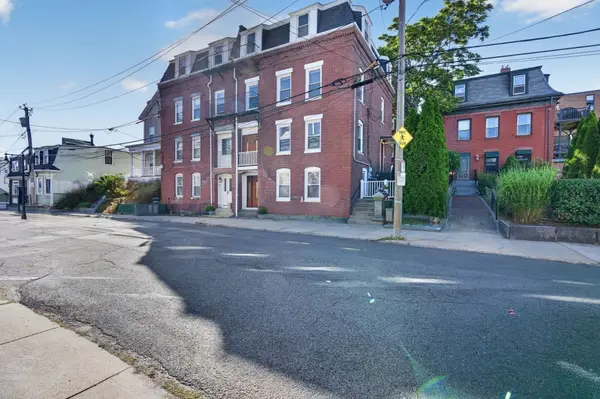 $2,100,000Active6 beds 3 baths3,290 sq. ft.
21 Parker St, Boston, MA 02129
MLS# 73577599Listed by: eXp Realty LLC - Corporate Office - Open Sat, 12 to 2pmNew
 $639,000Active1 beds 1 baths696 sq. ft.
205 Maverick St #U308, Boston, MA 02128
MLS# 73577581Listed by: Engel & Volkers Boston


Protect your home and budget from life's surprises with an Assurant Home Warranty, backed by a partner that supports you through every step of homeownership. Explore Plans.
©2026 Century 21 Real Estate LLC. All rights reserved. CENTURY 21®, the CENTURY 21 Logo and C21® are service marks owned by Century 21 Real Estate LLC. Century 21 Real Estate LLC fully supports the principles of the Fair Housing Act and the Equal Opportunity Act. Each office is independently owned and operated. Listing information is deemed reliable but not guaranteed accurate.