691 Massachusetts Ave #TH102, Boston, MA 02118
Local realty services provided by:CENTURY 21 North East
691 Massachusetts Ave #TH102,Boston, MA 02118
$585,000
- 1 Beds
- 1 Baths
- 837 sq. ft.
- Condominium
- Active
Listed by: andrew glovsky, megan ihloff
Office: the charles realty
MLS#:73545671
Source:MLSPIN
Price summary
- Price:$585,000
- Price per sq. ft.:$698.92
- Monthly HOA dues:$528
About this home
South End sun-drenched one-bedroom residence in a professionally managed building. Offering the rare convenience of a private entrance with direct access to the unit, this bright southwest-facing home combines privacy with effortless city living. Floor-to-ceiling windows fill the space with natural light, while bamboo flooring, central A/C, in-unit laundry, and a flexible open layout provide comfort and functionality throughout. The modern kitchen features quartz countertops, Bosch appliances, and ample cabinet space. A spacious tiled bathroom with a full bathtub and generous storage complete the home. Building amenities include Butterfly Entry, elevator, bike storage, and a spectacular common roof deck with sweeping city views. Moments from Boston Medical Center, renowned restaurants, cafés, shopping, and multiple public transportation options. An exceptional opportunity for both owner-occupants and investors in one of Boston's most vibrant neighborhoods.
Contact an agent
Home facts
- Year built:2010
- Listing ID #:73545671
- Updated:September 10, 2026 at 11:20 AM
Rooms and interior
- Bedrooms:1
- Total bathrooms:1
- Full bathrooms:1
- Rooms Total:3
- Kitchen Description:Dishwasher, Disposal, Freezer, Microwave, Range, Refrigerator, Trash Compactor
- Living area:837 sq. ft.
Heating and cooling
- Cooling:2 Cooling Zones, Central Air
- Heating:Forced Air
- Central air:Yes
Structure and exterior
- Year built:2010
- Building area:837 sq. ft.
Utilities
- Water:Public
- Sewer:Public Sewer
Finances and disclosures
- Price:$585,000
- Price per sq. ft.:$698.92
- Tax amount:$7,688 (2026)
Features and amenities
- Appliances:Dishwasher, Disposal, Dryer, Freezer, Microwave, Range, Refrigerator, Washer
- Laundry features:Dryer, In Unit, Washer
- Amenities:Elevator(s)
Parking
- Parking description:On Street
New listings near 691 Massachusetts Ave #TH102
- New
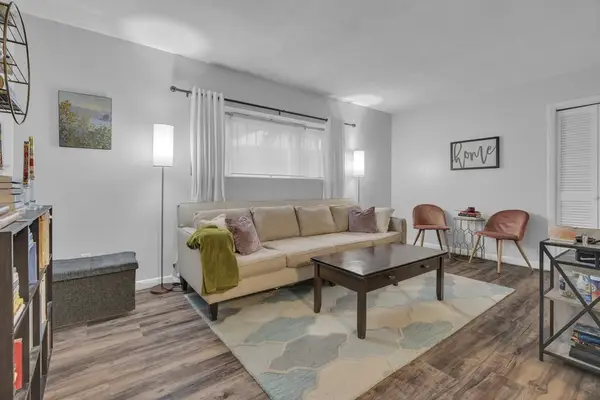 $430,000Active2 beds 1 baths746 sq. ft.
10 Scottfield Rd #2, Boston, MA 02134
MLS# 73574925Listed by: Compass - New
 $1,199,000Active4 beds 4 baths2,619 sq. ft.
9 Crestway Rd, Boston, MA 02128
MLS# 73568818Listed by: MNG Realty - Open Sun, 2:30 to 3:30pmNew
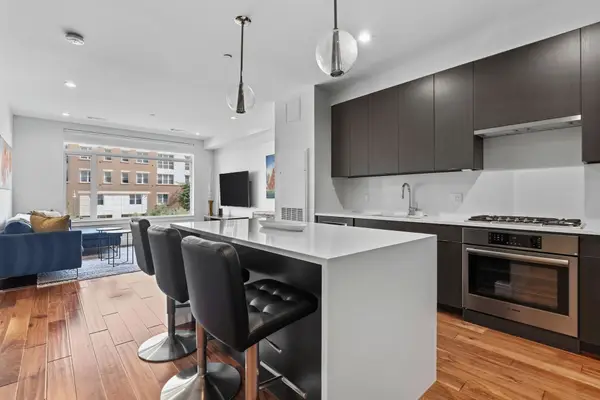
 $725,000Active1 beds 1 baths809 sq. ft.
99 Sumner Street #206, Boston, MA 02128
MLS# 73574884Listed by: Century 21 Cityside - Open Sat, 11am to 12:30pmNew
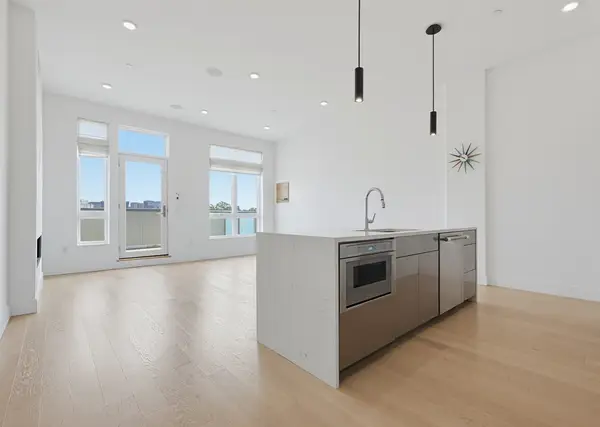 $1,200,000Active2 beds 2 baths1,011 sq. ft.
20 W 5th St #5D, Boston, MA 02127
MLS# 73574900Listed by: J Stallone Realty Group - New
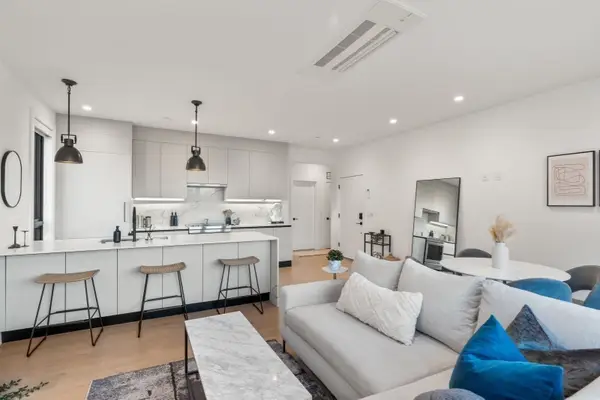 $837,000Active2 beds 1 baths871 sq. ft.
75 W Broadway #202, Boston, MA 02127
MLS# 73574906Listed by: Gibson Sotheby's International Realty - Open Sat, 12 to 2pmNew
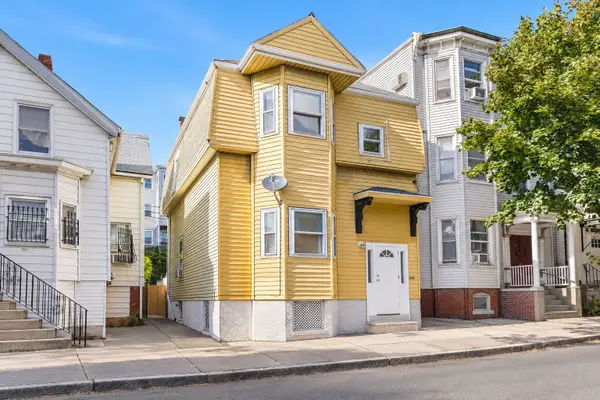 $850,000Active4 beds 3 baths1,966 sq. ft.
248 Princeton St, Boston, MA 02128
MLS# 73574910Listed by: Redfin Corp. - New
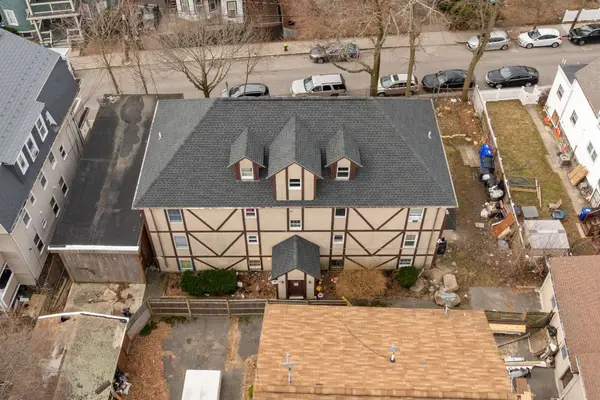 $1,375,000Active13 beds 7 baths5,005 sq. ft.
19 Hiawatha Rd, Boston, MA 02126
MLS# 73574876Listed by: ENRG Global Realty, LLC - New
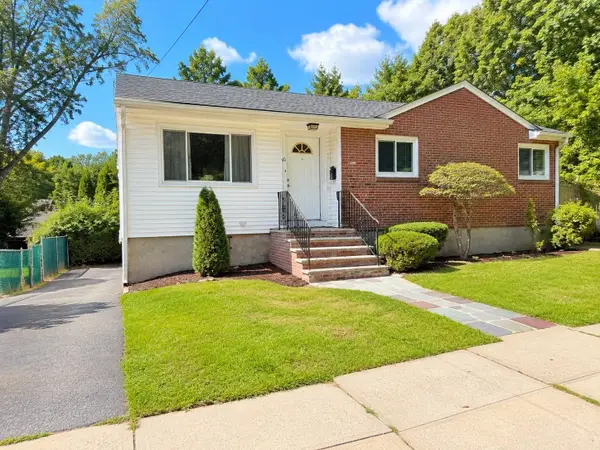 $599,000Active3 beds 1 baths1,845 sq. ft.
50 Brockton, Boston, MA 02126
MLS# 73574863Listed by: Proactive Realty - New
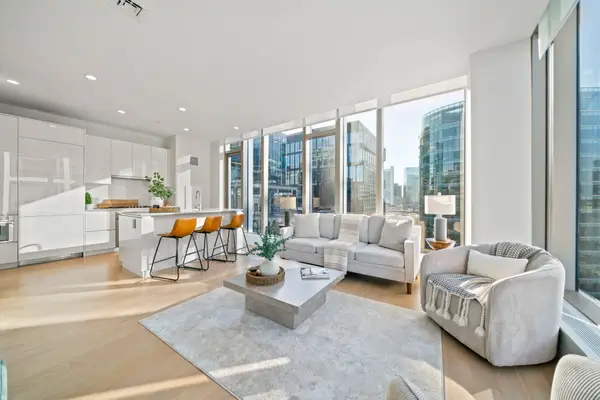 $1,450,000Active1 beds 1 baths856 sq. ft.
135 Seaport Blvd #1703, Boston, MA 02210
MLS# 73574809Listed by: Compass - Open Sat, 11:30am to 1pmNew
 $599,900Active3 beds 1 baths1,340 sq. ft.
3 Wilkens Place, Boston, MA 02131
MLS# 73574814Listed by: Prism Real Estate Group


Protect your home and budget from life's surprises with an Assurant Home Warranty, backed by a partner that supports you through every step of homeownership. Explore Plans.
©2026 Century 21 Real Estate LLC. All rights reserved. CENTURY 21®, the CENTURY 21 Logo and C21® are service marks owned by Century 21 Real Estate LLC. Century 21 Real Estate LLC fully supports the principles of the Fair Housing Act and the Equal Opportunity Act. Each office is independently owned and operated. Listing information is deemed reliable but not guaranteed accurate.