
7 Oakcrest Rd #2, Boston, MA 02136
Local realty services provided by:CENTURY 21 Professionals
7 Oakcrest Rd #2,Boston, MA 02136
$265,000
- 2 Beds
- 1 Baths
- 706 sq. ft.
- Condominium
- Active
Listed by: paul m. colleary
Office: dream realty
MLS#:73599942
Source:MLSPIN
Price summary
- Price:$265,000
- Price per sq. ft.:$375.35
About this home
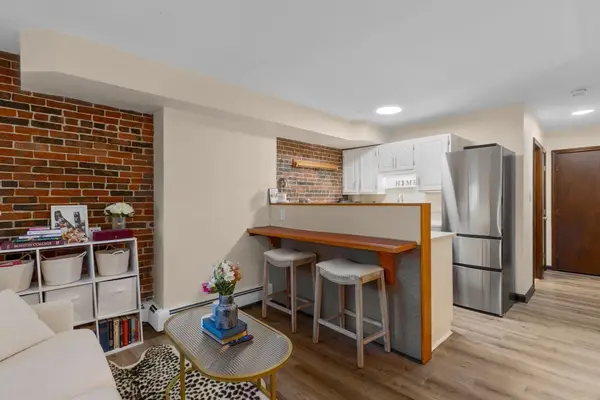
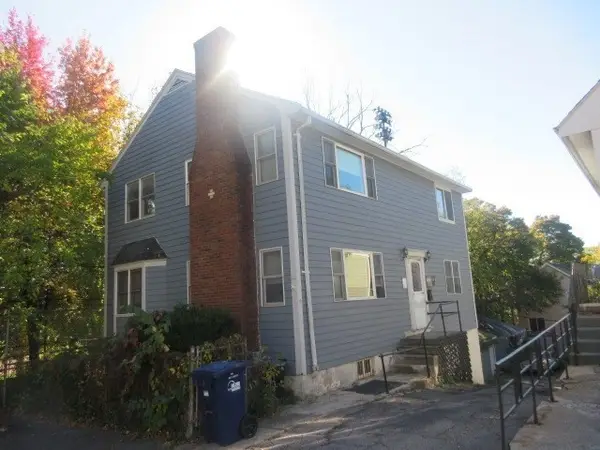
Updated 2-Bedroom Condo in Hyde Park – Move-In Ready! Welcome to this charming and updated 2-bedroom, 1-bath condo offering 706 square feet of comfortable living space in a convenient Hyde Park location! Featuring a newer kitchen and updated bathroom, this move-in-ready home is a great opportunity for anyone looking to enjoy city living without the city price tag. Ideally located just off River Street, with nearby shopping, restaurants, and the Shops at Riverwood. Commuting is a breeze with a bus stop right around the corner and commuter rail service just half a mile away! The condo fee includes heat, hot water, exterior maintenance, and master insurance, making for easy, low-maintenance living. With a strong rental history, this property also offers an attractive opportunity for investors. After years of ownership, the seller is retiring and reluctantly saying goodbye to this wonderful property. Whether you’re looking for a place to call home or your next investment, this one is worth a look!...
Contact an agent
Home facts
- Year built:1965
- Listing ID #:73599942
- Updated:November 07, 2026 at 02:20 PM
Rooms and interior
- Bedrooms:2
- Total bathrooms:1
- Full bathrooms:1
- Rooms Total:4
- Flooring:Carpet, Tile, Wood
- Kitchen Description:Freezer, Range, Refrigerator
- Living area:706 sq. ft.
Heating and cooling
- Cooling:Window Unit(s)
- Heating:Baseboard
Structure and exterior
- Roof:Rubber
- Year built:1965
- Building area:706 sq. ft.
- Lot area:0.02 Acres
- Construction Materials:Brick
Utilities
- Water:Public
- Sewer:Public Sewer
Finances and disclosures
- Price:$265,000
- Price per sq. ft.:$375.35
- Tax amount:$2,402 (2026)
Features and amenities
- Appliances:Freezer, Intercom, Range, Refrigerator
- Laundry features:In Building
- Amenities:Storage
Parking
- Parking description:On Street
New listings near 7 Oakcrest Rd #2
- Coming Soon
 $359,000Coming Soon-- beds 1 baths382 sq. ft.
166 F St #1, Boston, MA 02127
MLS# 73598796Listed by: Keller Williams Realty Boston-Metro | Back Bay - Coming Soon
 $760,000Coming Soon4 beds 2 baths1,734 sq. ft.
19 Ainsley, Boston, MA 02122
MLS# 73596783Listed by: Christopher Shea - Coming Soon
 $599,900Coming Soon1 beds 1 baths748 sq. ft.
106 13th Street #224, Boston, MA 02129
MLS# 73596351Listed by: Berkshire Hathaway HomeServices Commonwealth Real Estate - New
 $499,000Active0.32 Acres
340 West 2nd Street, Boston, MA 02127
MLS# 73599971Listed by: Herion Karbunara - New
 $49,000Active0 Acres
340 West 2nd Street, Boston, MA 02127
MLS# 73599967Listed by: Herion Karbunara - New
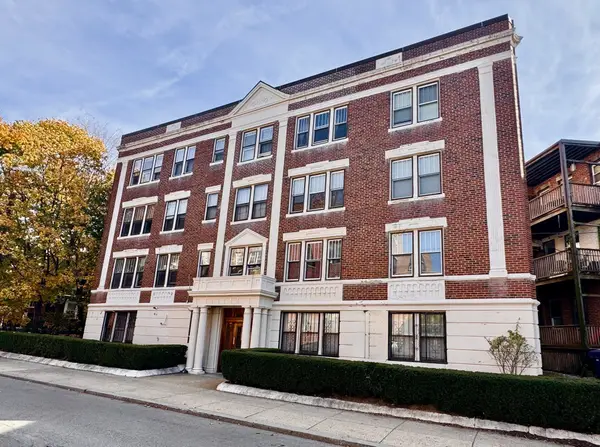 $495,500Active2 beds 1 baths760 sq. ft.
21 Sutherland Rd #7, Boston, MA 02135
MLS# 73599944Listed by: Red Tree Real Estate - New
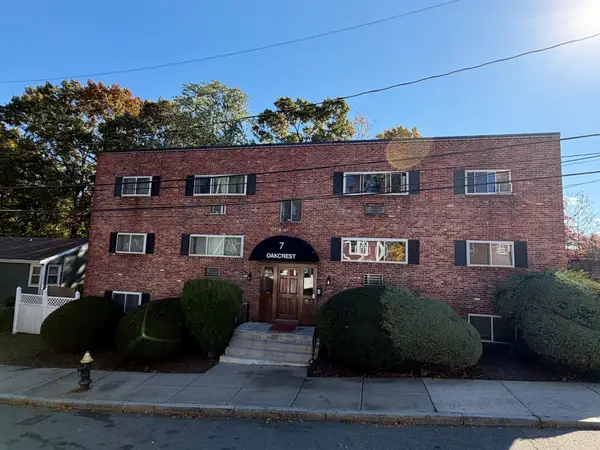 $265,000Active2 beds 1 baths706 sq. ft.
7 Oakcrest Rd #3, Boston, MA 02136
MLS# 73599939Listed by: Dream Realty - Open Sun, 1:15 to 2:30pm
 $479,000Active1 beds 1 baths710 sq. ft.
3915 Washington Street #3, Boston, MA 02131
MLS# 73592464Listed by: Insight Realty Group, Inc. - Open Sun, 11am to 3pmNew
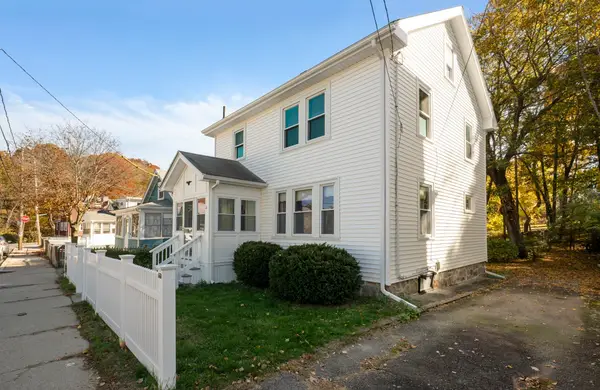 $650,000Active3 beds 1 baths1,200 sq. ft.
21 Heathcote St, Boston, MA 02131
MLS# 73599866Listed by: Keller Williams Elite


Protect your home and budget from life's surprises with an Assurant Home Warranty, backed by a partner that supports you through every step of homeownership. Explore Plans.
©2026 Century 21 Real Estate LLC. All rights reserved. CENTURY 21®, the CENTURY 21 Logo and C21® are service marks owned by Century 21 Real Estate LLC. Century 21 Real Estate LLC fully supports the principles of the Fair Housing Act and the Equal Opportunity Act. Each office is independently owned and operated. Listing information is deemed reliable but not guaranteed accurate.