
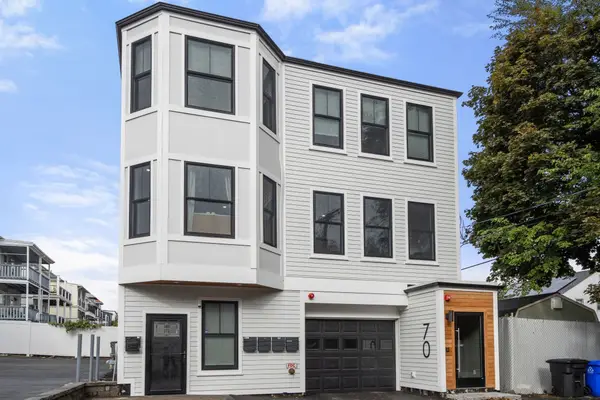
70 Myrtle St, Boston, MA 02114
Local realty services provided by:CENTURY 21 Custom Home Realty
70 Myrtle St,Boston, MA 02114
$6,250,000
- 5 Beds
- 6 Baths
- 3,660 sq. ft.
- Single family
- Coming Soon
Listed by: bill patterson
Office: craft realty
MLS#:73589849
Source:MLSPIN
Price summary
- Price:$6,250,000
- Price per sq. ft.:$1,707.65
About this home
A truly one-of-a-kind Beacon Hill residence, 70 Myrtle Street preserves the historic charm and curb appeal of its original exterior while offering the rare advantages of a 2019 new build within. Reconstructed from the ground up—including a newly excavated, deepened lower level—this exceptional home blends timeless architectural details with sophisticated modern design, systems, and amenities. Ash floors, reclaimed American White Oak used for built ins, hot water loop ensures hot water is immediately available in all bathrooms - no waiting to come up from basement, restored original elements, floating stairs, gas and wood-burning fireplaces, radiant heat bathroom and kitchen floors, smart-home controls, whole-house audio, zoned HVAC, and premium fixtures create an exceptional living experience. The Bulthaup kitchen features Gaggenau, Miele, and Sub-Zero appliances. Spa-like baths, a private primary-suite balcony, wine cellar, sauna, gym, and custom storage complete the interiors. Rare private outdoor space includes a landscaped, lighted patio with powered doors, Kalamazoo outdoor kitchen, gas and water service, and a permanently plumbed natural-gas fire table—an extraordinary Beacon Hill retreat. Live the life you were always meant to live, on the peak of Beacon Hill.Additional info can be found here: https://tour.vaulted-media.com/70_myrtle_st-9404...
Contact an agent
Home facts
- Year built:1818
- Listing ID #:73589849
- Updated:October 14, 2026 at 11:18 AM
Rooms and interior
- Bedrooms:5
- Total bathrooms:6
- Full bathrooms:4
- Half bathrooms:2
- Rooms Total:13
- Flooring:Concrete, Flooring - Hardwood, Flooring - Stone/Ceramic Tile, Hardwood
- Dining Description:Closet, Exterior Access, Flooring - Concrete, Open Floorplan, Slider
- Bathrooms Description:Bathroom, Bathroom - Full, Bathroom - Tiled With Shower Stall, Bathroom - With Tub & Shower
- Kitchen Description:Closet/Cabinets - Custom Built, Dishwasher, Disposal, Freezer, Gas Stove, Open Floorplan, Oven, Peninsula, Range, Refrigerator, Stainless Steel Appliances, Vacuum System, Window(s) - Bay/Bow/Box, Wine Chiller, Wine Refrigerator
- Bedroom Description:Bedroom
- Basement Description:Finished, Full, Interior Entry
- Living area:3,660 sq. ft.
Heating and cooling
- Cooling:6 Cooling Zones, Central Air
- Heating:Forced Air, Hydro Air, Natural Gas, Radiant
- Central air:Yes
Structure and exterior
- Roof:Rubber, Slate
- Year built:1818
- Building area:3,660 sq. ft.
- Lot area:0.03 Acres
- Architectural Style:Contemporary
- Exterior Features:Balcony, Deck - Wood, Decorative Lighting, Patio, Storage
- Foundation Description:Concrete Perimeter
Schools
- High school:Boston Latin School
- Middle school:Boston Latin School
- Elementary school:Boston Open District
Utilities
- Water:Public
- Sewer:Public Sewer
Finances and disclosures
- Price:$6,250,000
- Price per sq. ft.:$1,707.65
- Tax amount:$48,567 (2025)
Features and amenities
- Appliances:Dishwasher, Disposal, Dryer, Freezer, Range, Refrigerator, Vacuum System, Washer, Wine Refrigerator
- Laundry features:Dryer, Washer
- Amenities:Cable Hookup, Central Vacuum, Closet, Closet/Cabinets - Custom Built, Gas Water Heater, High Speed Internet, Open Floorplan, Walk-in Closet(s), Wet Bar, Wine Cellar, Wired For Sound
- Smart home:Yes
Parking
- Parking description:On Street
New listings near 70 Myrtle St
- Coming Soon
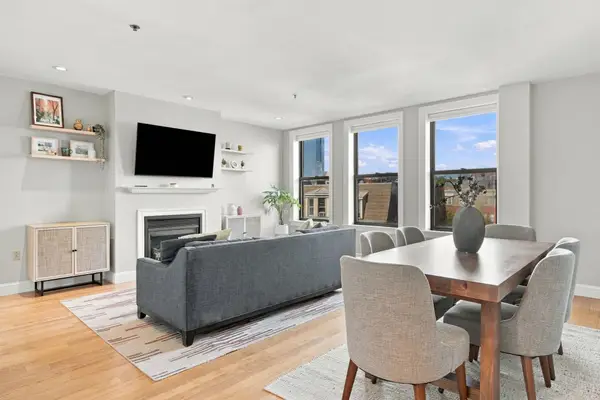 $975,000Coming Soon2 beds 2 baths1,072 sq. ft.
1723 Washington St. #411, Boston, MA 02118
MLS# 73588824Listed by: William Raveis R.E. & Home Services - Coming Soon
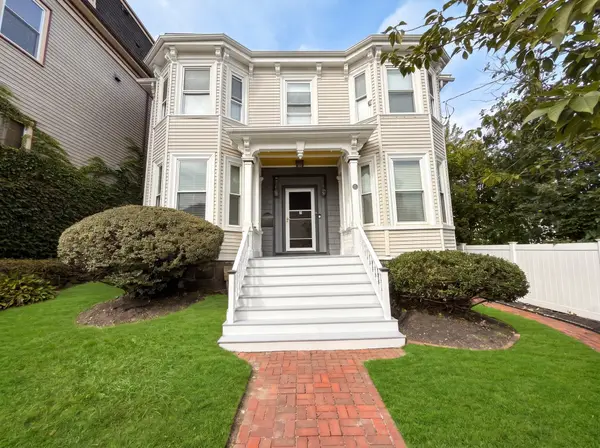 $825,000Coming Soon4 beds 2 baths2,016 sq. ft.
31 Regent St, Boston, MA 02119
MLS# 73586850Listed by: Generations Realty Group - New
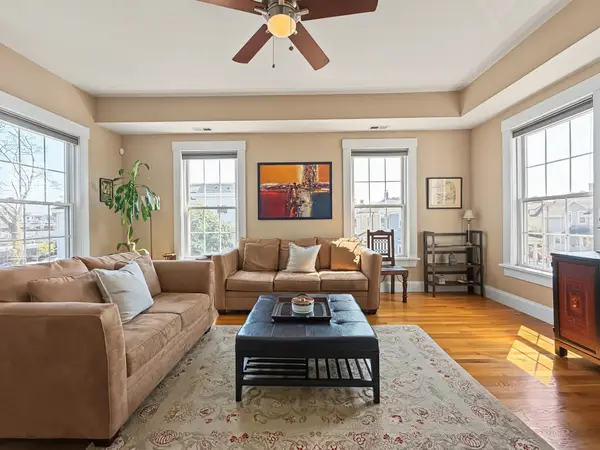 $534,900Active2 beds 1 baths933 sq. ft.
121 E Cottage St #U-4, Boston, MA 02125
MLS# 73590458Listed by: Coldwell Banker Realty - Cambridge - Open Sun, 12 to 1:30pmNew
 $1,250,000Active2 beds 2 baths1,425 sq. ft.
28 Worcester Sq. #1, Boston, MA 02118
MLS# 73590465Listed by: James G. Fay - New
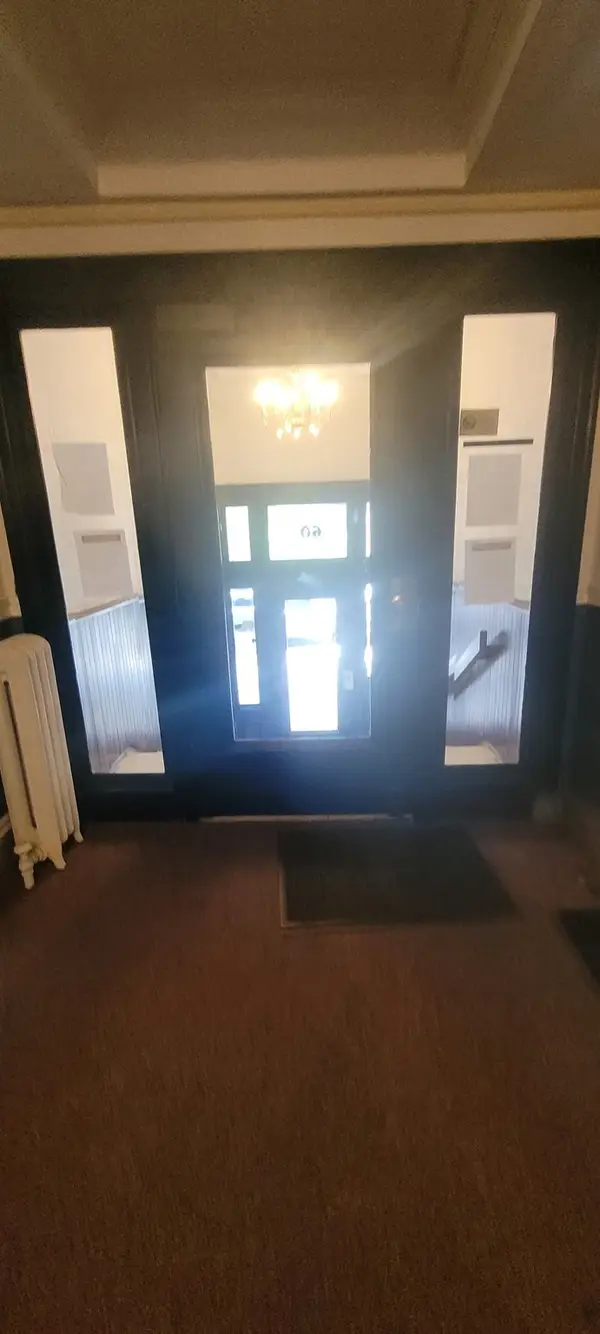 $349,999Active-- beds 1 baths331 sq. ft.
60 Queensberry St #2, Boston, MA 02215
MLS# 73590466Listed by: OwnerEntry.com - New
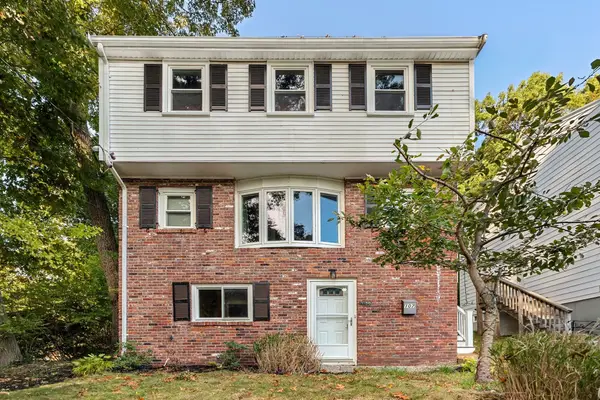 $685,000Active3 beds 2 baths1,610 sq. ft.
107 Glenellen, Boston, MA 02132
MLS# 73590421Listed by: William Raveis R.E. & Home Services - New
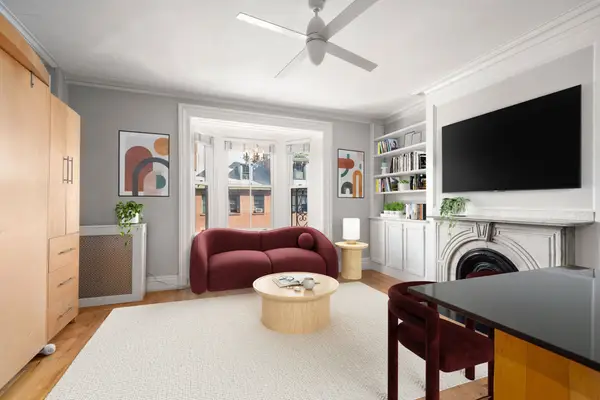 $525,000Active-- beds 1 baths412 sq. ft.
100 Charles St #4, Boston, MA 02114
MLS# 73590425Listed by: Coldwell Banker Realty - Boston - Open Sat, 11:30am to 1pmNew
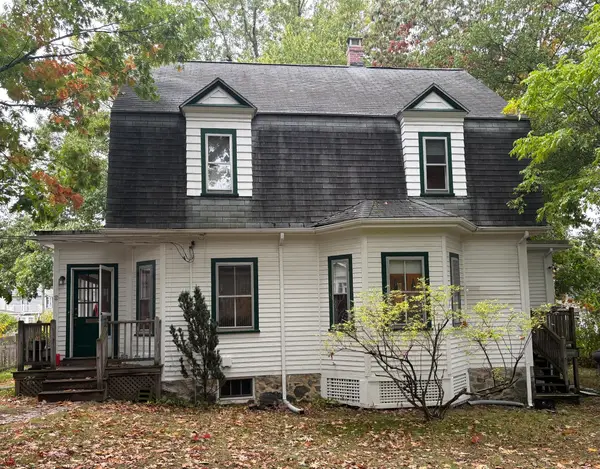 $899,000Active3 beds 3 baths2,078 sq. ft.
21 Bertson Avenue, Boston, MA 02132
MLS# 73590436Listed by: William Raveis R. E. & Home Services - New
 $650,000Active2 beds 2 baths967 sq. ft.
70 Shawsheen #2, Boston, MA 02128
MLS# 73590398Listed by: Gibson Sotheby's International Realty


Protect your home and budget from life's surprises with an Assurant Home Warranty, backed by a partner that supports you through every step of homeownership. Explore Plans.
©2026 Century 21 Real Estate LLC. All rights reserved. CENTURY 21®, the CENTURY 21 Logo and C21® are service marks owned by Century 21 Real Estate LLC. Century 21 Real Estate LLC fully supports the principles of the Fair Housing Act and the Equal Opportunity Act. Each office is independently owned and operated. Listing information is deemed reliable but not guaranteed accurate.