70 Strathmore Road #10B, Boston, MA 02135
Local realty services provided by:CENTURY 21 Tassinari & Associates, Inc
70 Strathmore Road #10B,Boston, MA 02135
$299,900
- - Beds
- 1 Baths
- 335 sq. ft.
- Condominium
- Active
Listed by: stewart woodward
Office: real broker ma, llc
MLS#:73566107
Source:MLSPIN
Price summary
- Price:$299,900
- Price per sq. ft.:$895.22
- Monthly HOA dues:$331
About this home
Wake to morning light in this bright, airy top floor studio at the Strathmore Arms, a classic 1910 brick building on the Brighton/Brookline line. East facing with no neighboring buildings in view, the studio is full of light, with open city views beyond. Perched on the fourth floor of this classic Boston walkup, the unit offers something rare in the city: real quiet, above a peaceful street. Hardwood floors run throughout, a closet with double glass doors and built in storage makes the most of every inch, and the tiled bathroom charms with its glass block detail. Bring your ideas: fresh paint, refinished floors, and your dream kitchen would build real equity here, and the bones, the character, and the location are already in place. The $331 monthly HOA fee covers heat, hot water, water, sewer, master insurance, and laundry, plus exterior maintenance and snow removal, keeping ownership costs remarkably predictable year after year, an appealing alternative to renting. Boston College is minutes away, and three nearby Green Line branches put Boston University, Longwood, and downtown within easy reach, no car required. Cleveland Circle offers the kind of everyday life that makes a small home feel large: coffee shops and restaurants along Beacon Street, the path around Chestnut Hill Reservoir, and Star Market just up the street. Pet friendly with restrictions, professionally managed, and sold as is. Opportunities in a neighborhood this connected do not linger. See it in person and picture what it becomes....
Contact an agent
Home facts
- Year built:1910
- Listing ID #:73566107
- Updated:October 24, 2026 at 08:58 PM
Rooms and interior
- Total bathrooms:1
- Full bathrooms:1
- Rooms Total:2
- Flooring:Hardwood, Tile
- Kitchen Description:Flooring - Hardwood, Lighting - Pendant, Microwave, Range, Refrigerator
- Living area:335 sq. ft.
Heating and cooling
- Cooling:Window Unit(s)
- Heating:Central, Hot Water
Structure and exterior
- Roof:Rubber
- Year built:1910
- Building area:335 sq. ft.
- Construction Materials:Brick
Utilities
- Water:Public
- Sewer:Public Sewer
Finances and disclosures
- Price:$299,900
- Price per sq. ft.:$895.22
- Tax amount:$383 (2026)
Features and amenities
- Appliances:Microwave, Range, Refrigerator
- Laundry features:Common Area, In Building
New listings near 70 Strathmore Road #10B
- Coming SoonOpen Wed, 12 to 1pm
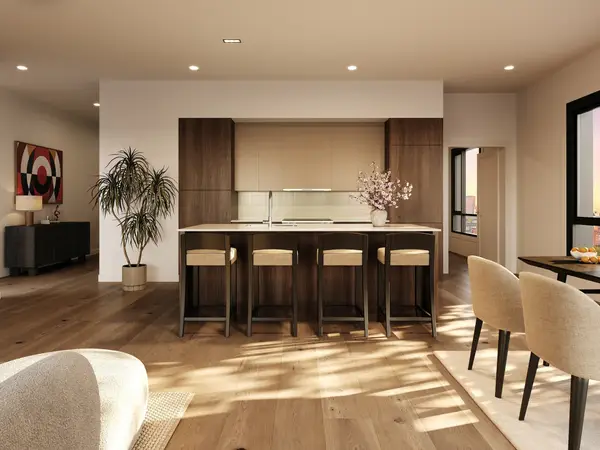
 $1,199,000Coming Soon2 beds 2 baths1,342 sq. ft.
100 Lovejoy Wharf #7 P, Boston, MA 02114
MLS# 73594705Listed by: TCC/ Lovejoy Wharf Condominums - New
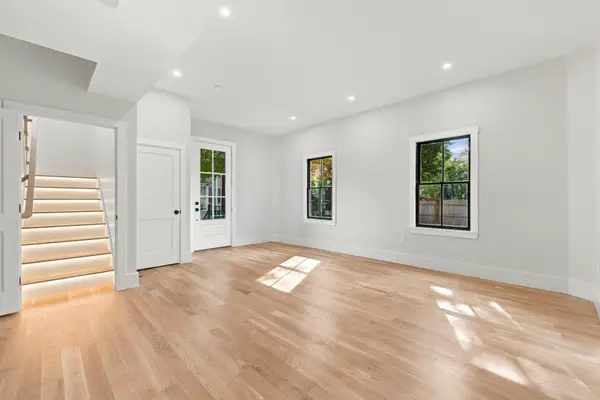
 $1,225,000Active2 beds 2 baths1,148 sq. ft.
127 E Dedham St #F-02, Boston, MA 02118
MLS# 73594769Listed by: Coldwell Banker Realty - Boston - Open Sun, 12 to 2pmNew
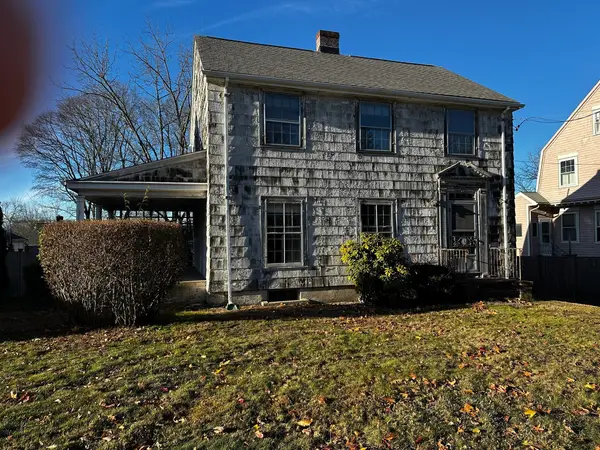
 $699,900Active2 beds 2 baths1,210 sq. ft.
93 Moreland Street #2, Boston, MA 02119
MLS# 73594718Listed by: Century 21 Cityside - New
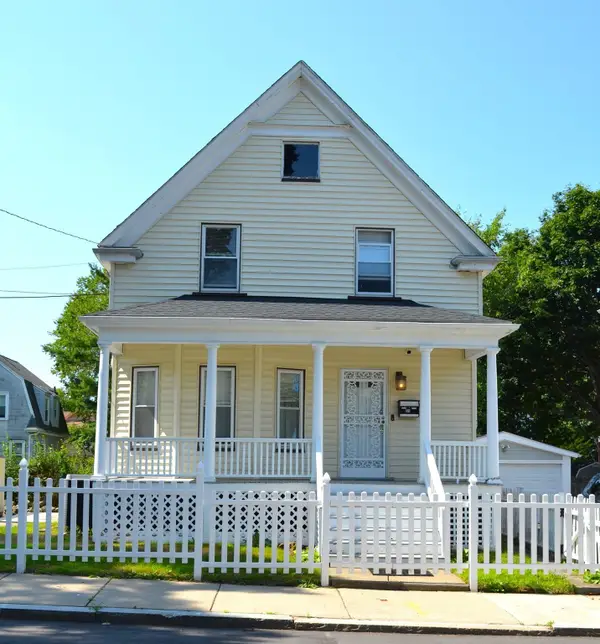
 $825,000Active4 beds 2 baths1,485 sq. ft.
63 Vermont Street, Boston, MA 02132
MLS# 73594666Listed by: eXp Realty LLC - Corporate Office - Open Sun, 10am to 12pmNew
 $890,000Active3 beds 1 baths1,494 sq. ft.
35 Ruskindale Rd, Boston, MA 02136
MLS# 73594684Listed by: Keller Williams Realty - Open Sun, 11am to 12:30pmNew
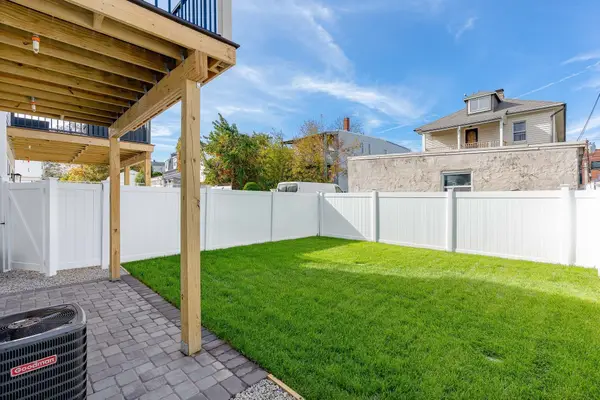 $599,900Active2 beds 2 baths1,120 sq. ft.
28A Swan Avenue #1, Boston, MA 02128
MLS# 73594665Listed by: Compass - New
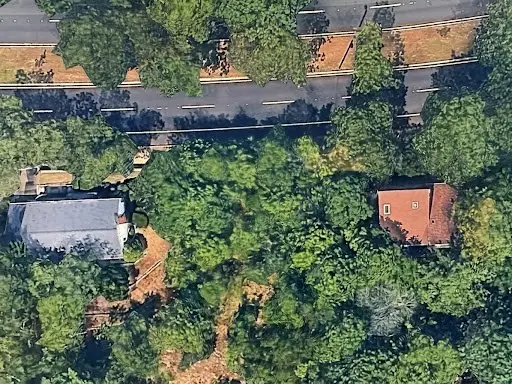 $499,000Active0.21 Acres
0 Vfw Parkway, Boston, MA 02467
MLS# 73594689Listed by: Keller Williams Realty Boston Northwest - New
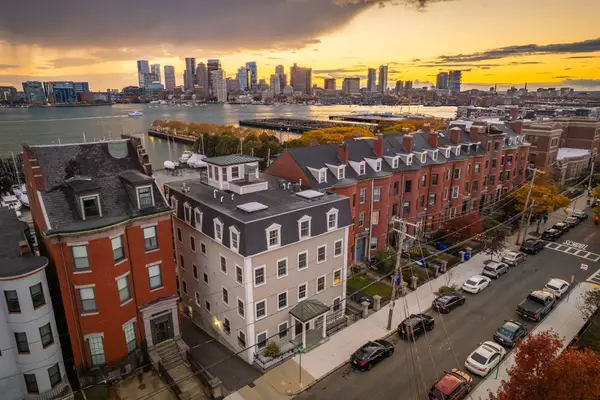 $1,500,000Active2 beds 2 baths1,571 sq. ft.
195 Webster St #4, Boston, MA 02128
MLS# 73594643Listed by: The Persac Group, LLC - Open Sun, 10am to 12pm
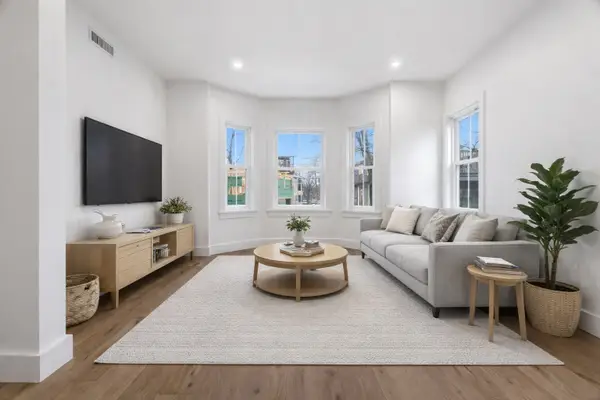 $1,025,000Active3 beds 2 baths1,250 sq. ft.
79 A Sheridan Street #2, Boston, MA 02130
MLS# 73573187Listed by: Compass - Open Sun, 10am to 12pm
 $1,349,000Active3 beds 4 baths2,105 sq. ft.
79 A Sheridan Street #1, Boston, MA 02130
MLS# 73573210Listed by: Compass


Protect your home and budget from life's surprises with an Assurant Home Warranty, backed by a partner that supports you through every step of homeownership. Explore Plans.
©2026 Century 21 Real Estate LLC. All rights reserved. CENTURY 21®, the CENTURY 21 Logo and C21® are service marks owned by Century 21 Real Estate LLC. Century 21 Real Estate LLC fully supports the principles of the Fair Housing Act and the Equal Opportunity Act. Each office is independently owned and operated. Listing information is deemed reliable but not guaranteed accurate.