
717 Centre Street, Boston, MA 02130
Local realty services provided by:CENTURY 21 Signature Properties
717 Centre Street,Boston, MA 02130
$3,000,000
- - Beds
- - Baths
- 5,412 sq. ft.
- Multi-family
- Active
Listed by: michael moran
Office: gibson sotheby's international realty
MLS#:73561860
Source:MLSPIN
Price summary
- Price:$3,000,000
- Price per sq. ft.:$554.32
About this home
Four condo quality rental units and first level commercial space current use tavern/restaurant. Three story plus basement building originally built in 1930 with multi floor addition of residential units constructed in 2021. All residential units have large living rooms, hardwood floors, custom kitchens with white cabinets, quartz counters, GE stainless appliances, in unit laundry, each unit is self contained for heating/cooling/hot water, custom tile baths, generous size bedrooms and closet space. Delivered vacant. Liquor and entertainment licenses NOT included in the sale.
Contact an agent
Home facts
- Year built:2023
- Listing ID #:73561860
- Updated:September 28, 2026 at 12:22 PM
Rooms and interior
- Rooms Total:10
- Flooring:Wood
- Bathrooms Description:Bathroom with Shower Stall
- Kitchen Description:Dishwasher, Disposal, Kitchen, Microwave, Range, Refrigerator
- Basement Description:Concrete, Partial
- Living area:5,412 sq. ft.
Heating and cooling
- Cooling:Heat Pump, Individual, Unit Control
- Heating:Heat Pump, Individual, Unit Control
Structure and exterior
- Roof:Rubber
- Year built:2023
- Building area:5,412 sq. ft.
- Lot area:0.06 Acres
- Construction Materials:Brick
- Foundation Description:Stone
Utilities
- Water:Public
- Sewer:Public Sewer
Finances and disclosures
- Price:$3,000,000
- Price per sq. ft.:$554.32
- Tax amount:$30,600 (2026)
Features and amenities
- Appliances:Dishwasher, Disposal, Dryer, Microwave, Range, Refrigerator, Washer
- Laundry features:Dryer, Washer
Parking
- Total parking spaces:2
- Parking description:Tandem
New listings near 717 Centre Street
- Coming Soon
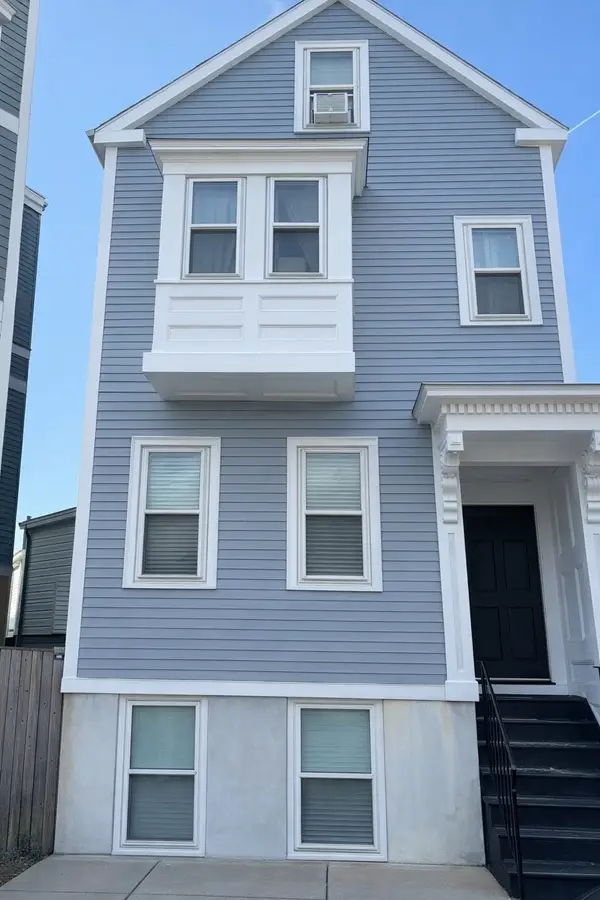 $699,000Coming Soon2 beds 2 baths960 sq. ft.
139 W 6th St #2, Boston, MA 02127
MLS# 73582785Listed by: Leading Edge Real Estate - Coming Soon
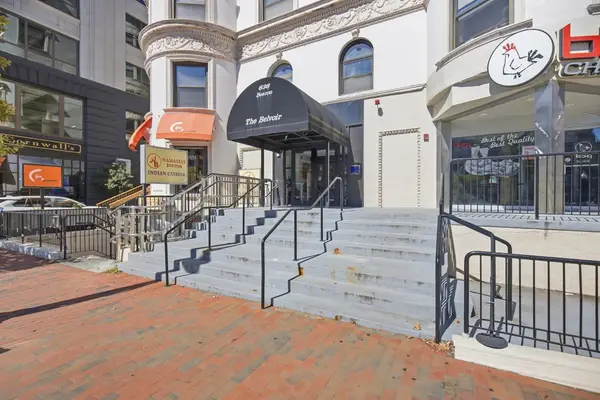 $825,000Coming Soon2 beds 1 baths805 sq. ft.
636 Beacon St #601, Boston, MA 02215
MLS# 73581715Listed by: Craft Realty - Coming Soon
 $1,599,000Coming Soon2 beds 2 baths1,801 sq. ft.
377 West First #6, Boston, MA 02127
MLS# 73580642Listed by: RE/MAX Realty Plus - New
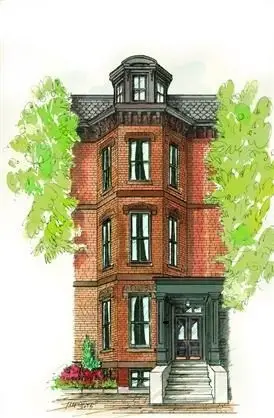 $2,325,000Active3 beds 3 baths1,466 sq. ft.
58 Chandler St #1, Boston, MA 02116
MLS# 73583158Listed by: Sprogis & Neale Real Estate - Open Sat, 11:30am to 2:30pmNew
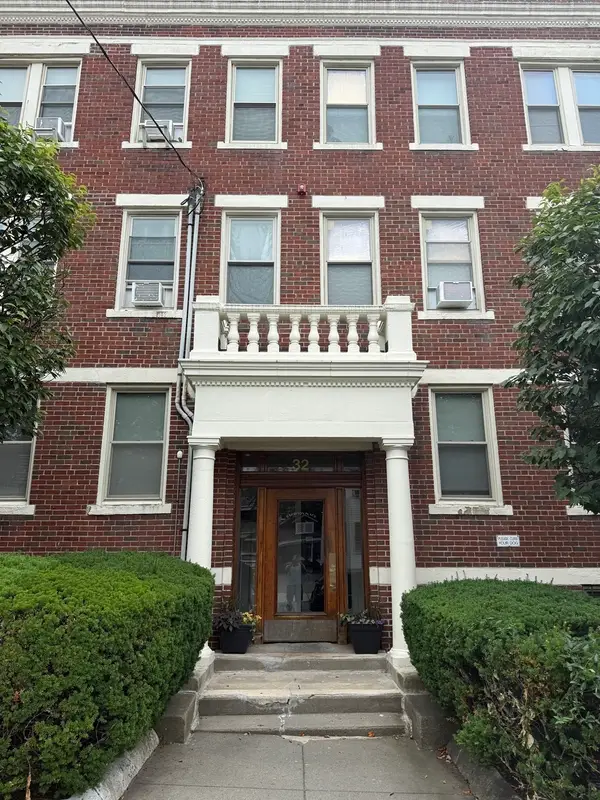 $449,000Active2 beds 1 baths739 sq. ft.
32 Ransom Rd #11, Boston, MA 02135
MLS# 73583141Listed by: Landing Realty, Inc. - New
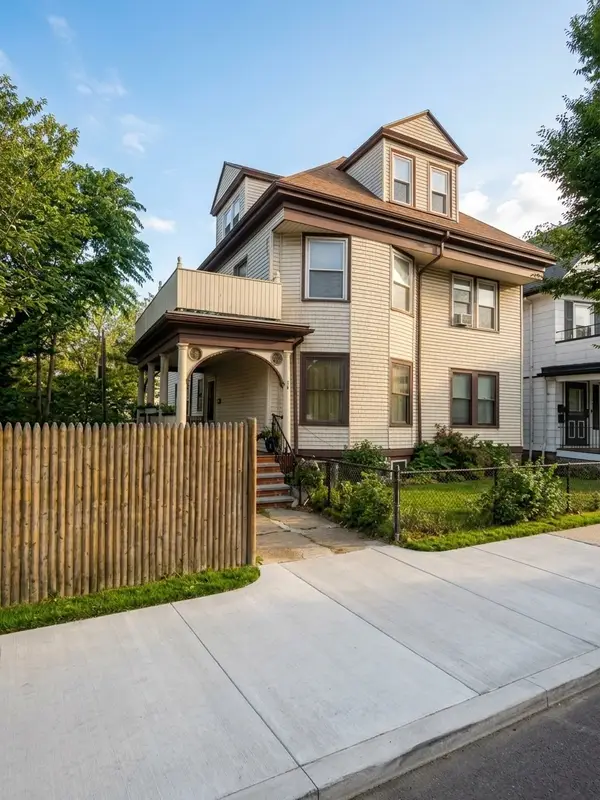 $1,100,000Active9 beds 2 baths3,204 sq. ft.
66 Pleasant, Boston, MA 02125
MLS# 73583097Listed by: Keller Williams Realty Boston South West - New
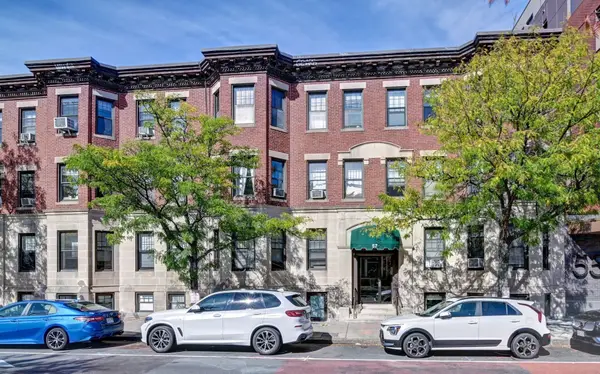 $375,000Active2 beds 1 baths660 sq. ft.
57 Brighton Ave #C, Boston, MA 02134
MLS# 73583102Listed by: V & E Realty - Open Mon, 10:30 to 11:30amNew
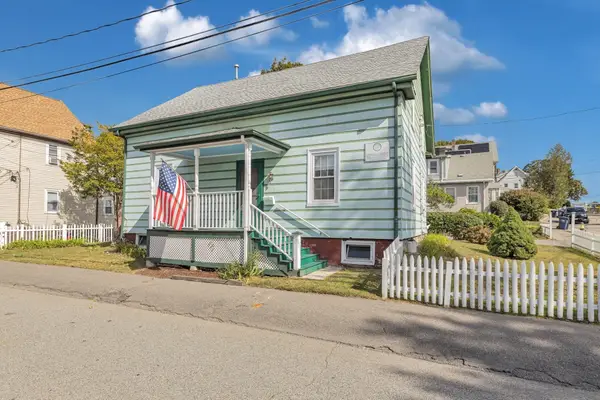 $529,000Active4 beds 1 baths1,620 sq. ft.
22 Barry St, Boston, MA 02136
MLS# 73582875Listed by: Insight Realty Group, Inc. - New
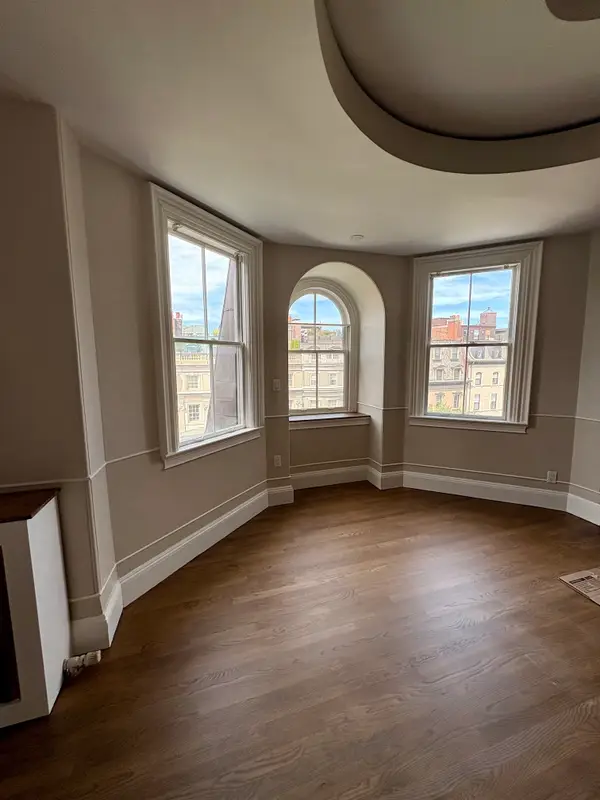 $1,965,000Active2 beds 2 baths1,323 sq. ft.
171 Beacon St. #5-2 5-3 PH, Boston, MA 02116
MLS# 73582973Listed by: Boston Homes Realty - New
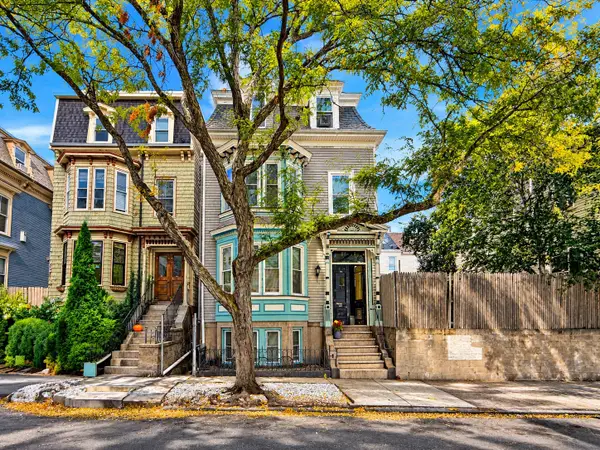 $1,045,000Active5 beds 3 baths2,348 sq. ft.
128 Lexington St., Boston, MA 02128
MLS# 73582935Listed by: United Brokers


Protect your home and budget from life's surprises with an Assurant Home Warranty, backed by a partner that supports you through every step of homeownership. Explore Plans.
©2026 Century 21 Real Estate LLC. All rights reserved. CENTURY 21®, the CENTURY 21 Logo and C21® are service marks owned by Century 21 Real Estate LLC. Century 21 Real Estate LLC fully supports the principles of the Fair Housing Act and the Equal Opportunity Act. Each office is independently owned and operated. Listing information is deemed reliable but not guaranteed accurate.