
75 Clarendon St #607, Boston, MA 02116
Local realty services provided by:CENTURY 21 McLennan & Company
75 Clarendon St #607,Boston, MA 02116
$825,000
- 1 Beds
- 1 Baths
- 640 sq. ft.
- Condominium
- Active
Listed by: brian clark
Office: south end realty group
MLS#:73578597
Source:MLSPIN
Price summary
- Price:$825,000
- Price per sq. ft.:$1,289.06
- Monthly HOA dues:$657
About this home
Experience life in the South End on the edge of Back Bay, in this highly desireable, full service building at 75 Claredon. This 6th floor, penthouse one bedroom features an extra space for an office or guest. You'll enjoy the open, galley kitchen, with tastefully chosen, top quality, stainless appliances, granite countertops and lots of cabinet storage. In the living room you'll find oversize windows facing southwest, that fill space with natural light, while you enjoy the charm of the fireplace and cherry hardwood floors. Or relax on the common roof deck and enjoy a beautiful city skyline view. Living at the corner of Clarendon and Columbus means easy access to Copley Square, Back Bay Station and I-93 and I-90, while a plethora of restaurants, cafe's and nightlife are just steps away. Central AC and Laundry in the condo. What more could you want?
Contact an agent
Home facts
- Year built:1989
- Listing ID #:73578597
- Updated:September 17, 2026 at 12:54 AM
Rooms and interior
- Bedrooms:1
- Total bathrooms:1
- Full bathrooms:1
- Rooms Total:4
- Flooring:Hardwood
- Kitchen Description:Dishwasher, Disposal, Microwave, Range, Refrigerator
- Living area:640 sq. ft.
Heating and cooling
- Cooling:Central Air
- Heating:Central, Forced Air, Heat Pump
- Central air:Yes
Structure and exterior
- Year built:1989
- Building area:640 sq. ft.
- Lot area:0.01 Acres
- Exterior Features:Deck - Roof
Utilities
- Water:Public
- Sewer:Public Sewer
Finances and disclosures
- Price:$825,000
- Price per sq. ft.:$1,289.06
- Tax amount:$10,161 (2026)
Features and amenities
- Appliances:Dishwasher, Disposal, Dryer, Microwave, Range, Refrigerator, Washer
- Laundry features:Dryer, In Unit, Washer
- Amenities:Elevator(s)
New listings near 75 Clarendon St #607
- Open Sat, 11am to 1pmNew
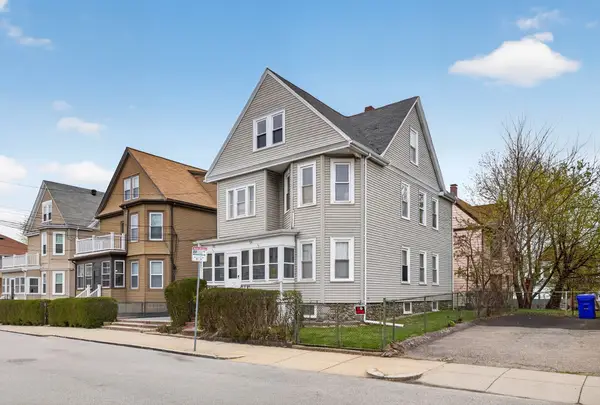 $1,249,000Active6 beds 4 baths2,671 sq. ft.
52-54 Gardena St, Boston, MA 02135
MLS# 73578584Listed by: Real Broker MA, LLC - New
 $475,000Active1 beds 1 baths730 sq. ft.
156 Chelsea Street #201, Boston, MA 02128
MLS# 73577748Listed by: Compass - New
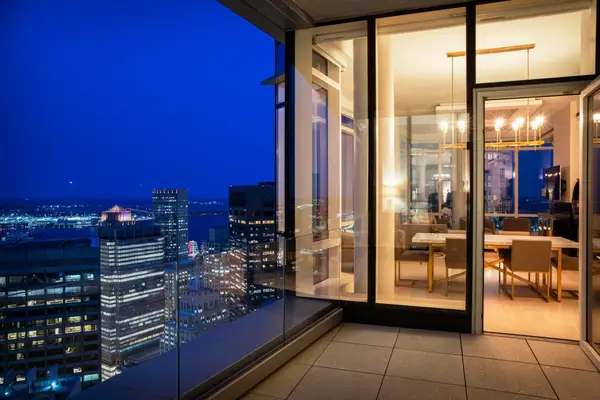 $4,995,000Active2 beds 3 baths2,670 sq. ft.
1 Franklin Street #PH2D, Boston, MA 02110
MLS# 73578189Listed by: Serhant - New
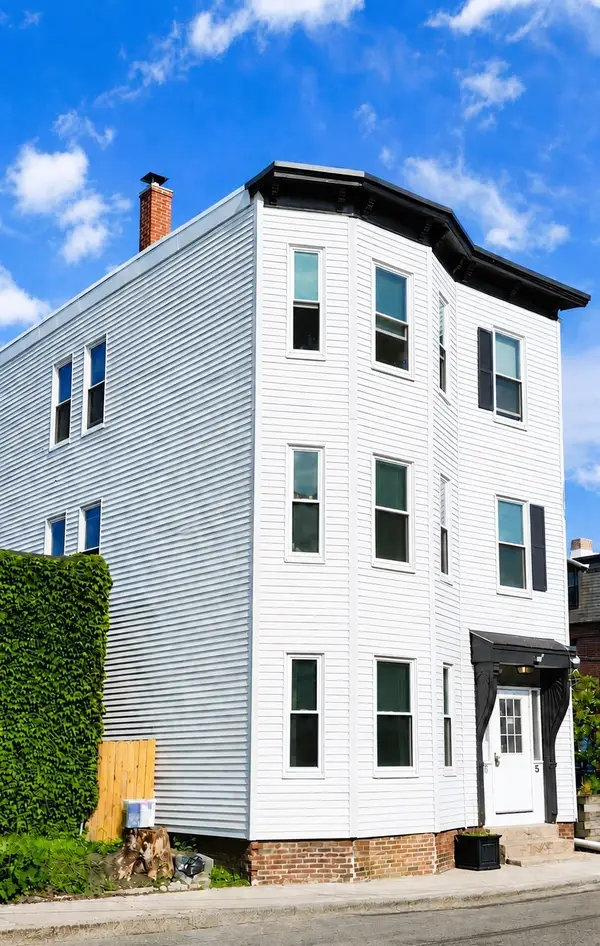 $1,499,000Active8 beds 3 baths2,823 sq. ft.
5 Ellery, Boston, MA 02127
MLS# 73578536Listed by: RE/MAX Realty Plus - Open Sat, 11am to 1pmNew
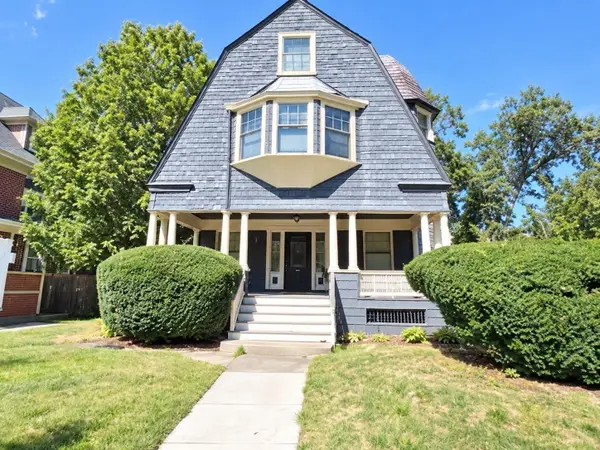 $949,000Active6 beds 2 baths3,651 sq. ft.
44 Tremlett St, Boston, MA 02124
MLS# 73578544Listed by: Olde Towne Real Estate Co. - Open Sat, 11:30am to 1pmNew
 $725,000Active3 beds 3 baths1,879 sq. ft.
63 Perrin #2, Boston, MA 02119
MLS# 73578569Listed by: 617 Real Estate Group, LLC - Open Sat, 11:30am to 1pmNew
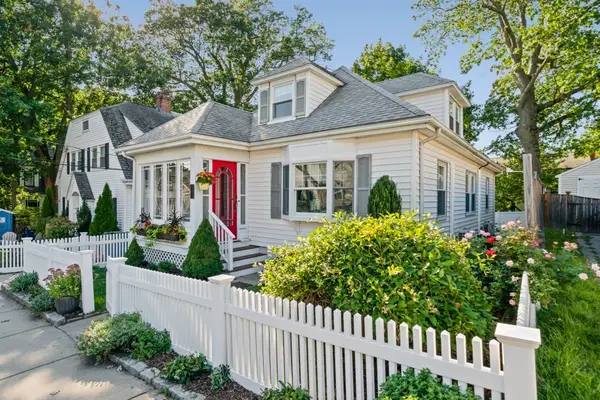 $875,000Active3 beds 3 baths1,888 sq. ft.
11 Bertson Ave, Boston, MA 02132
MLS# 73578066Listed by: Parkway Real Estate, LLC - Open Fri, 12 to 1pmNew
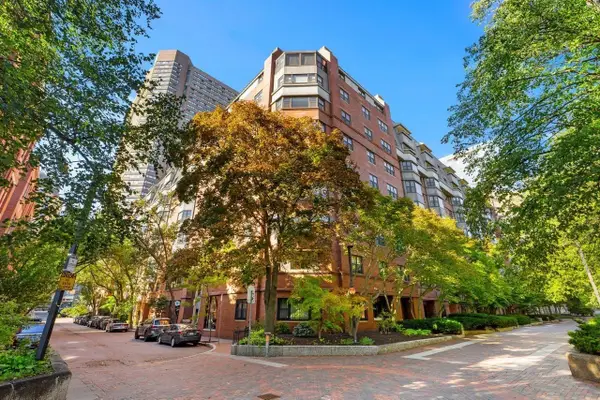 $839,000Active1 beds 1 baths799 sq. ft.
16 Harcourt #9F, Boston, MA 02116
MLS# 73578513Listed by: Coldwell Banker Realty - Boston - New
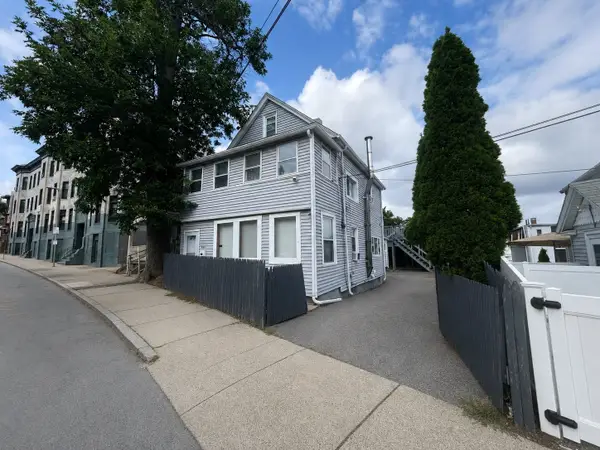 $850,000Active4 beds 2 baths2,400 sq. ft.
445 Walnut Ave, Boston, MA 02130
MLS# 73578520Listed by: Coldwell Banker Realty - Cambridge


Protect your home and budget from life's surprises with an Assurant Home Warranty, backed by a partner that supports you through every step of homeownership. Explore Plans.
©2026 Century 21 Real Estate LLC. All rights reserved. CENTURY 21®, the CENTURY 21 Logo and C21® are service marks owned by Century 21 Real Estate LLC. Century 21 Real Estate LLC fully supports the principles of the Fair Housing Act and the Equal Opportunity Act. Each office is independently owned and operated. Listing information is deemed reliable but not guaranteed accurate.