
76 Elm Street #203, Boston, MA 02130
Local realty services provided by:CENTURY 21 Custom Home Realty
76 Elm Street #203,Boston, MA 02130
$650,000
- 2 Beds
- 1 Baths
- 970 sq. ft.
- Condominium
- Active
Upcoming open houses
- Thu, Sep 1711:00 am - 12:00 pm
- Sat, Sep 1911:30 am - 01:30 pm
- Sun, Sep 2011:00 am - 01:30 pm
Listed by: gioulianna dimitri
Office: gibson sotheby's international realty
MLS#:73577425
Source:MLSPIN
Price summary
- Price:$650,000
- Price per sq. ft.:$670.1
- Monthly HOA dues:$776
About this home
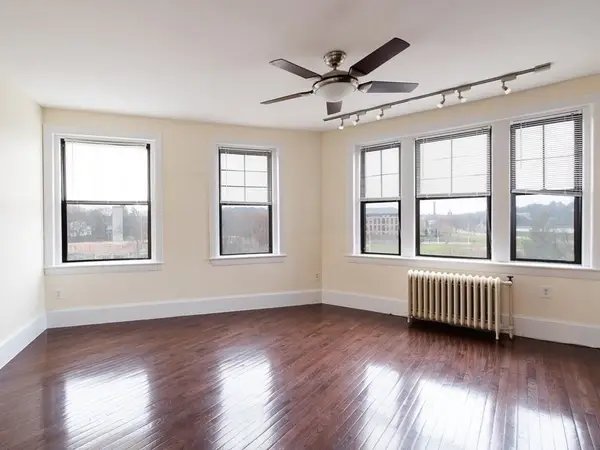
Location, convenience and comfort. In a highly desirable central location within the Sumner Hill neighborhood, this condo sits in a thoughtfully renovated and converted building—the historic former Jamaica Plain High School. The stunning two bed / one bath condo seamlessly blends timeless character with a modern lifestyle. Enjoy the sunrise from the comfort of your living room through the gigantic windows that face the trees. Bright and spacious, the open-concept layout features soaring ceilings (about ten feet high), abundant natural light, stylish finishes, generous storage, and the convenience of heat and hot water included in the condo fee. The beautifully renovated kitchen features quartz countertops, stainless steel appliances, double drawers, an induction oven, overlooking the expansive living and dining area. Two generously sized bedrooms offer ample closets, plus a walk-in closet at the end of the hallway. A fully renovated bathroom has a standing shower..Exceptional amenities include central air, on-site property management, elevator access, laundry facilities, bike rooms, storage rooms, and off-street parking. Enjoy an unbeatable Jamaica Plain location just minutes from the Jamaica Pond, the Green Street MBTA station, local shops, cafés, and restaurants. With an exceptional blend of historic charm, modern convenience, and a vibrant neighborhood setting, this is city living at its finest....
Contact an agent
Home facts
- Year built:1926
- Listing ID #:73577425
- Updated:September 16, 2026 at 09:56 PM
Rooms and interior
- Bedrooms:2
- Total bathrooms:1
- Full bathrooms:1
- Rooms Total:4
- Dining Description:Recessed Lighting, Vinyl
- Kitchen Description:Countertops - Stone/Granite/Solid, Dishwasher, Disposal, Flooring - Vinyl, Microwave, Open Floorplan, Range, Recessed Lighting, Refrigerator, Remodeled, Stainless Steel Appliances
- Living area:970 sq. ft.
Heating and cooling
- Cooling:1 Cooling Zone, Central Air
- Heating:Forced Air, Natural Gas
- Central air:Yes
Structure and exterior
- Roof:Rubber
- Year built:1926
- Building area:970 sq. ft.
- Construction Materials:Brick
- Exterior Features:Patio
Utilities
- Water:Public
- Sewer:Public Sewer
Finances and disclosures
- Price:$650,000
- Price per sq. ft.:$670.1
- Tax amount:$3,700 (2026)
Features and amenities
- Appliances:Dishwasher, Disposal, Microwave, Range, Refrigerator
- Laundry features:In Building
- Amenities:Elevator(s)
Parking
- Total parking spaces:1
- Parking description:Off Street
New listings near 76 Elm Street #203
- New
 $499,000Active2 beds 1 baths753 sq. ft.
26 Everett St #1, Boston, MA 02130
MLS# 73578453Listed by: Arborview Realty Inc. - New
 $999,999Active3 beds 3 baths2,259 sq. ft.
34 Senator Bolling Cir, Boston, MA 02124
MLS# 73578358Listed by: Access - Open Thu, 10 to 10:30amNew
 $829,000Active3 beds 3 baths1,635 sq. ft.
125 Hyde Park Ave #A, Boston, MA 02130
MLS# 73578364Listed by: Arborview Realty Inc. - New
 $1,499,000Active5 beds 2 baths2,400 sq. ft.
27 Cranston Street, Boston, MA 02130
MLS# 73578371Listed by: Lamacchia Realty, Inc. - Open Fri, 3:30 to 5pmNew
 $709,000Active2 beds 1 baths815 sq. ft.
17 Green St #2, Boston, MA 02129
MLS# 73578372Listed by: Douglas Elliman Real Estate - The Sarkis Team - Open Sat, 11am to 1pmNew
 $2,795,000Active2 beds 3 baths1,970 sq. ft.
180 Marlborough St #2, Boston, MA 02116
MLS# 73578383Listed by: Corcoran Property Advisors - New
 $599,900Active3 beds 2 baths1,211 sq. ft.
558 Washington St #1, Boston, MA 02135
MLS# 73578385Listed by: Hooli Homes Boston - Open Sat, 11am to 1pmNew
 $519,000Active2 beds 1 baths852 sq. ft.
374 Chestnut Hill Ave #54, Boston, MA 02135
MLS# 73578387Listed by: Fairview Partners International LLC - New
 $925,000Active2 beds 2 baths1,089 sq. ft.
42 8th St #2508, Boston, MA 02129
MLS# 73578395Listed by: Coldwell Banker Realty - Boston - New
 $725,000Active1 beds 1 baths631 sq. ft.
100 Shawmut #414, Boston, MA 02118
MLS# 73578397Listed by: eXp Realty LLC - Corporate Office


Protect your home and budget from life's surprises with an Assurant Home Warranty, backed by a partner that supports you through every step of homeownership. Explore Plans.
©2026 Century 21 Real Estate LLC. All rights reserved. CENTURY 21®, the CENTURY 21 Logo and C21® are service marks owned by Century 21 Real Estate LLC. Century 21 Real Estate LLC fully supports the principles of the Fair Housing Act and the Equal Opportunity Act. Each office is independently owned and operated. Listing information is deemed reliable but not guaranteed accurate.