
765 E 3rd St #406, Boston, MA 02127
Local realty services provided by:CENTURY 21 Signature Properties
765 E 3rd St #406,Boston, MA 02127
$989,900
- 2 Beds
- 2 Baths
- 1,028 sq. ft.
- Condominium
- Active
Upcoming open houses
- Sat, Sep 1912:00 pm - 02:00 pm
Listed by: derek greene
Office: the greene realty group
MLS#:73578276
Source:MLSPIN
Price summary
- Price:$989,900
- Price per sq. ft.:$962.94
- Monthly HOA dues:$637
About this home
Stunning 2-Bed, 2-Bath Condo at 765 East 3rd Street, 2 Parking Spaces, 1,028 Sq Ft. Welcome to 765 East 3rd Street, Unit 406, a beautifully appointed 2-bedroom, 2-bath residence in one of South Boston's newer buildings. Built in 2023, this sophisticated home offers 1,028 sq ft of thoughtfully designed living space with high-end finishes throughout. The chef's kitchen features Fisher & Paykel appliances, Calacatta Venetian Bronze countertops and custom cabinetry, while custom electronic blinds and an in-unit washer and dryer add everyday convenience. The spacious primary suite offers a luxurious en-suite bath with double vanity and a custom designed walk-in closet. One of the unit's biggest advantages: TWO DEEDED PARKING SPACES are included - a rare and highly desirable feature in South Boston. 765 East 3rd offers an elevator, beautifully designed common areas and a private outdoor courtyard. Enjoy an exceptional South Boston location just minutes from Castle Island, M Street Beach, the Curley Community Center, restaurants, bars, public transportation and the Seaport. This turnkey property is an exceptional opportunity to own a newer-construction condominium with the space, finishes and parking today's buyers are looking for....
Contact an agent
Home facts
- Year built:2022
- Listing ID #:73578276
- Updated:September 18, 2026 at 11:32 AM
Rooms and interior
- Bedrooms:2
- Total bathrooms:2
- Full bathrooms:2
- Rooms Total:4
- Flooring:Tile, Wood Laminate
- Kitchen Description:Countertops - Stone/Granite/Solid, Disposal, ENERGY STAR Qualified Dishwasher, ENERGY STAR Qualified Refrigerator, Energy Star Rangetop, Flooring - Laminate, Kitchen Island, Microwave, Open Floorplan, Oven, Pantry, Range Hood
- Living area:1,028 sq. ft.
Heating and cooling
- Cooling:1 Cooling Zone, Central Air
- Heating:Forced Air
- Central air:Yes
Structure and exterior
- Roof:Rubber
- Year built:2022
- Building area:1,028 sq. ft.
- Lot area:0.02 Acres
- Construction Materials:Cement Board, Frame
- Exterior Features:Patio, Rain Gutters
Schools
- High school:Excel High Sch
- Middle school:James F Condon
- Elementary school:Oliver H Perry
Utilities
- Water:Public
- Sewer:Public Sewer
Finances and disclosures
- Price:$989,900
- Price per sq. ft.:$962.94
- Tax amount:$10,376 (2026)
Features and amenities
- Appliances:Disposal, ENERGY STAR Qualified Dishwasher, ENERGY STAR Qualified Refrigerator, ENERGY STAR Qualified Washer, Instant Hot Water, Microwave, Range Hood
- Laundry features:ENERGY STAR Qualified Dryer, ENERGY STAR Qualified Washer, Electric Dryer Hookup, First Floor, In Unit, Washer Hookup
- Amenities:Elevator(s), Finish - Cement Plaster
Parking
- Total parking spaces:2
- Parking description:Deeded, Garage Door Opener, Off Street, Under
- Garage:Yes
- Garage spaces:1
New listings near 765 E 3rd St #406
- Open Sat, 12 to 1pmNew
 $679,000Active2 beds 1 baths800 sq. ft.
194 E St #A, Boston, MA 02127
MLS# 73579470Listed by: Coldwell Banker Realty - Boston - New
 $1,050,000Active9 beds 3 baths4,140 sq. ft.
374 Geneva Ave, Boston, MA 02122
MLS# 73579471Listed by: Redfin Corp. - New
 $839,900Active3 beds 2 baths1,056 sq. ft.
46 Everett Street #3, Boston, MA 02128
MLS# 73579476Listed by: Compass - New
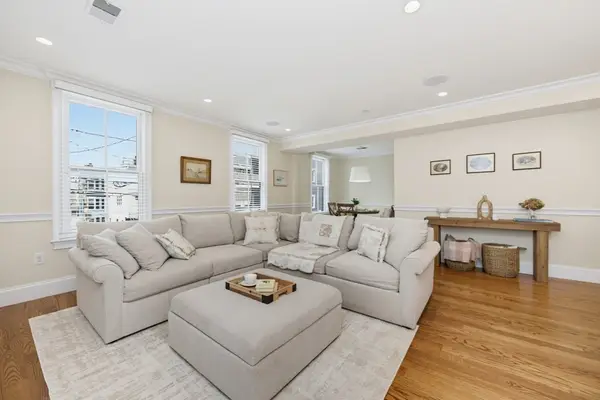 $1,050,000Active2 beds 2 baths1,058 sq. ft.
21 Salem St #2, Boston, MA 02129
MLS# 73579458Listed by: William Raveis R.E. & Home Services - Open Sat, 12 to 2pmNew
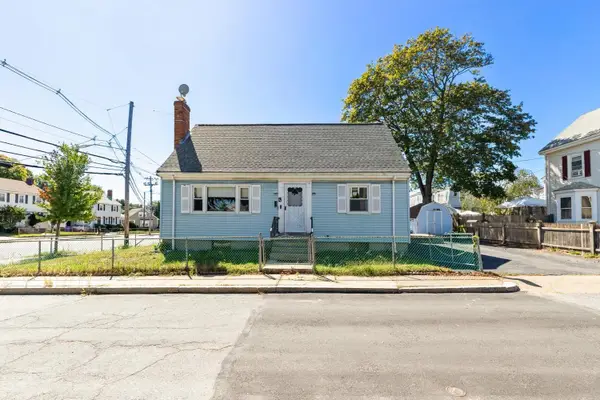 $659,000Active4 beds 2 baths1,428 sq. ft.
4 Spring Valley Rd, Boston, MA 02132
MLS# 73579459Listed by: Kelley & Rege Properties, Inc. - Open Sat, 2:30 to 3:30pmNew
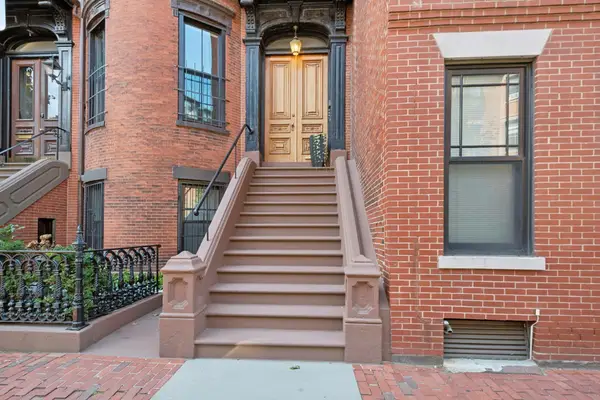 $799,000Active1 beds 1 baths765 sq. ft.
130 Pembroke St #2, Boston, MA 02118
MLS# 73579456Listed by: Keller Williams Realty Boston-Metro | Back Bay - Open Sun, 11am to 12:30pmNew
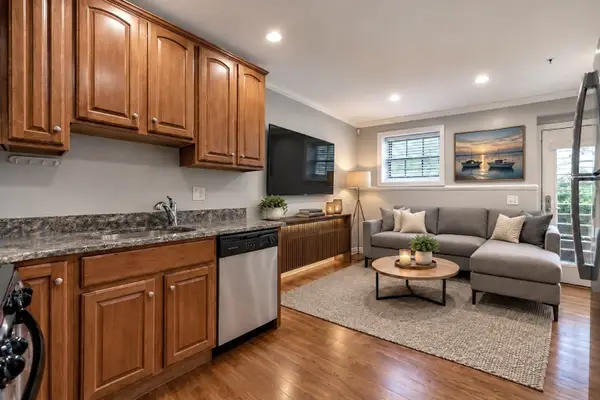 $529,000Active1 beds 1 baths436 sq. ft.
11 Wiget Street #1, Boston, MA 02113
MLS# 73578805Listed by: Coldwell Banker Realty - Concord - Open Sat, 2 to 3:30pmNew
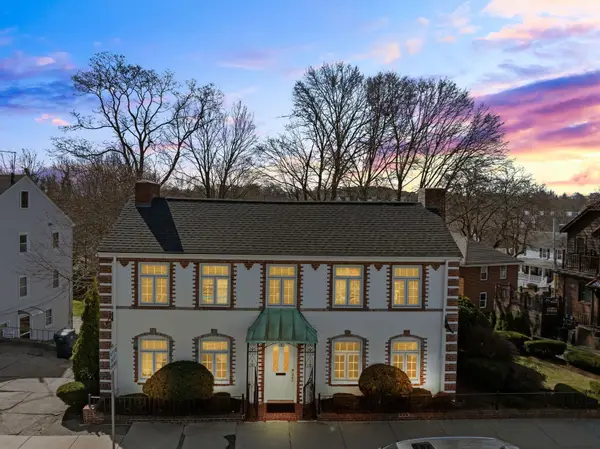 $999,000Active3 beds 3 baths1,913 sq. ft.
1646 Centre St, Boston, MA 02132
MLS# 73579444Listed by: Gilmore Murphy Realty LLC - Open Sun, 11:30am to 12:30pmNew
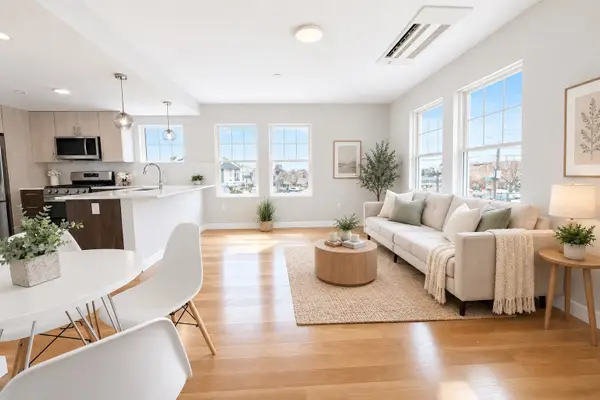 $589,900Active1 beds 1 baths634 sq. ft.
98 Prescott St #3a, Boston, MA 02128
MLS# 73579423Listed by: Access - Open Sun, 11:30am to 12:30pmNew
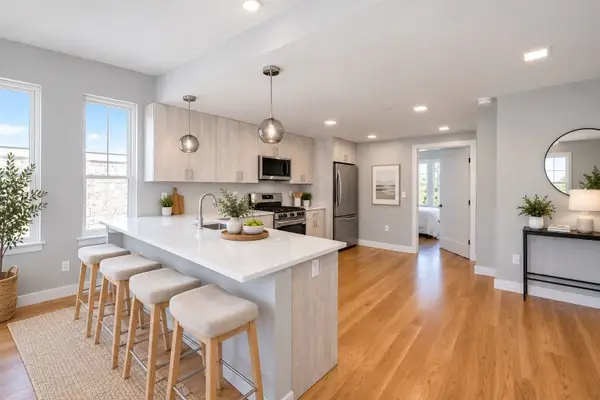 $579,900Active1 beds 1 baths600 sq. ft.
98 Prescott St #3C, Boston, MA 02128
MLS# 73579431Listed by: Access


Protect your home and budget from life's surprises with an Assurant Home Warranty, backed by a partner that supports you through every step of homeownership. Explore Plans.
©2026 Century 21 Real Estate LLC. All rights reserved. CENTURY 21®, the CENTURY 21 Logo and C21® are service marks owned by Century 21 Real Estate LLC. Century 21 Real Estate LLC fully supports the principles of the Fair Housing Act and the Equal Opportunity Act. Each office is independently owned and operated. Listing information is deemed reliable but not guaranteed accurate.