
771 Harrison Avenue #208, Boston, MA 02118
Local realty services provided by:CENTURY 21 Professionals
771 Harrison Avenue #208,Boston, MA 02118
$699,000
- 1 Beds
- 2 Baths
- 935 sq. ft.
- Condominium
- Active
Listed by: margaret hurley
Office: keller williams realty
MLS#:73561567
Source:MLSPIN
Price summary
- Price:$699,000
- Price per sq. ft.:$747.59
About this home
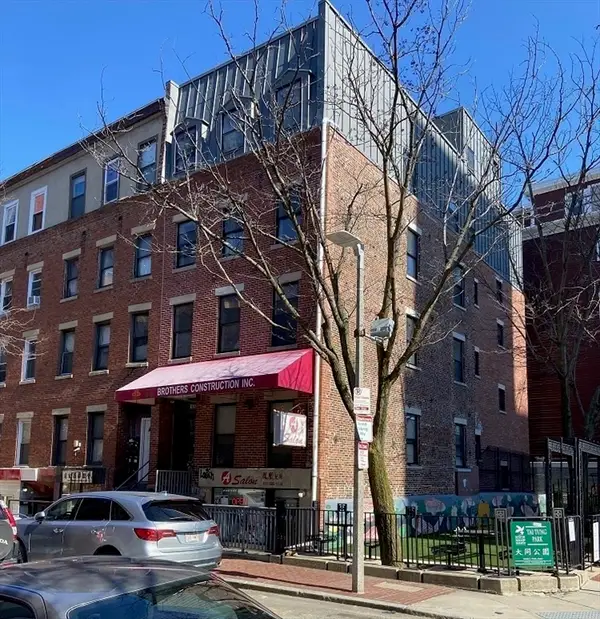
Discover urban sophistication at 771 Harrison Avenue U:208, a meticulously remodeled condominium in the South End of Boston, MA. Built in 1858, this 935 square foot residence has been completely renovated, offering a fresh interior and modern living within a historic shell. The sleek kitchen is designed for both culinary exploration and social gatherings, featuring an island that seamlessly integrates with the open-plan living room. This thoughtful layout promotes connection and ease, perfect for entertaining or quiet evenings at home. The full bathroom provides a luxurious retreat, equipped with a double vanity,a walk-in shower and a separate soaking tub, offering a spa-like experience. Beyond the unit, residents benefit from access to a fitness center, providing convenient opportunities for wellness, a club room, a petwashing station & bike storage. The property also includes a private yard, offering a personal outdoor space. This thoughtfully updated condominium presents a unique opportunity to embrace Boston living with modern comforts....
Contact an agent
Home facts
- Year built:1858
- Listing ID #:73561567
- Updated:August 11, 2026 at 12:56 AM
Rooms and interior
- Bedrooms:1
- Total bathrooms:2
- Full bathrooms:1
- Half bathrooms:1
- Rooms Total:3
- Living area:935 sq. ft.
Heating and cooling
- Cooling:1 Cooling Zone, Central Air
- Heating:Forced Air
- Central air:Yes
Structure and exterior
- Roof:Rubber
- Year built:1858
- Building area:935 sq. ft.
- Construction Materials:Stone
- Exterior Features:Enclosed
Schools
- High school:Bps
- Middle school:Bps
- Elementary school:Bps
Utilities
- Water:Public
- Sewer:Public Sewer
Finances and disclosures
- Price:$699,000
- Price per sq. ft.:$747.59
- Tax amount:$7,972 (2027)
Features and amenities
- Amenities:Clubroom, Storage
Parking
- Parking description:On Street
New listings near 771 Harrison Avenue #208
- New
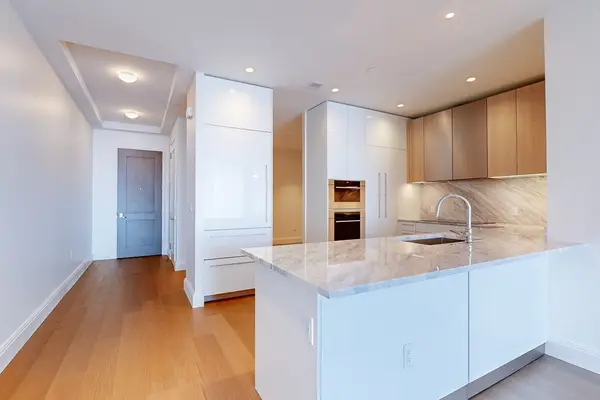 $2,900,000Active2 beds 2 baths1,675 sq. ft.
240 Devonshire Street #4109, Boston, MA 02110
MLS# 73561639Listed by: MP Boston Marketing LLC - New
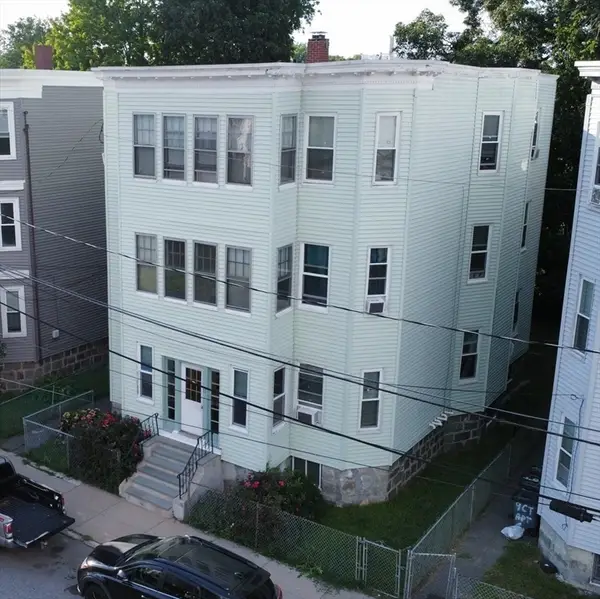 $1,080,000Active8 beds 3 baths4,162 sq. ft.
11 Courtland Rd, Boston, MA 02126
MLS# 73561585Listed by: Centre Realty Group - Open Sat, 11am to 2pmNew
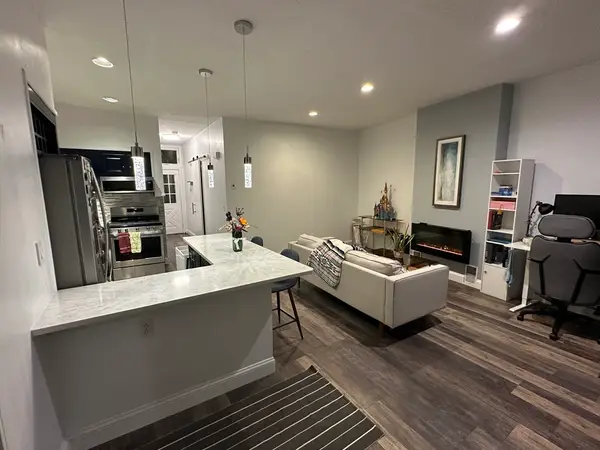 $975,000Active2 beds 3 baths1,750 sq. ft.
40-40A Newbern, Boston, MA 02130
MLS# 73561593Listed by: David W. Elliott - New
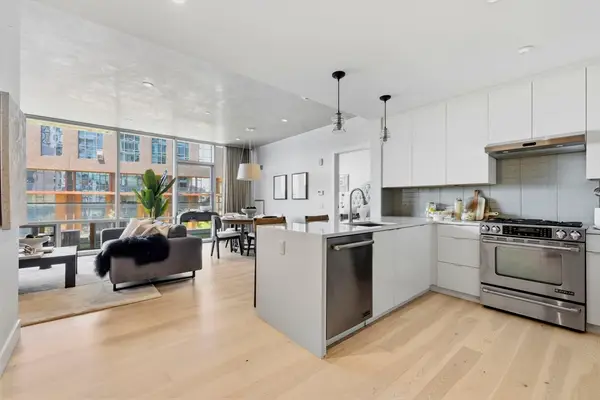 $1,095,000Active1 beds 2 baths878 sq. ft.
32 Traveler Street #303, Boston, MA 02118
MLS# 73561539Listed by: Douglas Elliman Real Estate - The Sarkis Team - New
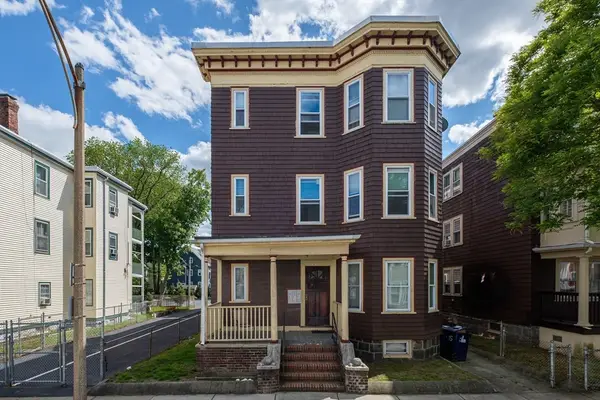 $1,875,000Active12 beds 3 baths
15 Romsey Street, Boston, MA 02125
MLS# 73561554Listed by: Boston Realty Advisors - Open Sat, 11am to 1pmNew
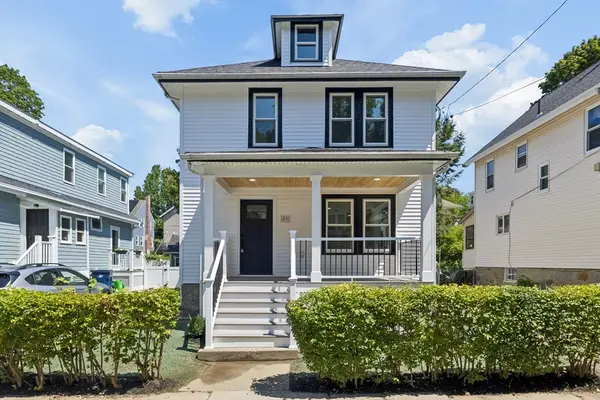 $949,999Active4 beds 2 baths2,020 sq. ft.
59 Westover St, Boston, MA 02132
MLS# 73561556Listed by: Zander Realty Group - Open Thu, 5 to 6pmNew
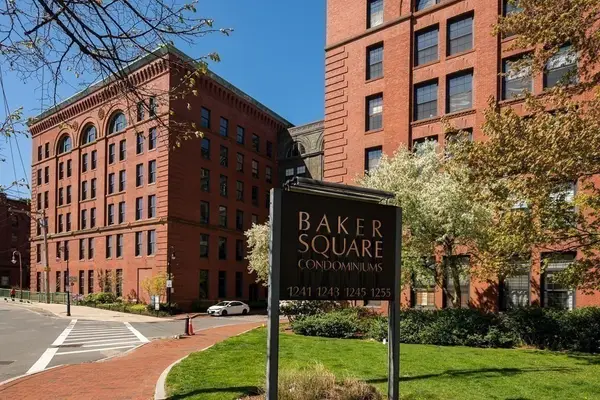 $1,199,999Active2 beds 2 baths1,701 sq. ft.
1241-1251 Adams #B106, Boston, MA 02124
MLS# 73561526Listed by: Compass - Open Fri, 1 to 4pmNew
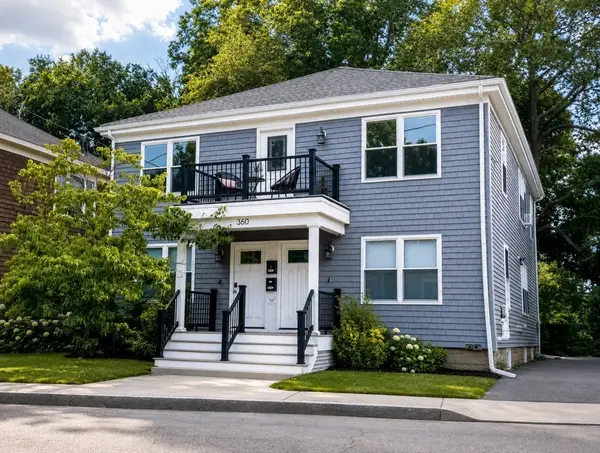 $1,300,000Active6 beds 4 baths3,247 sq. ft.
360 Harvard St, Boston, MA 02124
MLS# 73561517Listed by: Coldwell Banker Realty - Concord - New
 $3,680,000Active15 beds 9 baths4,680 sq. ft.
106 Tyler St, Boston, MA 02111
MLS# 73561459Listed by: United Multi Family Corporation


Protect your home and budget from life's surprises with an Assurant Home Warranty, backed by a partner that supports you through every step of homeownership. Explore Plans.
©2026 Century 21 Real Estate LLC. All rights reserved. CENTURY 21®, the CENTURY 21 Logo and C21® are service marks owned by Century 21 Real Estate LLC. Century 21 Real Estate LLC fully supports the principles of the Fair Housing Act and the Equal Opportunity Act. Each office is independently owned and operated. Listing information is deemed reliable but not guaranteed accurate.