
79 Redlands Road, Boston, MA 02132
Local realty services provided by:CENTURY 21 North East
79 Redlands Road,Boston, MA 02132
$874,900
- 3 Beds
- 2 Baths
- 2,188 sq. ft.
- Single family
- Active
Upcoming open houses
- Sat, Sep 1201:30 pm - 03:00 pm
- Sun, Sep 1301:30 pm - 03:00 pm
Listed by: richard carlo
Office: conway - west roxbury
MLS#:73572773
Source:MLSPIN
Price summary
- Price:$874,900
- Price per sq. ft.:$399.86
About this home
A Must-See to truly appreciate this home! Perched above the street, this beautifully maintained 9-room, 3-bedroom, 1.5-bath home offers inviting living space, thoughtful updates, and exceptional outdoor areas across three finished levels. The main level features an updated kitchen with granite countertops, tiled backsplash, and stainless-steel appliances, along with a convenient half bath. The formal dining room boasts a charming built-in cabinet, while the fireplaced living room offers a warm and inviting gathering space. A comfortable family room opens directly to a deck overlooking the private backyard. A versatile bonus room leads to an expansive private deck with a retractable awning—perfect for relaxing or entertaining. Upstairs are three spacious bedrooms and a stunning full bath featuring both a walk-in shower and soaking tub. The partially finished lower level provides additional living space, laundry, and ample storage. Major improvements include the roof, siding, and windows, all completed within the past five years. Ideally located near Centre Street shops and restaurants, Roche Bros., West On Centre, and the commuter rail. Come see why this special home is well worth the walk up! OPEN HOUSE SATURDAY & SUNDAY, 1:30–3:00 PM....
Contact an agent
Home facts
- Year built:1920
- Subdivision & Development:Highland
- Listing ID #:73572773
- Updated:September 08, 2026 at 06:59 PM
Rooms and interior
- Bedrooms:3
- Total bathrooms:2
- Full bathrooms:1
- Half bathrooms:1
- Rooms Total:9
- Flooring:Tile, Wood
- Dining Description:Beamed Ceilings, Hardwood
- Kitchen Description:Bathroom - Half, Countertops - Stone/Granite/Solid, Dishwasher, Flooring - Hardwood, Microwave, Range, Refrigerator, Remodeled, Stainless Steel Appliances
- Basement Description:Full, Partially Finished, Sump Pump, Walk-Out Access
- Living area:2,188 sq. ft.
Heating and cooling
- Cooling:Ductless
- Heating:Heat Pump, Hot Water, Natural Gas
Structure and exterior
- Roof:Shingle
- Year built:1920
- Building area:2,188 sq. ft.
- Lot area:0.11 Acres
- Architectural Style:Colonial
- Construction Materials:Frame
- Exterior Features:Deck, Patio, Porch
- Foundation Description:Stone
Schools
- High school:Bps/ Cm / Ursuline
- Middle school:Bps / Holy Name / St. T's / Cm
- Elementary school:Bps / Holy Name / St. T's
Utilities
- Water:Public
- Sewer:Public Sewer
Finances and disclosures
- Price:$874,900
- Price per sq. ft.:$399.86
- Tax amount:$10,071 (2025)
Features and amenities
- Appliances:Dishwasher, Dryer, Microwave, Range, Refrigerator, Washer
- Laundry features:Dryer, In Basement, Washer
- Amenities:Gas Water Heater
Parking
- Parking description:Paved Drive
New listings near 79 Redlands Road
- New
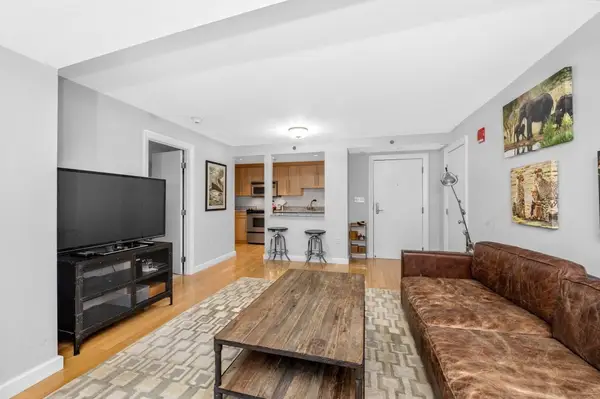 $749,000Active1 beds 1 baths664 sq. ft.
165 Tremont St #705, Boston, MA 02111
MLS# 73573241Listed by: First Boston Realty International - Open Sat, 11am to 12pmNew
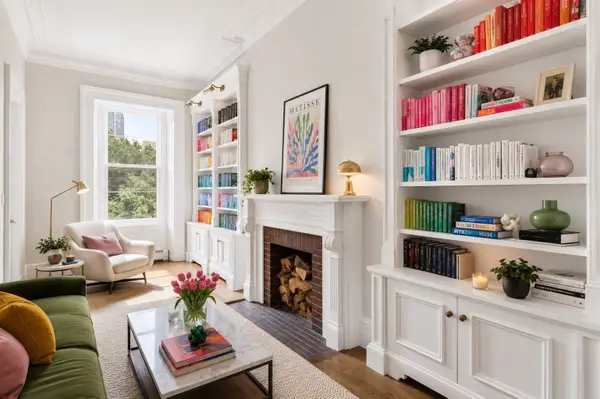 $2,295,000Active3 beds 2 baths1,630 sq. ft.
263 Commonwealth #VI, Boston, MA 02116
MLS# 73573254Listed by: Cabot & Company - Open Sun, 12 to 2pmNew
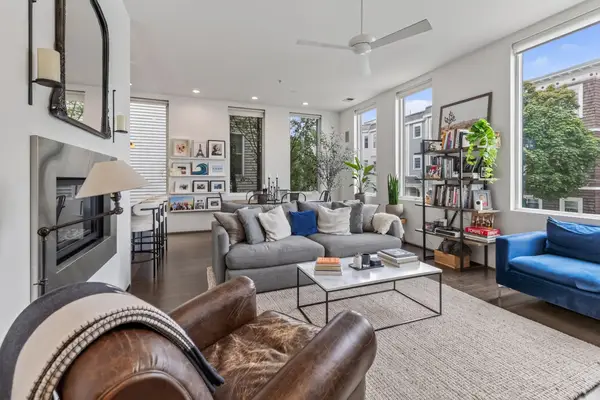 $1,250,000Active2 beds 2 baths1,324 sq. ft.
503 East 1st #6, Boston, MA 02127
MLS# 73573265Listed by: Compass - Open Wed, 5 to 6pmNew
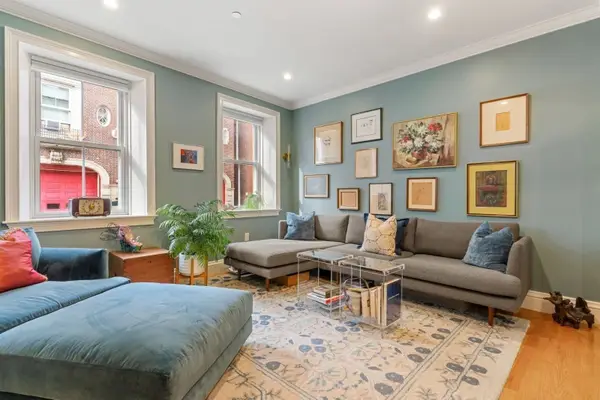 $970,000Active2 beds 2 baths970 sq. ft.
33 Winthrop Street #1, Boston, MA 02129
MLS# 73573274Listed by: Gibson Sotheby's International Realty - New
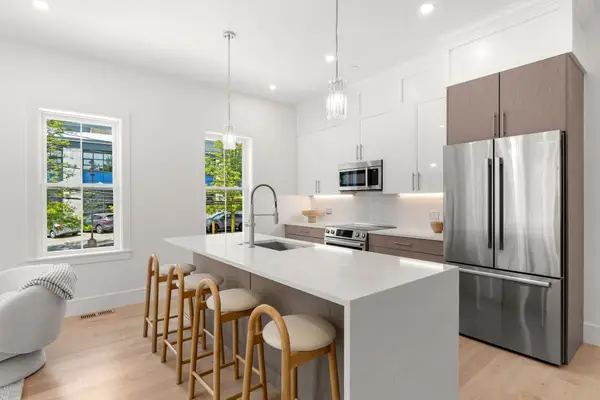 $1,395,000Active4 beds 4 baths2,075 sq. ft.
108 Allston Street #A, Boston, MA 02134
MLS# 73573279Listed by: Harvard Real Estate - New
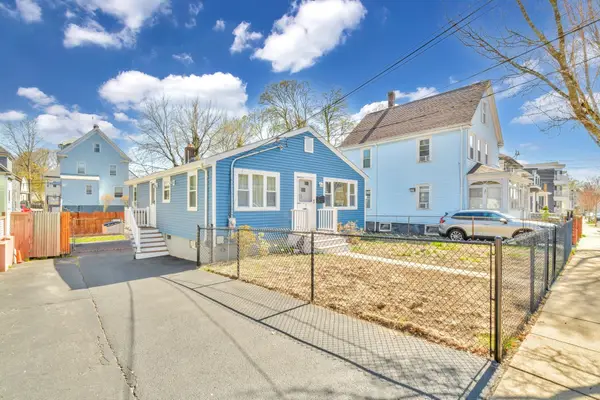 $599,999Active3 beds 2 baths1,400 sq. ft.
23 Caton St, Boston, MA 02136
MLS# 73573293Listed by: Bohio Realty LLC - New
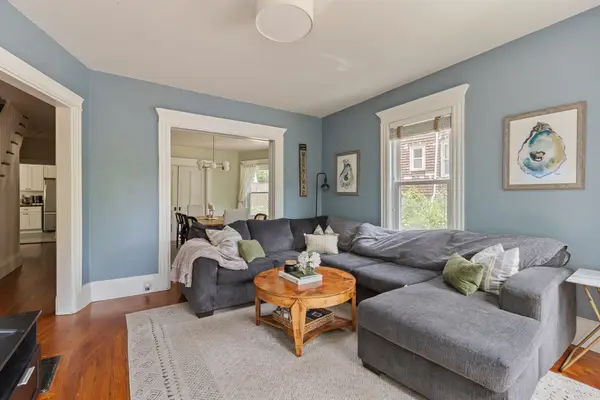 $689,900Active4 beds 2 baths1,603 sq. ft.
39 Mellen St #A, Boston, MA 02124
MLS# 73573294Listed by: Compass - New
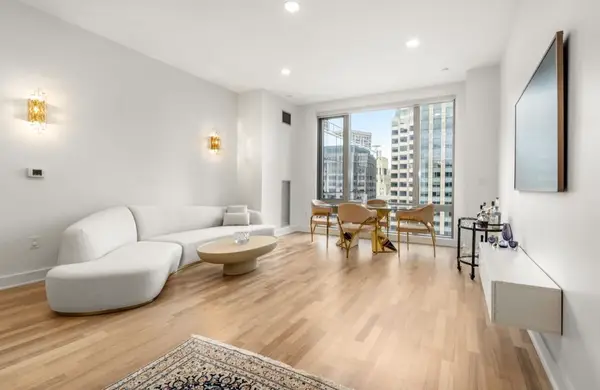 $1,395,000Active1 beds 2 baths1,060 sq. ft.
500 Atlantic Ave #PH21C, Boston, MA 02210
MLS# 73573307Listed by: Coldwell Banker Realty - Boston - New
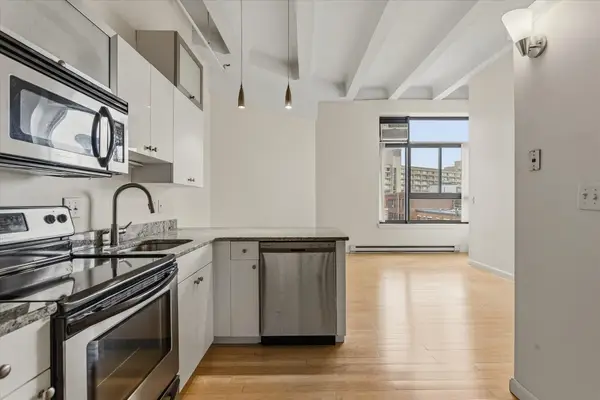 $645,000Active1 beds 1 baths540 sq. ft.
12 Stoneholm Street #524, Boston, MA 02115
MLS# 73573309Listed by: Gibson Sotheby's International Realty - New
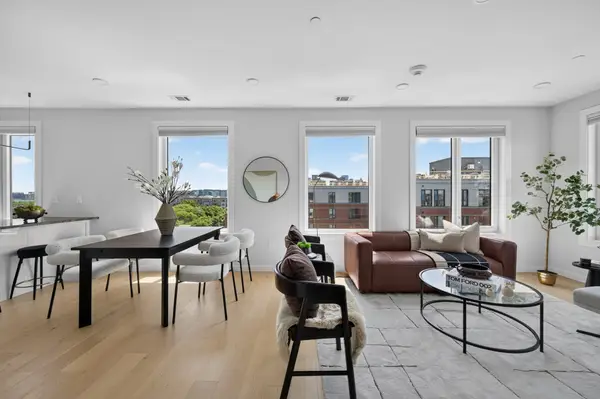 $1,179,000Active3 beds 3 baths1,401 sq. ft.
2-10 Maverick Sq #307, Boston, MA 02128
MLS# 73573313Listed by: Elevated Realty, LLC


Protect your home and budget from life's surprises with an Assurant Home Warranty, backed by a partner that supports you through every step of homeownership. Explore Plans.
©2026 Century 21 Real Estate LLC. All rights reserved. CENTURY 21®, the CENTURY 21 Logo and C21® are service marks owned by Century 21 Real Estate LLC. Century 21 Real Estate LLC fully supports the principles of the Fair Housing Act and the Equal Opportunity Act. Each office is independently owned and operated. Listing information is deemed reliable but not guaranteed accurate.