
8 Charles River Square, Boston, MA 02114
Local realty services provided by:CENTURY 21 Professionals
8 Charles River Square,Boston, MA 02114
$4,250,000
- 4 Beds
- 4 Baths
- 3,120 sq. ft.
- Single family
- Active
Listed by: tracy campion
Office: campion & company fine homes real estate
MLS#:73602533
Source:MLSPIN
Price summary
- Price:$4,250,000
- Price per sq. ft.:$1,362.18
About this home
Tucked away on a gas-lit, tree-lined cul-de-sac in the Flat of Beacon Hill, 8 Charles River Square is a beautifully maintained townhome with two parking spaces, an entertainment sized roof deck with outstanding views, and access to the private Annie Fields Garden. This superb home features a sun-filled formal living room with room for a grand piano and an adjacent dry bar, a handsome library or home office, a formal dining room overlooking Annie Fields Garden, and an eat-in kitchen that opens to a fireside sitting area. The graciously proportioned primary suite features two walk-in closets and oversized windows overlooking the square. The garden level has its own separate entrance with a bedroom, bathroom, laundry room, and an additional bedroom that could serve a variety of functions. Additional features of this exceptional home include a sweeping central staircase, elegant fireplaces and custom built-ins for endless storage, all adding wonderful functionality and character. This tasteful and historic home is moments from the boutiques and fine dining of Charles Street, the Charles River Esplanade, Boston Common and the Public Garden....
Contact an agent
Home facts
- Year built:1910
- Listing ID #:73602533
- Updated:November 19, 2026 at 12:07 PM
Rooms and interior
- Bedrooms:4
- Total bathrooms:4
- Full bathrooms:3
- Half bathrooms:1
- Rooms Total:8
- Living area:3,120 sq. ft.
Heating and cooling
- Cooling:Central Air
- Heating:Baseboard
- Central air:Yes
Structure and exterior
- Year built:1910
- Building area:3,120 sq. ft.
- Lot area:0.02 Acres
- Lot Features:Cul-De-Sac
- Exterior Features:Deck - Roof
Utilities
- Water:Public
- Sewer:Public Sewer
Finances and disclosures
- Price:$4,250,000
- Price per sq. ft.:$1,362.18
- Tax amount:$51,002 (2026)
Parking
- Total parking spaces:2
- Parking description:Off Street
New listings near 8 Charles River Square
- Coming SoonOpen Sun, 1 to 3pm
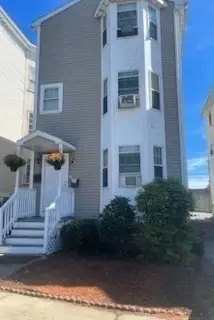 $849,000Coming Soon5 beds 3 baths2,412 sq. ft.
237 Columbia Rd, Boston, MA 02121
MLS# 73602297Listed by: PRIVI Realty LLC - New
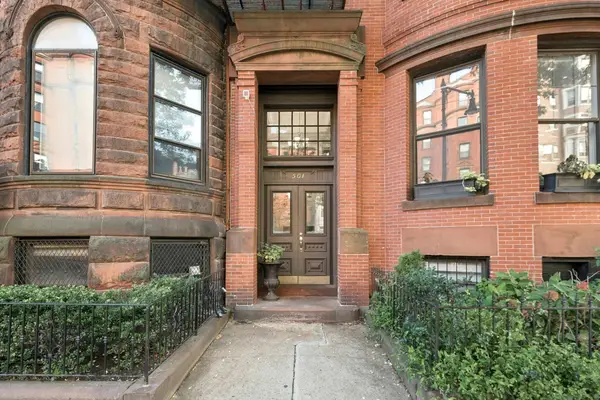 $439,000Active-- beds 1 baths460 sq. ft.
501 Beacon St #2, Boston, MA 02215
MLS# 73603640Listed by: Keller Williams Realty Boston-Metro | Back Bay - New
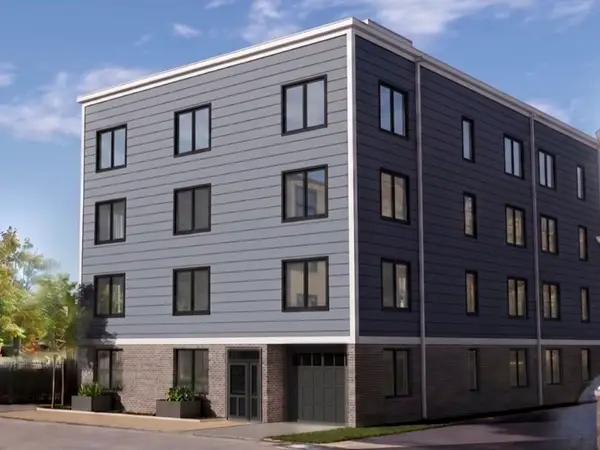 $550,000Active1 beds 1 baths658 sq. ft.
84-86 Park Street #302, Boston, MA 02122
MLS# 73603641Listed by: LAER Realty Partners - New
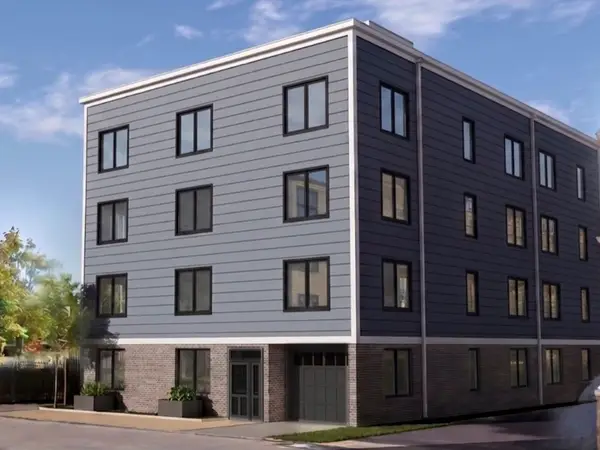 $1,050,000Active3 beds 2 baths1,161 sq. ft.
84-86 Park Street #PH 501, Boston, MA 02122
MLS# 73603646Listed by: LAER Realty Partners - Open Sat, 12 to 1:30pmNew
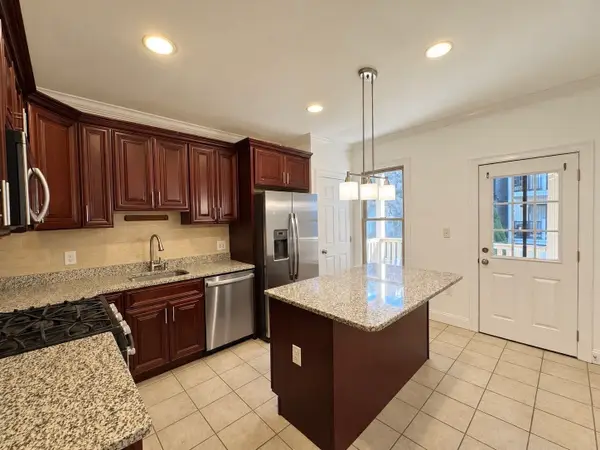 $549,900Active2 beds 2 baths809 sq. ft.
219 Chelsea #1, Boston, MA 02128
MLS# 73603565Listed by: Lokos Realty & Management - New
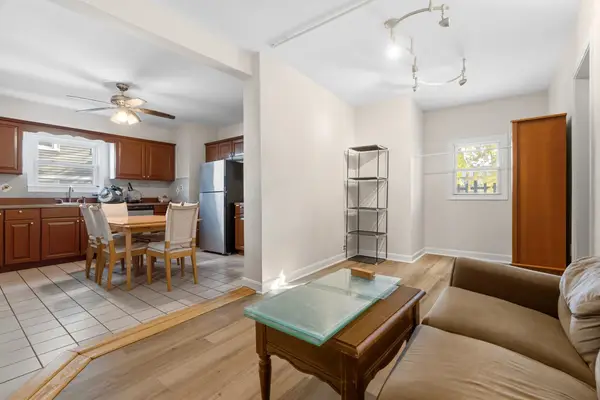 $1,195,000Active11 beds 3 baths4,234 sq. ft.
11 Wendover St, Boston, MA 02125
MLS# 73603590Listed by: Keller Williams Realty Boston-Metro | Back Bay - New
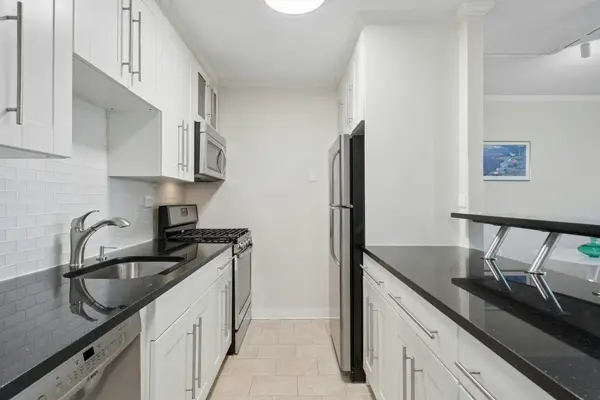 $579,000Active1 beds 1 baths899 sq. ft.
9 Hawthorne Pl #10H, Boston, MA 02114
MLS# 73603598Listed by: Keller Williams Realty Boston-Metro | Back Bay - New
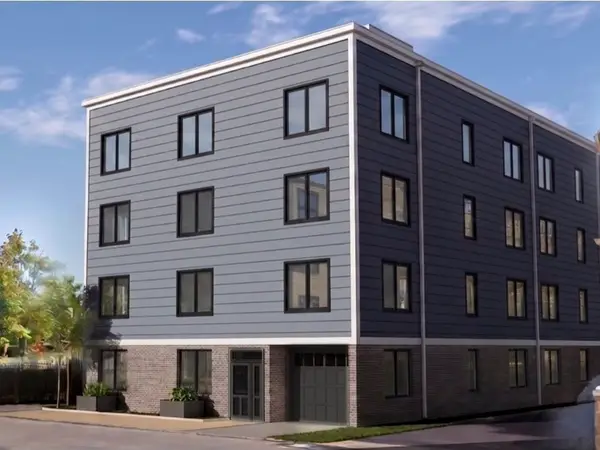 $685,000Active2 beds 2 baths772 sq. ft.
84-86 Park Street #403, Boston, MA 02122
MLS# 73603616Listed by: LAER Realty Partners - New
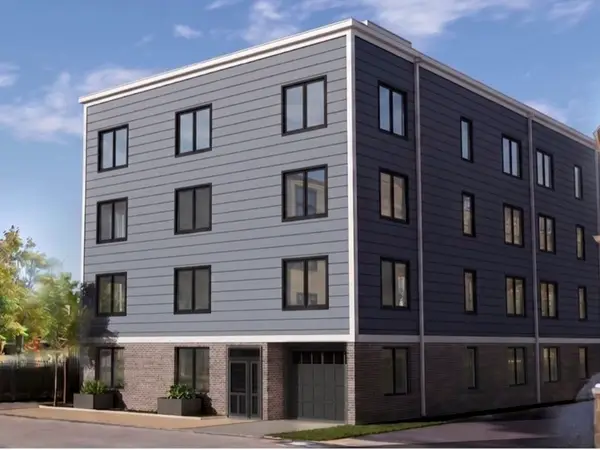 $865,000Active2 beds 2 baths1,138 sq. ft.
84-86 Park Street #201, Boston, MA 02122
MLS# 73603617Listed by: LAER Realty Partners - New
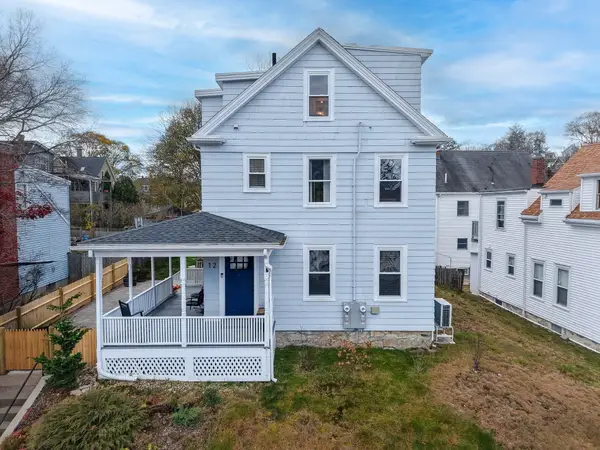 $449,900Active1 beds 1 baths968 sq. ft.
12 Hillock St #1, Boston, MA 02131
MLS# 73603633Listed by: Castleknock Realty Group, Inc.


Protect your home and budget from life's surprises with an Assurant Home Warranty, backed by a partner that supports you through every step of homeownership. Explore Plans.
©2026 Century 21 Real Estate LLC. All rights reserved. CENTURY 21®, the CENTURY 21 Logo and C21® are service marks owned by Century 21 Real Estate LLC. Century 21 Real Estate LLC fully supports the principles of the Fair Housing Act and the Equal Opportunity Act. Each office is independently owned and operated. Listing information is deemed reliable but not guaranteed accurate.