
8 Garden Court #2, Boston, MA 02113
Local realty services provided by:CENTURY 21 Mario Real Estate
8 Garden Court #2,Boston, MA 02113
$575,000
- 1 Beds
- 1 Baths
- 442 sq. ft.
- Condominium
- Active
Upcoming open houses
- Sun, Sep 1312:00 pm - 01:30 pm
Listed by:
 Louis Gordon(857) 210 - 9925CENTURY 21 Revolution
Office: century 21 revolution
MLS#:73574656
Source:MLSPIN
Price summary
- Price:$575,000
- Price per sq. ft.:$1,300.9
- Monthly HOA dues:$248
About this home
Don't miss your new home, just off North Square in Boston's Historic North End! This first floor condo features high ceilings, newly refinished hardwood flooring, an open kitchen with granite counters and stainless steel appliances, central HVAC, and stone-tiled, walk-in shower with glass enclosure. If you like outdoor space, the unit comes with its own private deck, in addition to the building's gorgeous roof deck with amazing city skyline views. In the basement you'll find common laundry and private storage. Condo fee includes heat, hot water, gas cooking, and laundry facilities. Located near Financial District and the Boston Waterfront, North Square is home to the Paul Revere House, Rose Kennedy's birthplace, delicious restaurants, and more!
Contact an agent
Home facts
- Year built:1910
- Listing ID #:73574656
- Updated:September 12, 2026 at 11:16 AM
Rooms and interior
- Bedrooms:1
- Total bathrooms:1
- Full bathrooms:1
- Rooms Total:3
- Flooring:Wood
- Kitchen Description:Dishwasher, Freezer, Microwave, Range, Refrigerator
- Living area:442 sq. ft.
Heating and cooling
- Cooling:1 Cooling Zone, Central Air
- Heating:Central, Forced Air
- Central air:Yes
Structure and exterior
- Year built:1910
- Building area:442 sq. ft.
- Exterior Features:Deck, Deck - Roof
Utilities
- Water:Public
- Sewer:Public Sewer
Finances and disclosures
- Price:$575,000
- Price per sq. ft.:$1,300.9
- Tax amount:$5,929 (2025)
Features and amenities
- Appliances:Dishwasher, Freezer, Microwave, Range, Refrigerator
- Laundry features:Common Area, In Building
New listings near 8 Garden Court #2
- New
 $2,795,000Active8 beds 6 baths5,476 sq. ft.
65-67 Surrey, Boston, MA 02135
MLS# 73576254Listed by: RE/MAX On the Charles - New
 $1,169,000Active2 beds 2 baths1,021 sq. ft.
804 East 7th Street #307, Boston, MA 02127
MLS# 73576261Listed by: Olde Towne Real Estate Co. - New
 $625,000Active2 beds 1 baths910 sq. ft.
19-21 Buttonwood St #1, Boston, MA 02125
MLS# 73576241Listed by: Hestia - Open Sun, 1:30 to 3:30pmNew
 $804,000Active2 beds 1 baths706 sq. ft.
55 E Springfield St #2, Boston, MA 02118
MLS# 73576253Listed by: Compass - Open Sun, 11am to 12pmNew
 $699,000Active2 beds 2 baths938 sq. ft.
42 Eighth #3315, Boston, MA 02129
MLS# 73576234Listed by: Coldwell Banker Realty - Milton - New
 $540,000Active1 beds 1 baths655 sq. ft.
84-86 Park Street #202, Boston, MA 02122
MLS# 73576174Listed by: LAER Realty Partners - New
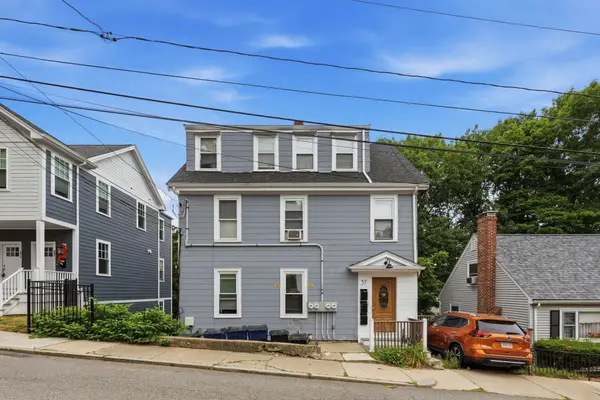 $1,095,000Active-- beds 4 baths2,318 sq. ft.
57 Hemman St, Boston, MA 02131
MLS# 73576231Listed by: MIG - Open Sun, 11:30am to 12:30pmNew
 $640,000Active1 beds 1 baths740 sq. ft.
99 Sumner St #210, Boston, MA 02128
MLS# 73576225Listed by: Keller Williams Realty Boston-Metro | Back Bay - New
 $1,900,000Active4 beds 3 baths2,083 sq. ft.
23 Concord St, Boston, MA 02129
MLS# 73576215Listed by: New Year Realty - Open Sun, 12 to 1:30pmNew
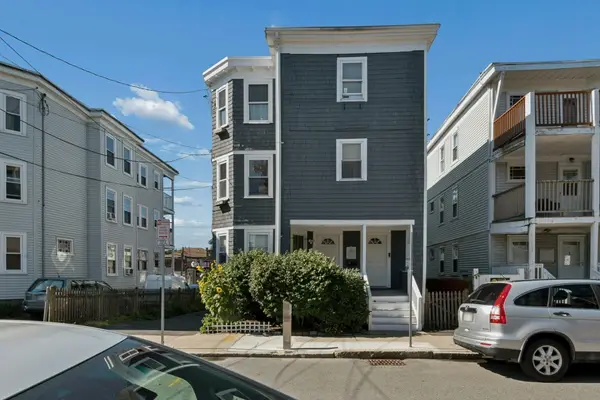 $549,000Active2 beds 1 baths1,102 sq. ft.
10-12 Colgate Rd #2, Boston, MA 02131
MLS# 73576216Listed by: Keller Williams Realty Boston-Metro | Back Bay


Protect your home and budget from life's surprises with an Assurant Home Warranty, backed by a partner that supports you through every step of homeownership. Explore Plans.
©2026 Century 21 Real Estate LLC. All rights reserved. CENTURY 21®, the CENTURY 21 Logo and C21® are service marks owned by Century 21 Real Estate LLC. Century 21 Real Estate LLC fully supports the principles of the Fair Housing Act and the Equal Opportunity Act. Each office is independently owned and operated. Listing information is deemed reliable but not guaranteed accurate.