
80 Harbor View St #2, Boston, MA 02125
Local realty services provided by:CENTURY 21 McLennan & Company
80 Harbor View St #2,Boston, MA 02125
$659,000
- 2 Beds
- 1 Baths
- 1,230 sq. ft.
- Condominium
- Active
Upcoming open houses
- Sun, Sep 1312:00 pm - 01:30 pm
Listed by: strobeck antonell bull group
Office: compass
MLS#:73573921
Source:MLSPIN
Price summary
- Price:$659,000
- Price per sq. ft.:$535.77
- Monthly HOA dues:$357
About this home
Situated in Dorchester’s Savin Hill neighborhood, this freshly painted 2 bed/1 bath condo offers sun-filled living space, two parking spaces, and a well-designed layout. The spacious kitchen features ample cabinet and counter space and flows seamlessly into the dining and living areas. Both bedrooms are well proportioned, offering comfortable accommodations and flexibility for guests or a home office. The front deck provides a welcoming space to relax, while the rear deck offers additional outdoor space off of the kitchen for entertaining. Additional highlights include central A/C, in-unit laundry, pantry storage and extra basement storage. Ideally situated in Savin Hill between the JFK and Savin Hill Red Line stops, the home also offers easy access to Routes 90 and 93, as well as nearby parks, shops, restaurants, and the water. With its generous living space, multiple outdoor spaces and parking, this condo is a wonderful opportunity to enjoy city living.
Contact an agent
Home facts
- Year built:1905
- Listing ID #:73573921
- Updated:September 13, 2026 at 01:21 PM
Rooms and interior
- Bedrooms:2
- Total bathrooms:1
- Full bathrooms:1
- Rooms Total:5
- Flooring:Hardwood
- Kitchen Description:Dishwasher, Disposal, Microwave, Range, Refrigerator
- Living area:1,230 sq. ft.
Heating and cooling
- Cooling:Central Air
- Heating:Forced Air, Natural Gas
- Central air:Yes
Structure and exterior
- Roof:Rubber
- Year built:1905
- Building area:1,230 sq. ft.
- Exterior Features:Deck - Wood
Utilities
- Water:Public
- Sewer:Public Sewer
Finances and disclosures
- Price:$659,000
- Price per sq. ft.:$535.77
- Tax amount:$7,668 (2027)
Features and amenities
- Appliances:Dishwasher, Disposal, Dryer, Microwave, Range, Refrigerator, Washer
- Laundry features:Dryer, In Unit, Washer
Parking
- Total parking spaces:2
- Parking description:Off Street
New listings near 80 Harbor View St #2
- New
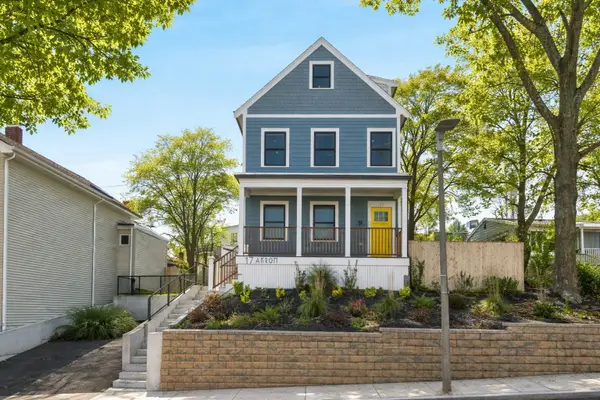 $824,000Active2 beds 2 baths2,246 sq. ft.
17 Akron St #2, Boston, MA 02119
MLS# 73576397Listed by: Compass - New
 $2,395,000Active2 beds 3 baths2,162 sq. ft.
2 Battery Wharf #PH08, Boston, MA 02109
MLS# 73576386Listed by: Douglas Elliman Real Estate - Park Plaza - New
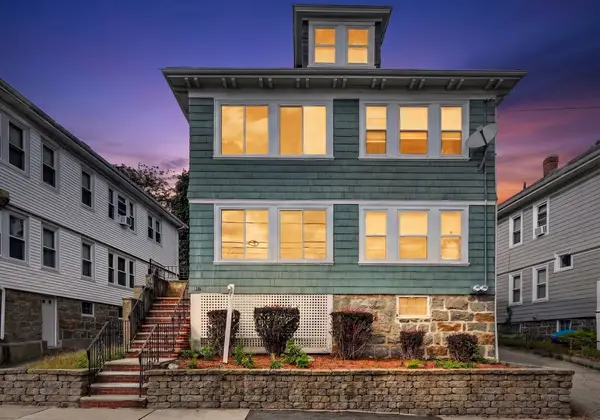 $1,200,000Active5 beds 2 baths2,586 sq. ft.
18 Franconia St, Boston, MA 02122
MLS# 73576366Listed by: Collins McKinney Real Estate & Investments - Open Sun, 12 to 1:30pmNew
 $2,600,000Active4 beds 6 baths2,451 sq. ft.
421 East 6th Street #TH4, Boston, MA 02127
MLS# 73575955Listed by: KM Real Estate Group - Open Sun, 12 to 1:30pmNew
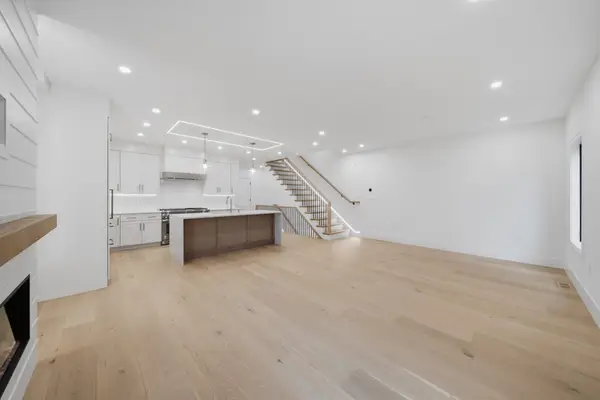 $2,250,000Active4 beds 5 baths2,395 sq. ft.
421 East 6th Street #TH3, Boston, MA 02127
MLS# 73576163Listed by: KM Real Estate Group - New
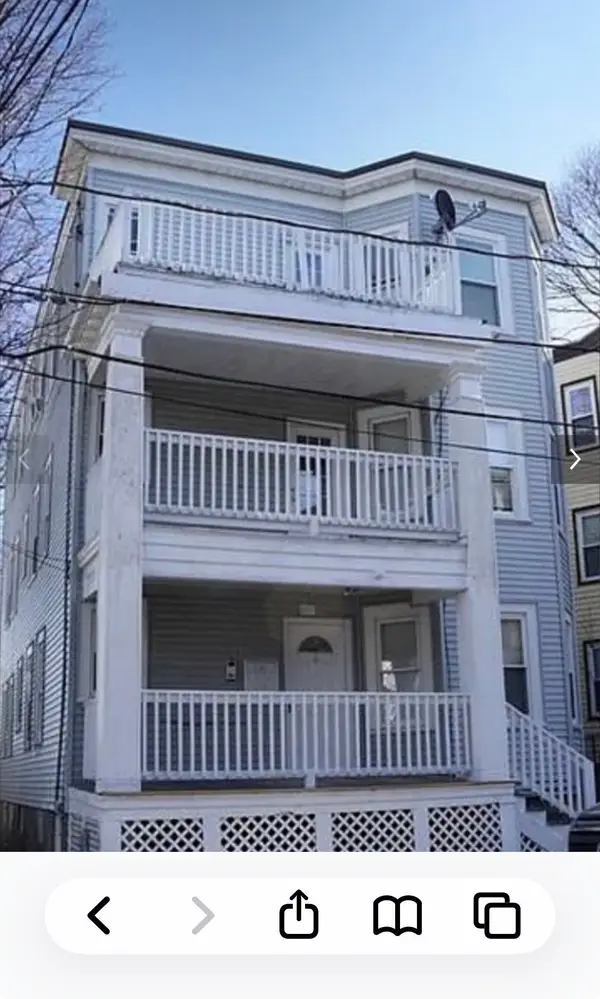 $1,199,000Active9 beds 3 baths3,663 sq. ft.
6 Harvard Park, Boston, MA 02124
MLS# 73568756Listed by: Boston Realty Sales & Services - New
 $2,795,000Active8 beds 6 baths5,476 sq. ft.
65-67 Surrey, Boston, MA 02135
MLS# 73576254Listed by: RE/MAX On the Charles - New
 $1,169,000Active2 beds 2 baths1,021 sq. ft.
804 East 7th Street #307, Boston, MA 02127
MLS# 73576261Listed by: Olde Towne Real Estate Co. - New
 $625,000Active2 beds 1 baths910 sq. ft.
19-21 Buttonwood St #1, Boston, MA 02125
MLS# 73576241Listed by: Hestia - Open Sun, 1:30 to 3:30pmNew
 $804,000Active2 beds 1 baths706 sq. ft.
55 E Springfield St #2, Boston, MA 02118
MLS# 73576253Listed by: Compass


Protect your home and budget from life's surprises with an Assurant Home Warranty, backed by a partner that supports you through every step of homeownership. Explore Plans.
©2026 Century 21 Real Estate LLC. All rights reserved. CENTURY 21®, the CENTURY 21 Logo and C21® are service marks owned by Century 21 Real Estate LLC. Century 21 Real Estate LLC fully supports the principles of the Fair Housing Act and the Equal Opportunity Act. Each office is independently owned and operated. Listing information is deemed reliable but not guaranteed accurate.