
80 Hillsdale St, Boston, MA 02124
Local realty services provided by:CENTURY 21 The Real Estate Group
80 Hillsdale St,Boston, MA 02124
$799,000
- 4 Beds
- 3 Baths
- 1,502 sq. ft.
- Single family
- Active
Listed by: stefanie clifford
Office: keller williams realty boston northwest
MLS#:73572809
Source:MLSPIN
Price summary
- Price:$799,000
- Price per sq. ft.:$531.96
About this home
Beautifully updated Colonial in Dorchester’s desirable Lower Mills neighborhood! Renovated in 2019, this move-in-ready home features an updated kitchen and baths, newer windows, roof and vinyl siding, plus two-zone gas heat and central air. The main level offers a bright, open flow from the living and dining rooms into an impressive kitchen with updated appliances, gas cooking, abundant storage, recessed lighting and a breakfast bar. A convenient half bath and mudroom complete the first floor. Upstairs are three bedrooms and a full bath, while the finished lower level provides additional living space, a bonus room ideal for a home office or guest room, a full bath and laundry. Outside, enjoy a spacious fenced backyard, stone patio, screened front porch, one-car garage and driveway parking. Ideally located near Cedar Grove and Ashmont T stations, Dorchester Park, and the popular restaurants and shops of Lower Mills and Adams Village, with easy highway access. A wonderful opportunity to enjoy space, updates and convenience in one of Dorchester’s most sought-after neighborhoods!...
Contact an agent
Home facts
- Year built:1925
- Listing ID #:73572809
- Updated:September 28, 2026 at 12:21 PM
Rooms and interior
- Bedrooms:4
- Total bathrooms:3
- Full bathrooms:2
- Half bathrooms:1
- Rooms Total:9
- Flooring:Flooring - Hardwood, Hardwood, Tile
- Dining Description:Deck - Exterior, Hardwood
- Kitchen Description:Breakfast Bar / Nook, Countertops - Stone/Granite/Solid, Dishwasher, Disposal, Flooring - Hardwood, Freezer, Gas Stove, Microwave, Pantry, Range, Recessed Lighting, Refrigerator, Stainless Steel Appliances
- Basement Description:Finished, Full, Interior Entry, Sump Pump, Walk-Out Access
- Living area:1,502 sq. ft.
Heating and cooling
- Cooling:2 Cooling Zones, Central Air
- Heating:Forced Air, Natural Gas
- Central air:Yes
Structure and exterior
- Roof:Shingle
- Year built:1925
- Building area:1,502 sq. ft.
- Lot area:0.12 Acres
- Lot Features:Corner Lot, Level
- Architectural Style:Colonial
- Construction Materials:Frame
- Exterior Features:Patio, Rain Gutters, Screened
- Foundation Description:Stone
Schools
- High school:Boston Public Schools
- Middle school:Boston Public Schools
- Elementary school:Boston Public Schools
Utilities
- Water:Public
- Sewer:Public Sewer
Finances and disclosures
- Price:$799,000
- Price per sq. ft.:$531.96
- Tax amount:$9,052 (2025)
Features and amenities
- Appliances:Dishwasher, Disposal, Dryer, Freezer, Microwave, Range, Refrigerator, Washer
- Laundry features:Dryer, In Basement, Washer
- Amenities:Closet/Cabinets - Custom Built, Gas Water Heater
Parking
- Total parking spaces:2
- Parking description:Detached, Garage Door Opener, Off Street, Paved
- Garage:Yes
- Garage spaces:1
New listings near 80 Hillsdale St
- Coming Soon
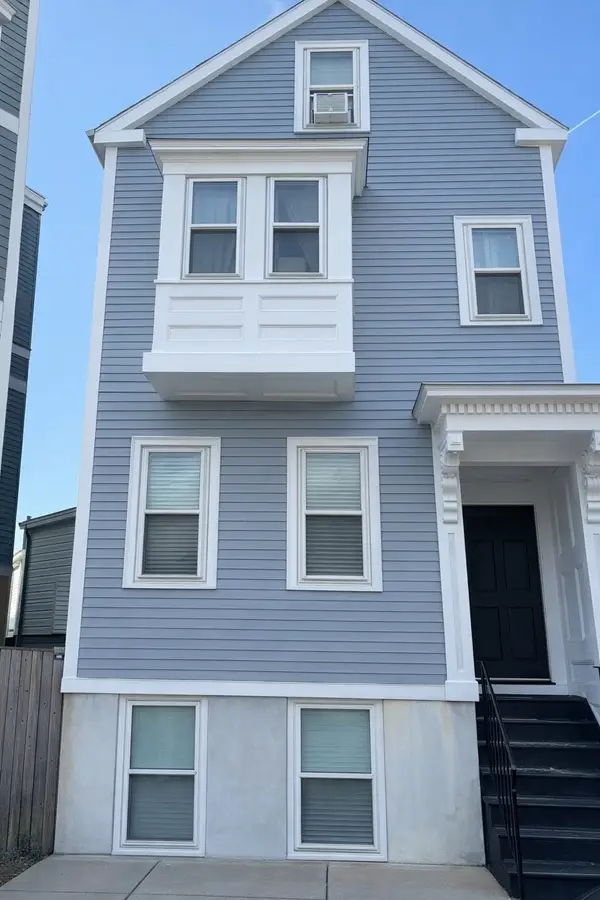 $699,000Coming Soon2 beds 2 baths960 sq. ft.
139 W 6th St #2, Boston, MA 02127
MLS# 73582785Listed by: Leading Edge Real Estate - Coming Soon
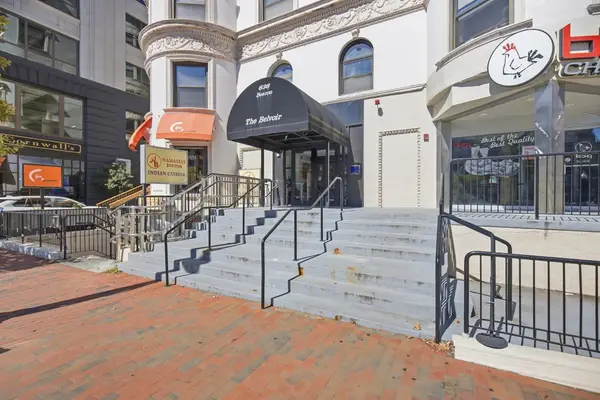 $825,000Coming Soon2 beds 1 baths805 sq. ft.
636 Beacon St #601, Boston, MA 02215
MLS# 73581715Listed by: Craft Realty - Coming Soon
 $1,599,000Coming Soon2 beds 2 baths1,801 sq. ft.
377 West First #6, Boston, MA 02127
MLS# 73580642Listed by: RE/MAX Realty Plus - New
 $2,325,000Active3 beds 3 baths1,466 sq. ft.
58 Chandler St #1, Boston, MA 02116
MLS# 73583158Listed by: Sprogis & Neale Real Estate - Open Sat, 11:30am to 2:30pmNew
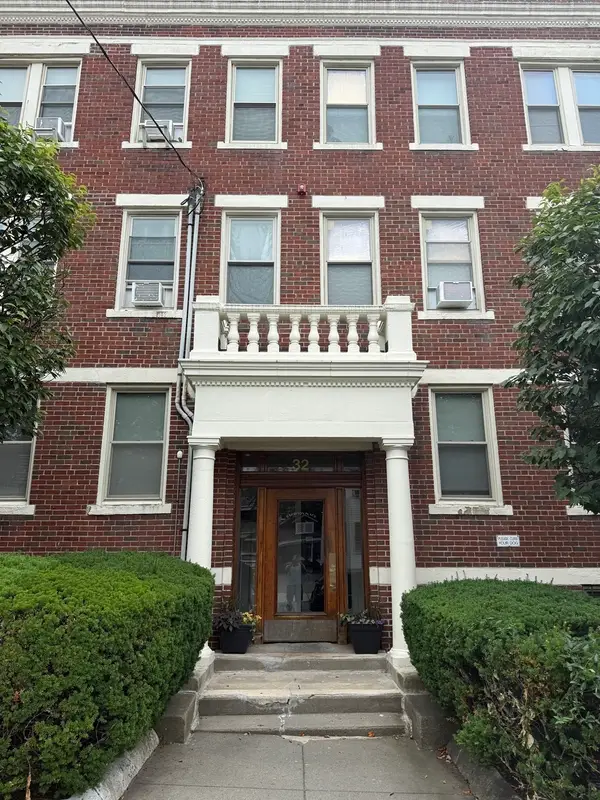 $449,000Active2 beds 1 baths739 sq. ft.
32 Ransom Rd #11, Boston, MA 02135
MLS# 73583141Listed by: Landing Realty, Inc. - New
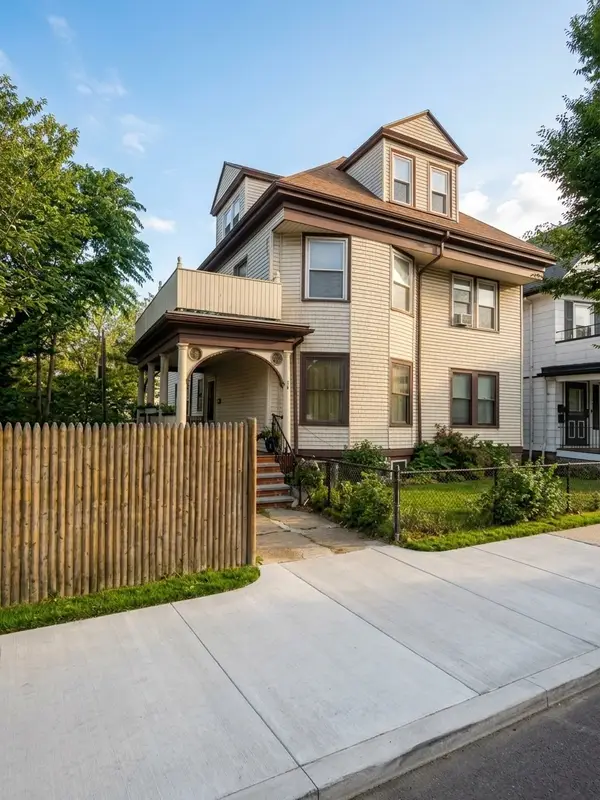 $1,100,000Active9 beds 2 baths3,204 sq. ft.
66 Pleasant, Boston, MA 02125
MLS# 73583097Listed by: Keller Williams Realty Boston South West - New
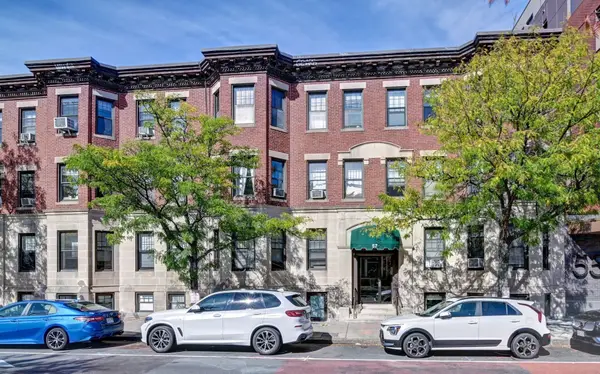 $375,000Active2 beds 1 baths660 sq. ft.
57 Brighton Ave #C, Boston, MA 02134
MLS# 73583102Listed by: V & E Realty - Open Mon, 10:30 to 11:30amNew
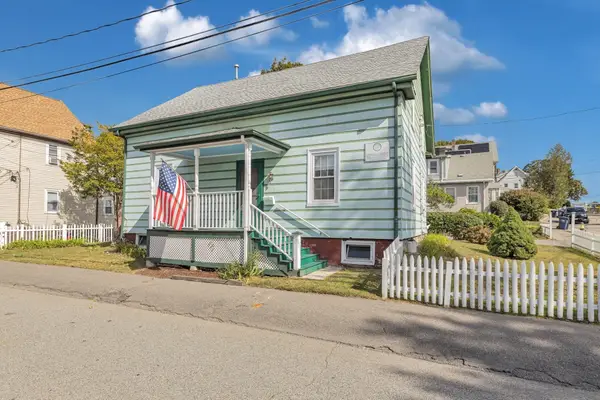 $529,000Active4 beds 1 baths1,620 sq. ft.
22 Barry St, Boston, MA 02136
MLS# 73582875Listed by: Insight Realty Group, Inc. - New
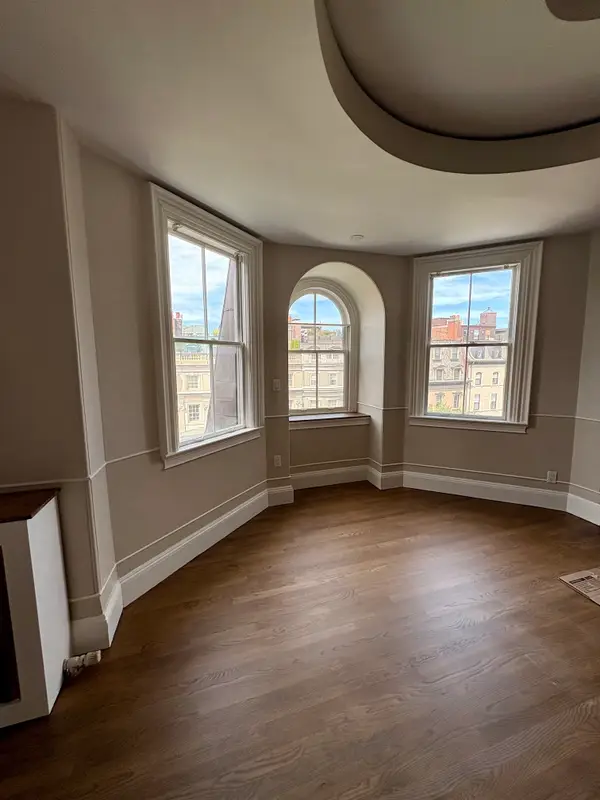 $1,965,000Active2 beds 2 baths1,323 sq. ft.
171 Beacon St. #5-2 5-3 PH, Boston, MA 02116
MLS# 73582973Listed by: Boston Homes Realty - New
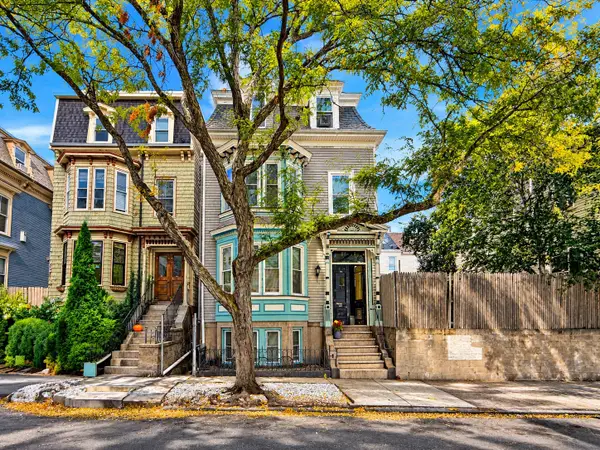 $1,045,000Active5 beds 3 baths2,348 sq. ft.
128 Lexington St., Boston, MA 02128
MLS# 73582935Listed by: United Brokers


Protect your home and budget from life's surprises with an Assurant Home Warranty, backed by a partner that supports you through every step of homeownership. Explore Plans.
©2026 Century 21 Real Estate LLC. All rights reserved. CENTURY 21®, the CENTURY 21 Logo and C21® are service marks owned by Century 21 Real Estate LLC. Century 21 Real Estate LLC fully supports the principles of the Fair Housing Act and the Equal Opportunity Act. Each office is independently owned and operated. Listing information is deemed reliable but not guaranteed accurate.