804 East 7th Street #201, Boston, MA 02127
Local realty services provided by:CENTURY 21 Professionals
804 East 7th Street #201,Boston, MA 02127
$3,199,000
- 3 Beds
- 4 Baths
- 2,548 sq. ft.
- Condominium
- Active
Listed by: michael mullally, lauren coburn
Office: olde towne real estate co.
MLS#:73597065
Source:MLSPIN
Price summary
- Price:$3,199,000
- Price per sq. ft.:$1,255.49
- Monthly HOA dues:$915
About this home
One of just two penthouse residences at South Boston Landing, Unit 201 offers approximately 2,548 square feet of expansive living space, beautiful harbor views, and thoughtful everyday conveniences. Two front, south-facing balconies offer views of Pleasure Bay, Old Harbor, and Greater Boston Harbor, creating inviting outdoor spaces to relax and take in the coastal setting. At the heart of the home is a spectacular great room that brings the kitchen and living area together, ideal for both entertaining and everyday living. An extraordinary kitchen island spanning more than 15 feet serves as the centerpiece, complemented by Fisher & Paykel appliances and generous space to gather. The residence features three bedrooms, each with its own en-suite bathroom, plus a conveniently located half bath off the kitchen and living area. Triple-glazed windows, a large storage unit, and two deeded parking spaces in a climate-controlled garage complete the offering. Residents enjoy a spacious gym, a designated dog-washing area, a bike room, and elevator access. With two south-facing balconies, three private bedroom suites, and an exceptional great room, Unit 201 offers the final opportunity to own a penthouse at South Boston Landing....
Contact an agent
Home facts
- Year built:2026
- Listing ID #:73597065
- Updated:October 30, 2026 at 10:03 PM
Rooms and interior
- Bedrooms:3
- Total bathrooms:4
- Full bathrooms:3
- Half bathrooms:1
- Rooms Total:5
- Kitchen Description:Dishwasher, Microwave, Range, Range Hood, Refrigerator, Wine Refrigerator
- Living area:2,548 sq. ft.
Heating and cooling
- Cooling:Heat Pump
- Heating:Heat Pump
Structure and exterior
- Year built:2026
- Building area:2,548 sq. ft.
- Construction Materials:Brick, Frame
- Exterior Features:Balcony
Utilities
- Water:Public
- Sewer:Public Sewer
Finances and disclosures
- Price:$3,199,000
- Price per sq. ft.:$1,255.49
Features and amenities
- Appliances:Dishwasher, Dryer, Microwave, Range, Range Hood, Refrigerator, Washer, Wine Refrigerator
- Laundry features:Dryer, Washer
- Amenities:Elevator, Elevator(s)
Parking
- Total parking spaces:2
- Parking description:Deeded, Heated Garage
- Garage:Yes
- Garage spaces:2
New listings near 804 East 7th Street #201
- Coming Soon
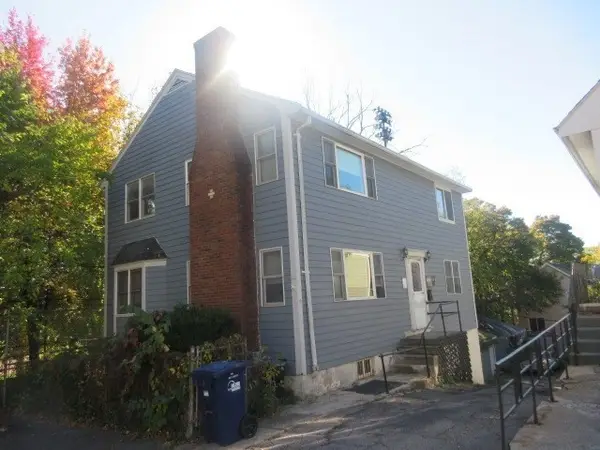 $760,000Coming Soon4 beds 2 baths1,734 sq. ft.
19 Ainsley, Boston, MA 02122
MLS# 73596783Listed by: Christopher Shea - Coming Soon
 $795,000Coming Soon2 beds 2 baths1,548 sq. ft.
89 Trenton #1, Boston, MA 02128
MLS# 73596721Listed by: New Home Realty - Coming Soon
 $599,900Coming Soon1 beds 1 baths748 sq. ft.
106 13th Street #224, Boston, MA 02129
MLS# 73596351Listed by: Berkshire Hathaway HomeServices Commonwealth Real Estate - Coming Soon
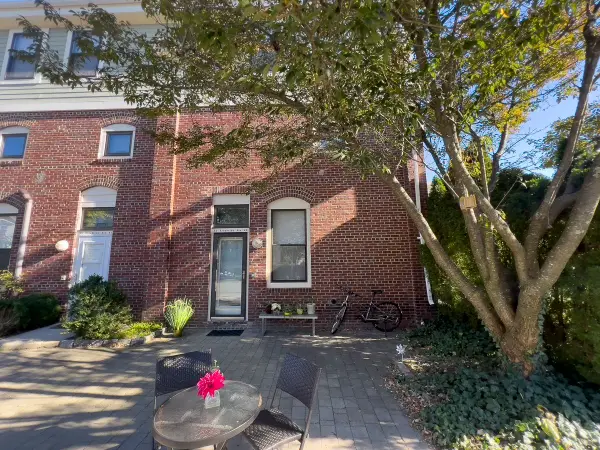 $550,000Coming Soon2 beds 2 baths1,182 sq. ft.
65 Brookside Ave #6, Boston, MA 02130
MLS# 73595996Listed by: Gibson Sotheby's International Realty - Coming Soon
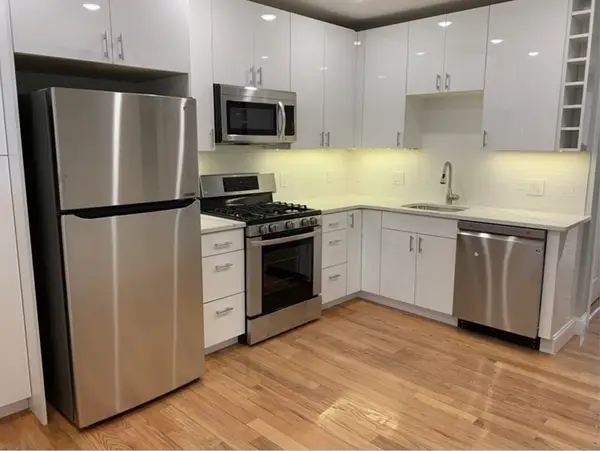
 $389,999Coming Soon2 beds 1 baths640 sq. ft.
6 Shelby St #2, Boston, MA 02128
MLS# 73595435Listed by: Century 21 North East - Coming Soon
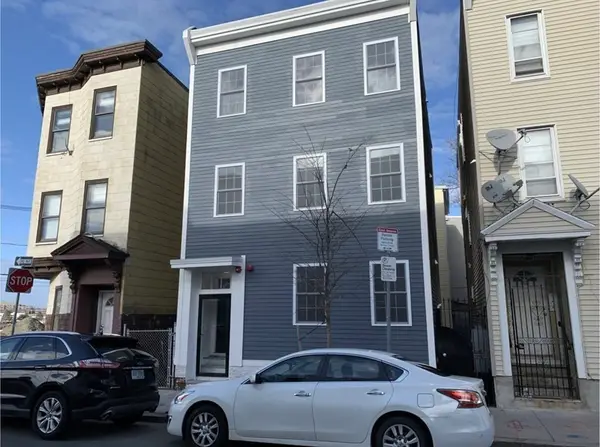 $475,999Coming Soon2 beds 1 baths950 sq. ft.
6- Shelby Street #1, Boston, MA 02128
MLS# 73595436Listed by: Century 21 North East - New
 $849,000Active6 beds 3 baths2,559 sq. ft.
34 Trenton Street, Boston, MA 02128
MLS# 73597079Listed by: EVO Real Estate Group, LLC - New
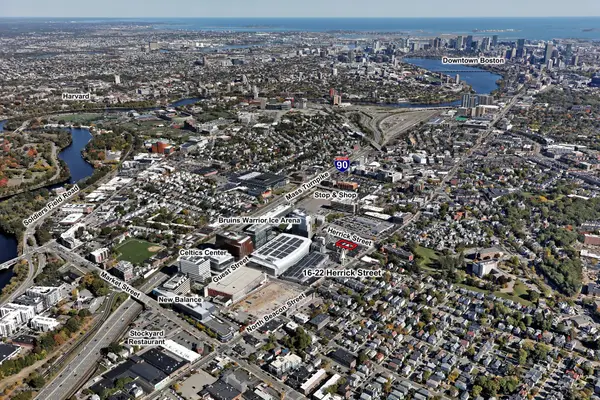 $3,000,000Active0.26 Acres
22 Herrick St, Boston, MA 02135
MLS# 73597081Listed by: TRB Realty - New
 $1,495,000Active1 beds 2 baths1,587 sq. ft.
1200 Washington St #409, Boston, MA 02118
MLS# 73597094Listed by: Keller Williams Realty Boston-Metro | Back Bay - New
 $975,000Active4 beds 2 baths2,110 sq. ft.
106 Highland St, Boston, MA 02136
MLS# 73597108Listed by: Insight Realty Group, Inc.


Protect your home and budget from life's surprises with an Assurant Home Warranty, backed by a partner that supports you through every step of homeownership. Explore Plans.
©2026 Century 21 Real Estate LLC. All rights reserved. CENTURY 21®, the CENTURY 21 Logo and C21® are service marks owned by Century 21 Real Estate LLC. Century 21 Real Estate LLC fully supports the principles of the Fair Housing Act and the Equal Opportunity Act. Each office is independently owned and operated. Listing information is deemed reliable but not guaranteed accurate.