
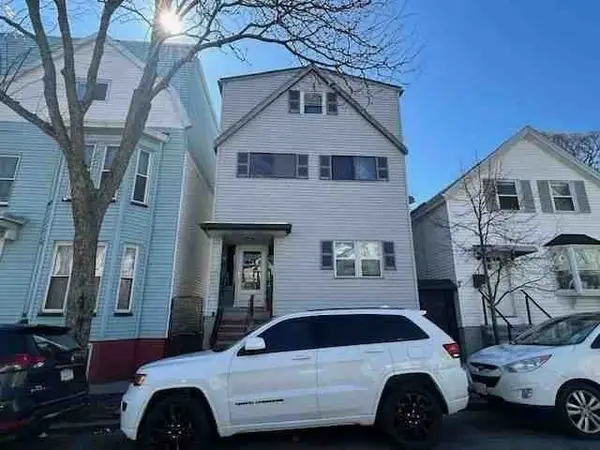
83 Beacon, Boston, MA 02136
Local realty services provided by:CENTURY 21 Topsail Realty
83 Beacon,Boston, MA 02136
$835,000
- 4 Beds
- 3 Baths
- 2,472 sq. ft.
- Single family
- Active
Upcoming open houses
- Sat, May 3011:00 am - 01:00 pm
- Sun, May 3111:00 am - 01:00 pm
Listed by: judy mcnulty, judy mcnulty
Office: insight realty group, inc.
MLS#:73525883
Source:MLSPIN
Price summary
- Price:$835,000
- Price per sq. ft.:$337.78
About this home
Desirable Fairmount Location on the Milton Line, convenient to everything, walk to commuter rail. This Mansard Colonial is a true Gem. Many updates and improvements. Gourmet kitchen with lots of cabinets and extra pantry storage, high breakfast nook, with more storage, wall convection oven and gas stove top. Open floor plan into large dining room with bay window, cedar closet and full bath with a spa/hot tub. Spacious living room with gas fireplace, ceiling fan, and bay window, great for entertaining or just hanging out. Second floor has three/four bedrooms plenty of closets with all the amenities needed. Plus, two more baths. Primary bedroom has large bath, modern walk-in stall. Large closet with laundry washer and dryer. Bright and sunny room that leads to a three-season porch, which brings you to the deck. Two car garage with common driveway with an easement. This home truly has an old-world charm with all the updates, renovations and amenities that you would need and want.
Contact an agent
Home facts
- Year built:1905
- Listing ID #:73525883
- Updated:May 28, 2026 at 04:57 PM
Rooms and interior
- Bedrooms:4
- Total bathrooms:3
- Full bathrooms:3
- Rooms Total:7
- Flooring:Tile, Wood
- Dining Description:Bathroom - Full, Closet, Closet/Cabinets - Custom Built, Exterior Access, Hardwood, Open Floorplan, Overhead, Window(s) - Bay/Bow/Box, Wood
- Kitchen Description:Breakfast Bar / Nook, Cabinets - Upgraded, Cable Hookup, Ceiling Fan(s), Closet/Cabinets - Custom Built, Countertops - Stone/Granite/Solid, Countertops - Upgraded, Dining Area, Dishwasher, Disposal, Exterior Access, Flooring - Hardwood, Flooring - Wood, Gas Stove, Kitchen Island, Lighting - Overhead, Lighting - Pendant, Microwave, Open Floorplan, Oven, Pantry, Range, Recessed Lighting, Refrigerator, Remodeled, Stainless Steel Appliances
- Basement Description:Bulkhead, Concrete, Full, Unfinished
- Living area:2,472 sq. ft.
Heating and cooling
- Cooling:1 Cooling Zone, Central Air
- Heating:Central, Forced Air, Natural Gas
- Central air:Yes
Structure and exterior
- Roof:Rubber, Shingle
- Year built:1905
- Building area:2,472 sq. ft.
- Lot area:0.09 Acres
- Lot Features:Easements, Level
- Architectural Style:Colonial
- Exterior Features:Covered, Deck, Deck - Composite, Decorative Lighting, Garden, Porch, Rain Gutters
- Foundation Description:Stone
Schools
- High school:Choice
Utilities
- Water:Public
- Sewer:Public Sewer
Finances and disclosures
- Price:$835,000
- Price per sq. ft.:$337.78
- Tax amount:$4,400 (2026)
Features and amenities
- Appliances:Dishwasher, Disposal, Dryer, Microwave, Range, Refrigerator, Washer
- Laundry features:Dryer, Electric Dryer Hookup, Washer
- Amenities:Gas Water Heater
Parking
- Total parking spaces:2
- Parking description:Detached, Off Street, Paved, Paved Drive, Shared Driveway, Tandem
- Garage:Yes
- Garage spaces:1
New listings near 83 Beacon
- Open Sat, 12 to 1:30pmNew
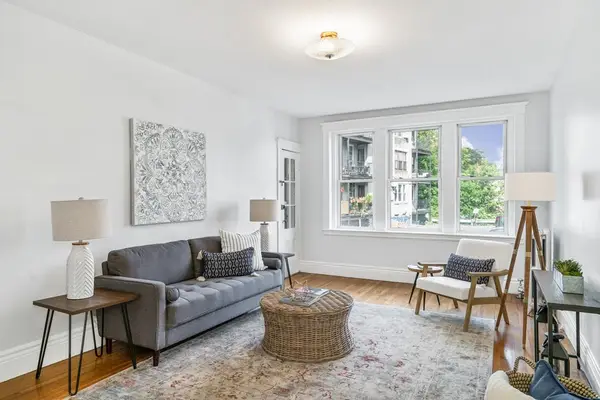 $479,000Active1 beds 1 baths734 sq. ft.
8 Kinross Rd #4, Boston, MA 02135
MLS# 73525902Listed by: Dwell360 - Open Fri, 4 to 5:30pmNew
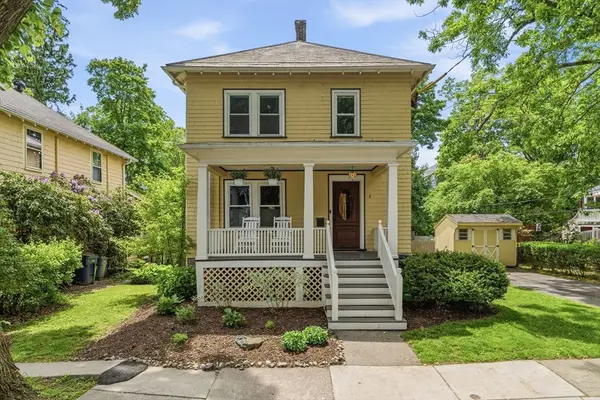 $995,000Active3 beds 2 baths1,425 sq. ft.
8 Mendum St, Boston, MA 02131
MLS# 73525937Listed by: Keller Williams Realty Boston-Metro | Back Bay - New
 $1,199,000Active3 beds 3 baths1,598 sq. ft.
10-14 Sydney St #8, Boston, MA 02125
MLS# 73525949Listed by: Luxury Residential Group, LLC - New
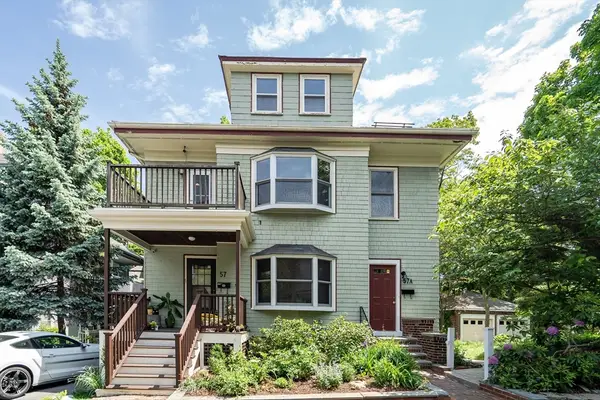 $1,100,000Active5 beds 2 baths2,108 sq. ft.
57A Robinwood #2, Boston, MA 02130
MLS# 73525974Listed by: Compass - Open Sat, 12 to 2pmNew
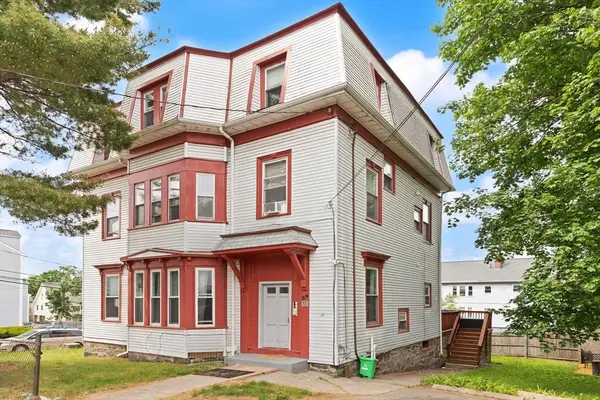 $1,949,000Active9 beds 3 baths3,615 sq. ft.
39 Union St, Boston, MA 02135
MLS# 73525869Listed by: EDGE Realty Advisors - Open Sat, 10:30am to 12pmNew
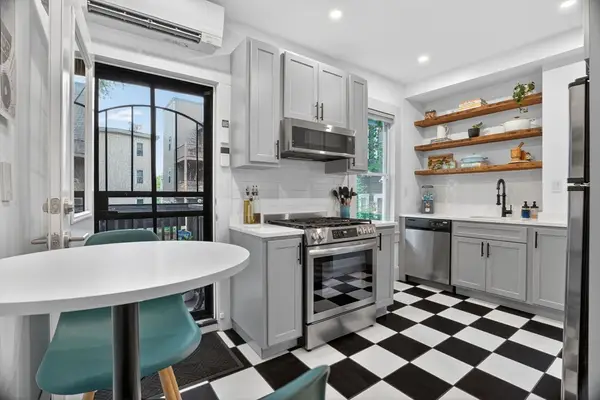 $499,000Active2 beds 1 baths692 sq. ft.
72 Mozart St #1, Boston, MA 02130
MLS# 73525801Listed by: Compass - Open Sat, 11:30am to 1pmNew
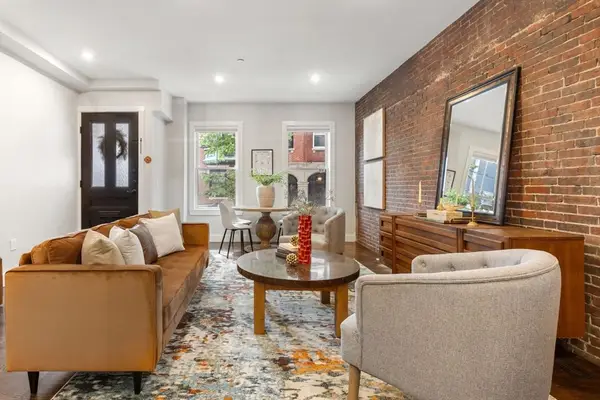 $1,179,000Active2 beds 2 baths1,396 sq. ft.
62-64 Elm St #1, Boston, MA 02129
MLS# 73525803Listed by: Real Broker MA, LLC - Open Fri, 1 to 2pmNew
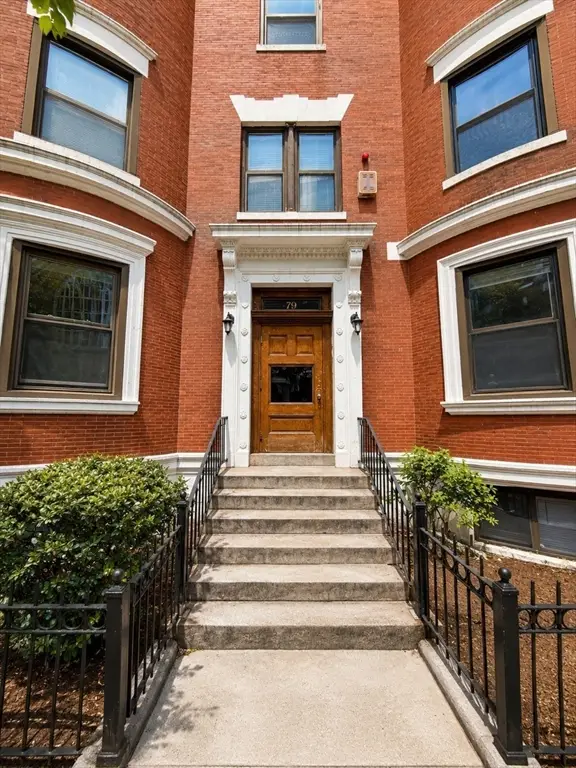 $679,000Active1 beds 1 baths648 sq. ft.
79 Gainsborough St #204, Boston, MA 02115
MLS# 73525835Listed by: Compass - Open Sat, 12 to 1pmNew
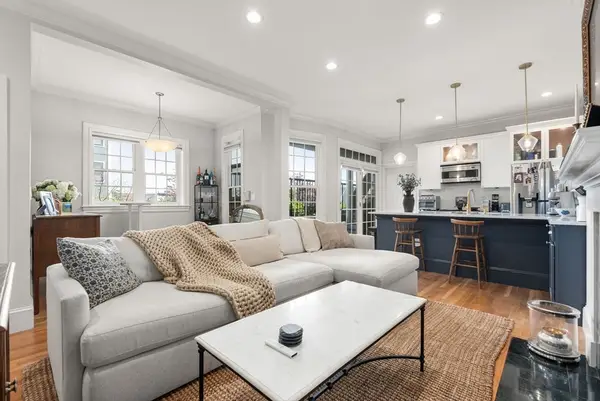 $1,025,000Active3 beds 2 baths905 sq. ft.
21 Prospect St #1, Boston, MA 02129
MLS# 73525844Listed by: Coldwell Banker Realty - Boston - New
 $809,999Active4 beds 2 baths2,826 sq. ft.
105 Lexington St, Boston, MA 02128
MLS# 73525872Listed by: C&D Realty Services


Protect your home and budget from life's surprises with an Assurant Home Warranty, backed by a partner that supports you through every step of homeownership. Explore Plans.
©2026 Century 21 Real Estate LLC. All rights reserved. CENTURY 21®, the CENTURY 21 Logo and C21® are service marks owned by Century 21 Real Estate LLC. Century 21 Real Estate LLC fully supports the principles of the Fair Housing Act and the Equal Opportunity Act. Each office is independently owned and operated. Listing information is deemed reliable but not guaranteed accurate.