
84 Myrtlebank Avenue, Boston, MA 02124
Local realty services provided by:CENTURY 21 Topsail Realty
84 Myrtlebank Avenue,Boston, MA 02124
$1,075,000
- 4 Beds
- 4 Baths
- 2,037 sq. ft.
- Single family
- Active
Upcoming open houses
- Fri, Sep 1111:00 am - 12:00 pm
- Sat, Sep 1211:00 am - 12:00 pm
- Sun, Sep 1311:00 am - 12:00 pm
Listed by: kim powers
Office: coldwell banker realty - milton
MLS#:73574026
Source:MLSPIN
Price summary
- Price:$1,075,000
- Price per sq. ft.:$527.74
About this home
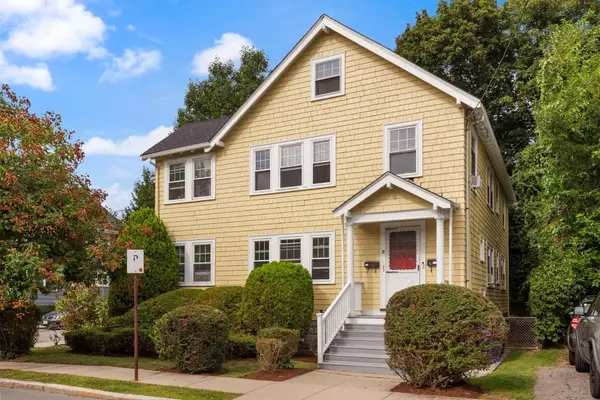
Calling all outdoor enthusiasts! Run, kayak, paddleboard or cycle to 84 Myrtlebank, set steps to the Neponset River Trail and sprawling Neponset Estuary, where the water and land activities are endless! Surrounded by parks, trails, the riverfront and a vibrant restaurant/social scene, 84 Myrtlebank Ave. offers a unique lifestyle while enjoying close proximity to xpressway and T access. The handsome colonial was expanded in 2016 to include a generous family room and primary suite addition, creating a 4 bed with 3 full bath/1 half bath sanctuary. Parking, farmers porch, central air, wood burning fireplace, partially finished basement and a large fenced in level yard. This is a rare opportunity to plant roots in one of Bostons most sought after communities.
Contact an agent
Home facts
- Year built:1960
- Listing ID #:73574026
- Updated:September 10, 2026 at 11:20 AM
Rooms and interior
- Bedrooms:4
- Total bathrooms:4
- Full bathrooms:3
- Half bathrooms:1
- Rooms Total:8
- Flooring:Carpet, Flooring - Wall to Wall Carpet, Hardwood, Tile, Vinyl
- Dining Description:Deck - Exterior, Exterior Access, Hardwood, Open Floorplan, Recessed Lighting
- Kitchen Description:Cabinets - Upgraded, Countertops - Stone/Granite/Solid, Dining Area, Dishwasher, Disposal, Flooring - Laminate, Microwave, Open Floorplan, Pantry, Range, Recessed Lighting, Refrigerator
- Basement Description:Bulkhead, Concrete, Full, Interior Entry, Partially Finished
- Living area:2,037 sq. ft.
Heating and cooling
- Cooling:2 Cooling Zones, Central Air
- Heating:Forced Air
- Central air:Yes
Structure and exterior
- Roof:Shingle
- Year built:1960
- Building area:2,037 sq. ft.
- Lot area:0.09 Acres
- Lot Features:Level
- Architectural Style:Colonial
- Construction Materials:Frame
- Exterior Features:Deck, Porch
- Foundation Description:Concrete Perimeter, Granite
Utilities
- Water:Public
- Sewer:Public Sewer
Finances and disclosures
- Price:$1,075,000
- Price per sq. ft.:$527.74
- Tax amount:$6,734 (2027)
Features and amenities
- Appliances:Dishwasher, Disposal, Dryer, Microwave, Range, Refrigerator, Washer
- Laundry features:Bathroom - Full, Dryer, In Basement, Washer
- Amenities:Gas Water Heater
Parking
- Total parking spaces:1
- Parking description:Off Street, Paved Drive
New listings near 84 Myrtlebank Avenue
- New
 $1,695,000Active3 beds 3 baths1,590 sq. ft.
191 Washington Street #518, Boston, MA 02135
MLS# 73575301Listed by: William Raveis R.E. & Home Services - Open Sat, 11:15am to 12:30pmNew
 $765,000Active2 beds 2 baths1,007 sq. ft.
10-16 Everett St #402, Boston, MA 02128
MLS# 73575313Listed by: Compass - Open Sat, 12 to 2pmNew
 $1,249,000Active6 beds 2 baths2,434 sq. ft.
31 Willoughby St, Boston, MA 02135
MLS# 73575315Listed by: EDGE Realty Advisors - New
 $1,995,000Active2 beds 3 baths1,290 sq. ft.
44 Rutland Sq #2, Boston, MA 02118
MLS# 73575322Listed by: Compass - New
 $515,000Active2 beds 2 baths820 sq. ft.
15 N Beacon St #417, Boston, MA 02134
MLS# 73575323Listed by: Massachusetts Bay Realty Advisors, LLC - New
 $699,000Active1 beds 1 baths602 sq. ft.
100 Lovejoy #12 Q, Boston, MA 02114
MLS# 73575328Listed by: Luxury Residential Group, LLC - New
 $11,000,000Active3 beds 4 baths3,347 sq. ft.
128 Beacon St #H, Boston, MA 02116
MLS# 73575331Listed by: Compass - New
 $600,000Active1 beds 1 baths558 sq. ft.
869 Beacon #5, Boston, MA 02215
MLS# 73575349Listed by: Boston Metropolitan Realty - New
 $729,000Active1 beds 1 baths720 sq. ft.
191 Washington St #720, Boston, MA 02135
MLS# 73575351Listed by: JW Real Estate Services, LLC - Open Sat, 11am to 12:30pmNew
 $1,430,000Active2 beds 3 baths1,316 sq. ft.
346 Congress #604, Boston, MA 02210
MLS# 73575355Listed by: Donnelly + Co.


Protect your home and budget from life's surprises with an Assurant Home Warranty, backed by a partner that supports you through every step of homeownership. Explore Plans.
©2026 Century 21 Real Estate LLC. All rights reserved. CENTURY 21®, the CENTURY 21 Logo and C21® are service marks owned by Century 21 Real Estate LLC. Century 21 Real Estate LLC fully supports the principles of the Fair Housing Act and the Equal Opportunity Act. Each office is independently owned and operated. Listing information is deemed reliable but not guaranteed accurate.