
84-86 Park Street #401, Boston, MA 02122
Local realty services provided by:CENTURY 21 Elite Realty, Inc.
84-86 Park Street #401,Boston, MA 02122
$755,000
- 2 Beds
- 2 Baths
- 908 sq. ft.
- Condominium
- Active
Listed by: lisa couture
Office: laer realty partners
MLS#:73576188
Source:MLSPIN
Price summary
- Price:$755,000
- Price per sq. ft.:$831.5
- Monthly HOA dues:$476
About this home
Be one of the first to choose your new home! Welcome to 84 Park, a brand-new boutique community of 14 thoughtfully designed condominium homes currently under construction at 84-86 Park Street in the historic Fields Corner area of Dorchester. Anticipated for completion in early 2027, this beautifully crafted development is rooted in a neighborhood celebrated for its rich history and enduring sense of community, seamlessly blending local heritage with modern urban living. Intentionally designed to offer high-quality, practical living, each residence boasts premium finishes, including hardwood flooring, quartz countertops, designer tiled bathrooms, high-efficiency LG stainless steel appliances, smart home systems for security and comfort, and the ultimate everyday convenience of an in-unit washer and dryer. This pet-friendly community is surrounded by an abundance of local amenities, diverse dining options, neighborhood cafes, and daily shopping destinations. Commuting is effortless, with the Fields Corner Red Line MBTA station just an eight-minute walk away, numerous local bus lines nearby, and quick, direct access to Interstate 93 and major regional highways. The prime location also offers exceptional proximity to world-class universities and major medical centers. This spacious, two-bedroom, two bath home is sure to delight. Reserve yours by 10/31 for an exclusive opportunity to customize your interior finishes. Limited, deeded garage parking available for an additional fee. Discover the perfect balance of comfort, value, and connectivity at 84 Park. (Photos are renderings while construction is in progress). Taxes and assessed values to be determined by the city....
Contact an agent
Home facts
- Year built:2026
- Listing ID #:73576188
- Updated:September 13, 2026 at 11:49 AM
Rooms and interior
- Bedrooms:2
- Total bathrooms:2
- Full bathrooms:2
- Rooms Total:4
- Flooring:Engineered Hardwood, Hardwood, Tile, Wood
- Kitchen Description:Dishwasher, Microwave, Range, Refrigerator
- Living area:908 sq. ft.
Heating and cooling
- Cooling:Central Air
- Heating:Central, Forced Air, Natural Gas
- Central air:Yes
Structure and exterior
- Roof:Rubber, Shingle
- Year built:2026
- Building area:908 sq. ft.
- Construction Materials:Brick, Frame
- Exterior Features:Patio
Schools
- High school:Boston Public High School
- Middle school:Murphy K-8 School
- Elementary school:Murphy K-8 School
Utilities
- Water:Public
- Sewer:Public Sewer
Finances and disclosures
- Price:$755,000
- Price per sq. ft.:$831.5
- Tax amount:$9,362 (2026)
Features and amenities
- Appliances:Dishwasher, Dryer, Intercom, Microwave, Range, Refrigerator, Washer
- Laundry features:Dryer, Electric Dryer Hookup, In Unit, Washer, Washer Hookup
- Amenities:Elevator, Elevator(s)
- Smart home:Yes
Parking
- Parking description:Available For Purchase, Garage Door Opener, On Street, Under
- Garage:Yes
New listings near 84-86 Park Street #401
- New
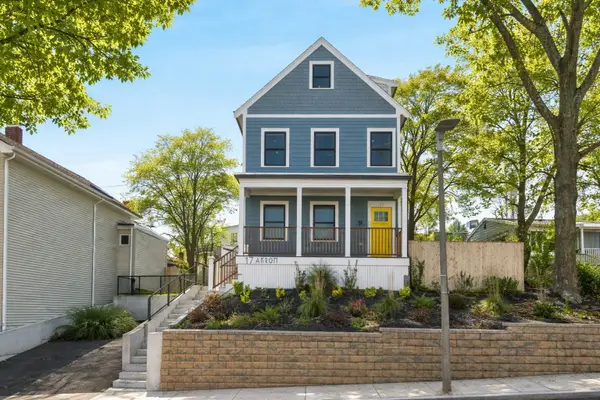 $824,000Active2 beds 2 baths2,246 sq. ft.
17 Akron St #2, Boston, MA 02119
MLS# 73576397Listed by: Compass - New
 $2,395,000Active2 beds 3 baths2,162 sq. ft.
2 Battery Wharf #PH08, Boston, MA 02109
MLS# 73576386Listed by: Douglas Elliman Real Estate - Park Plaza - New
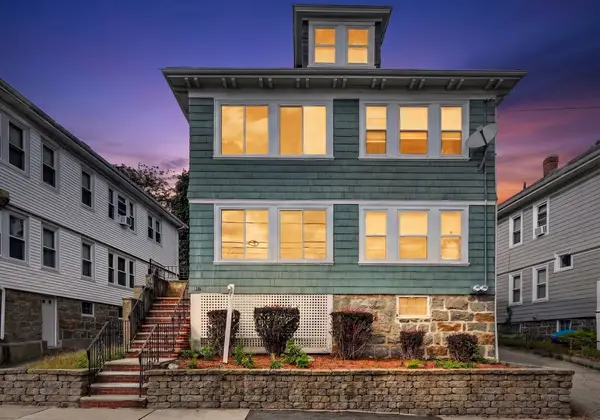 $1,200,000Active5 beds 2 baths2,586 sq. ft.
18 Franconia St, Boston, MA 02122
MLS# 73576366Listed by: Collins McKinney Real Estate & Investments - Open Sun, 12 to 1:30pmNew
 $2,600,000Active4 beds 6 baths2,451 sq. ft.
421 East 6th Street #TH4, Boston, MA 02127
MLS# 73575955Listed by: KM Real Estate Group - Open Sun, 12 to 1:30pmNew
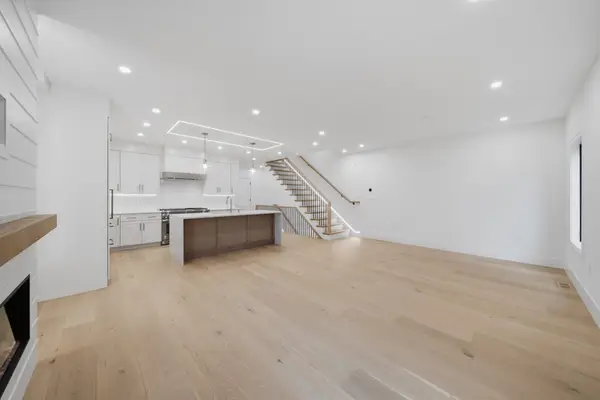 $2,250,000Active4 beds 5 baths2,395 sq. ft.
421 East 6th Street #TH3, Boston, MA 02127
MLS# 73576163Listed by: KM Real Estate Group - New
 $1,199,000Active9 beds 3 baths3,663 sq. ft.
6 Harvard Park, Boston, MA 02124
MLS# 73568756Listed by: Boston Realty Sales & Services - New
 $2,795,000Active8 beds 6 baths5,476 sq. ft.
65-67 Surrey, Boston, MA 02135
MLS# 73576254Listed by: RE/MAX On the Charles - New
 $1,169,000Active2 beds 2 baths1,021 sq. ft.
804 East 7th Street #307, Boston, MA 02127
MLS# 73576261Listed by: Olde Towne Real Estate Co. - New
 $625,000Active2 beds 1 baths910 sq. ft.
19-21 Buttonwood St #1, Boston, MA 02125
MLS# 73576241Listed by: Hestia - Open Sun, 1:30 to 3:30pmNew
 $804,000Active2 beds 1 baths706 sq. ft.
55 E Springfield St #2, Boston, MA 02118
MLS# 73576253Listed by: Compass


Protect your home and budget from life's surprises with an Assurant Home Warranty, backed by a partner that supports you through every step of homeownership. Explore Plans.
©2026 Century 21 Real Estate LLC. All rights reserved. CENTURY 21®, the CENTURY 21 Logo and C21® are service marks owned by Century 21 Real Estate LLC. Century 21 Real Estate LLC fully supports the principles of the Fair Housing Act and the Equal Opportunity Act. Each office is independently owned and operated. Listing information is deemed reliable but not guaranteed accurate.