85 East India Row #33G, Boston, MA 02110
Local realty services provided by:CENTURY 21 Professionals
85 East India Row #33G,Boston, MA 02110
$969,000
- 1 Beds
- 2 Baths
- 1,237 sq. ft.
- Condominium
- Active
Listed by: caroline morson
Office: compass
MLS#:73597598
Source:MLSPIN
Price summary
- Price:$969,000
- Price per sq. ft.:$783.35
- Monthly HOA dues:$1,398
About this home
Perched on the 33rd floor of Harbor Towers, this stunning residence offers a front-row seat to the very best of Boston’s waterfront. As a true urban oasis, Unit 33G combines the energy of the city with the serenity of the harbor, creating a space that feels worlds away while being in the heart of it all. From the moment you step inside, you’re greeted by a flood of natural light that pours through oversized windows, following the sun from sunrise to the sparkling city lights at dusk. The open kitchen flows effortlessly into the main living area, making the space feel airy and connected. Step out onto your private balcony to take in the breathtaking views—it’s the perfect spot for a quiet morning coffee or a glass of wine as the harbor activity unfolds below. The primary suite is a true retreat, featuring large windows, an ensuite marble bathroom with a walk-in shower, and a modified extra-large walk-in closet. Throughout the home, you’ll find generous storage and closet space, a rare and welcome find in city living. This is a premier opportunity to bring your vision and personal touch to a high-floor gem. Living at Harbor Towers means enjoying a full-service luxury lifestyle. The building offers 24-hour concierge, page service, and a gated entrance. The grounds are a Harbor Walk destination in themselves, featuring beautifully landscaped gardens, a private heated in-ground seasonal pool, and a dedicated outdoor dining area complete with barbecue grills—perfect for hosting friends by the water. The location is simply unbeatable. You are moments away from the vibrant Seaport District, the historic North End, Faneuil Hall, and the Financial District. With rental garage parking next door and easy access to South Station, I-93, and Logan Airport, the entire city and beyond are within easy reach. Come discover the potential of this waterfront sanctuary and make it your own....
Contact an agent
Home facts
- Year built:1972
- Listing ID #:73597598
- Updated:November 02, 2026 at 04:54 PM
Rooms and interior
- Bedrooms:1
- Total bathrooms:2
- Full bathrooms:1
- Half bathrooms:1
- Rooms Total:3
- Flooring:Hardwood, Wood
- Kitchen Description:Dishwasher, Disposal, Freezer, Microwave, Oven, Range, Refrigerator
- Living area:1,237 sq. ft.
Heating and cooling
- Cooling:2 Cooling Zones, Central Air, Unit Control
- Heating:Central, Forced Air, Unit Control
- Central air:Yes
Structure and exterior
- Year built:1972
- Building area:1,237 sq. ft.
- Construction Materials:Stone
- Exterior Features:Balcony
Utilities
- Water:Public
- Sewer:Public Sewer
Finances and disclosures
- Price:$969,000
- Price per sq. ft.:$783.35
- Tax amount:$12,343 (2026)
Features and amenities
- Appliances:Dishwasher, Disposal, Dryer, Freezer, Microwave, Range, Refrigerator, Washer
- Laundry features:Dryer, In Unit, Washer, Washer Hookup
- Amenities:Elevator(s), Garden Area
- Pool features:Association, Heated, In Ground
Parking
- Parking description:Rented
New listings near 85 East India Row #33G
- Coming Soon
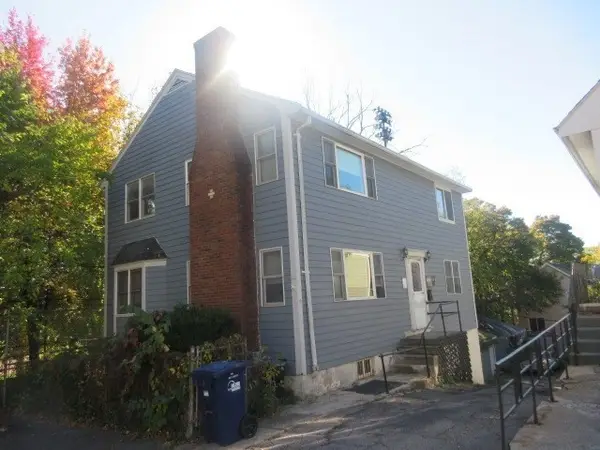 $760,000Coming Soon4 beds 2 baths1,734 sq. ft.
19 Ainsley, Boston, MA 02122
MLS# 73596783Listed by: Christopher Shea - Coming Soon
 $795,000Coming Soon2 beds 2 baths1,548 sq. ft.
89 Trenton #1, Boston, MA 02128
MLS# 73596721Listed by: New Home Realty - Coming Soon
 $599,900Coming Soon1 beds 1 baths748 sq. ft.
106 13th Street #224, Boston, MA 02129
MLS# 73596351Listed by: Berkshire Hathaway HomeServices Commonwealth Real Estate - Coming Soon
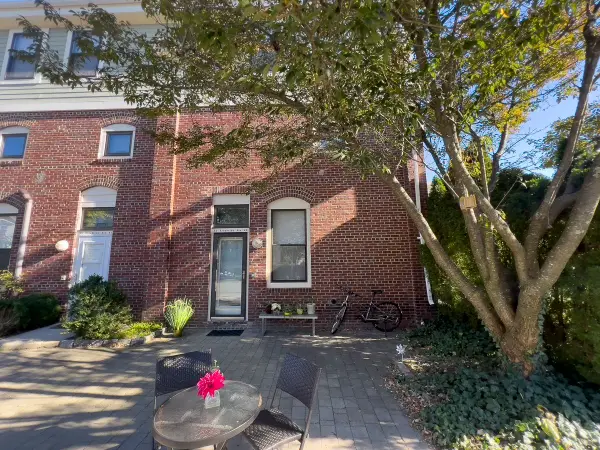 $550,000Coming Soon2 beds 2 baths1,182 sq. ft.
65 Brookside Ave #6, Boston, MA 02130
MLS# 73595996Listed by: Gibson Sotheby's International Realty - Coming Soon
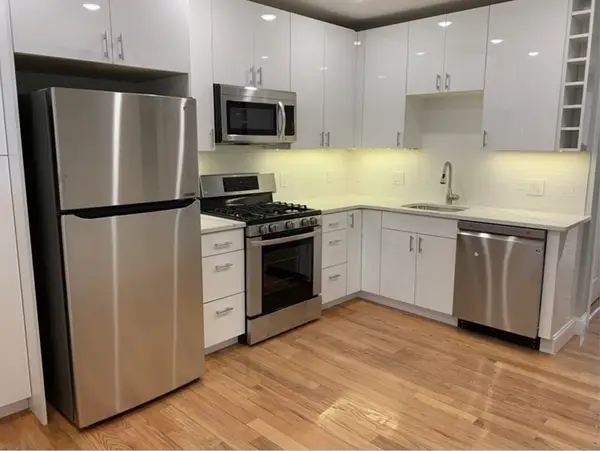
 $389,999Coming Soon2 beds 1 baths640 sq. ft.
6 Shelby St #2, Boston, MA 02128
MLS# 73595435Listed by: Century 21 North East - Coming Soon
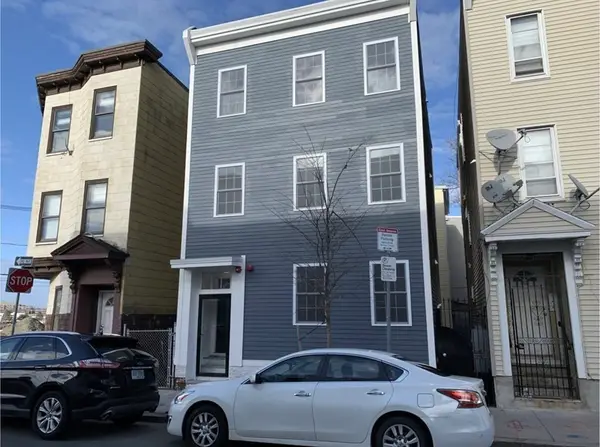 $475,999Coming Soon2 beds 1 baths950 sq. ft.
6- Shelby Street #1, Boston, MA 02128
MLS# 73595436Listed by: Century 21 North East - New
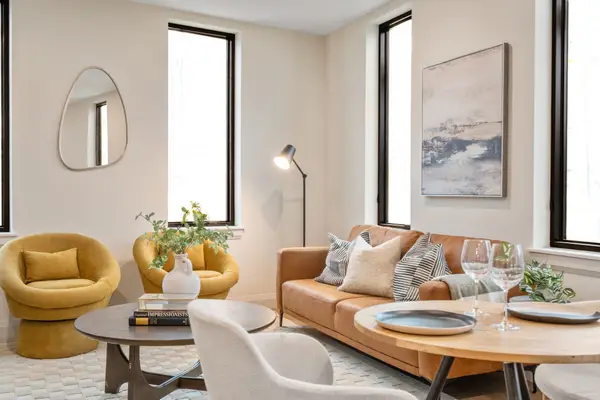 $799,000Active2 beds 2 baths830 sq. ft.
100 Lincoln Street #502, Boston, MA 02135
MLS# 73597731Listed by: Charlesgate Realty Group, llc - New
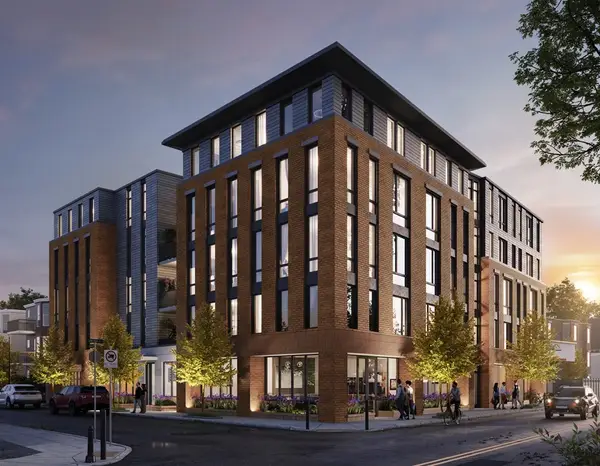 $799,000Active2 beds 2 baths856 sq. ft.
100 Lincoln Street #506, Boston, MA 02135
MLS# 73597732Listed by: Charlesgate Realty Group, llc - New
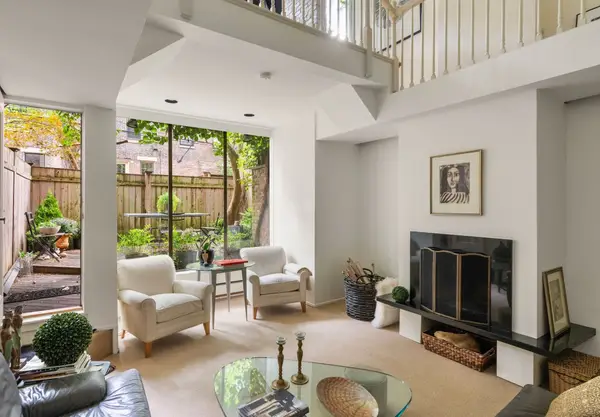 $3,050,000Active4 beds 3 baths2,364 sq. ft.
22 Lawrence St, Boston, MA 02116
MLS# 73597750Listed by: Gibson Sotheby's International Realty - New
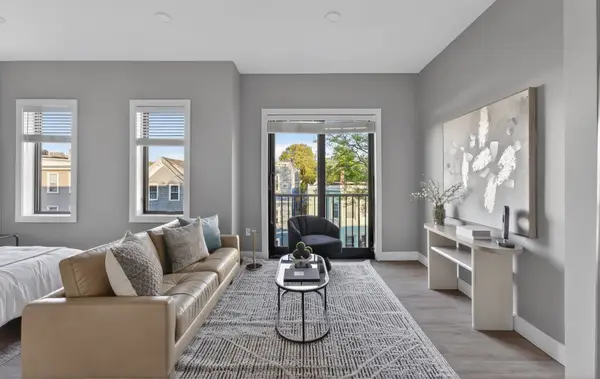 $419,000Active1 beds 1 baths510 sq. ft.
656 Saratoga #201, Boston, MA 02128
MLS# 73597707Listed by: Elevated Realty, LLC


Protect your home and budget from life's surprises with an Assurant Home Warranty, backed by a partner that supports you through every step of homeownership. Explore Plans.
©2026 Century 21 Real Estate LLC. All rights reserved. CENTURY 21®, the CENTURY 21 Logo and C21® are service marks owned by Century 21 Real Estate LLC. Century 21 Real Estate LLC fully supports the principles of the Fair Housing Act and the Equal Opportunity Act. Each office is independently owned and operated. Listing information is deemed reliable but not guaranteed accurate.