85 East India #PH FG, Boston, MA 02110
Local realty services provided by:CENTURY 21 North East
85 East India #PH FG,Boston, MA 02110
$3,055,000
- 3 Beds
- 3 Baths
- 2,875 sq. ft.
- Condominium
- Active
Listed by: catherine dahill
Office: gibson sotheby's international realty
MLS#:73573162
Source:MLSPIN
Price summary
- Price:$3,055,000
- Price per sq. ft.:$1,062.61
- Monthly HOA dues:$4,026
About this home
Soaring above the city, this exceptional 2,875 dual penthouse captures panoramic views in every direction—from Boston Harbor, the North End and Charlestown up the coast and Cape Ann, and southeast across the Seaport, Blue Hills and beyond. The expansive 3-bedroom, 2.5-bath residence, with office and den, offers an extraordinary sense of space and flexibility. Two private balconies extend the living experience outdoors, while multiple entertaining areas provide the perfect setting for grand gatherings or intimate evenings. A generous chef’s kitchen, complete with peninsula and breakfast bar, anchors the open living and dining spaces. The oversized primary suite features sweeping views, a spa-like bath, generous walk-in closet and abundant storage throughout. Set within full-service Harbor Towers, residents enjoy concierge service, a harbor-side pool, landscaped grounds, resident lounges, courtesy guest/resident drop off parking circle and newly completed coastal resiliency protections. Ideally located near major highways and public transportation, with leased parking available. A rare opportunity to experience Boston from above—with space, privacy and views that stretch for miles....
Contact an agent
Home facts
- Year built:1972
- Listing ID #:73573162
- Updated:October 25, 2026 at 10:54 AM
Rooms and interior
- Bedrooms:3
- Total bathrooms:3
- Full bathrooms:2
- Half bathrooms:1
- Rooms Total:8
- Flooring:Hardwood, Tile
- Kitchen Description:Dishwasher, Disposal, Freezer, Microwave, Range, Refrigerator, Trash Compactor
- Living area:2,875 sq. ft.
Heating and cooling
- Cooling:6 Cooling Zones, Central Air
- Heating:Forced Air
- Central air:Yes
Structure and exterior
- Year built:1972
- Building area:2,875 sq. ft.
- Lot area:0.07 Acres
- Construction Materials:Stone
- Exterior Features:Balcony
Utilities
- Water:Public
- Sewer:Public Sewer
Finances and disclosures
- Price:$3,055,000
- Price per sq. ft.:$1,062.61
- Tax amount:$32,570 (2025)
Features and amenities
- Appliances:Dishwasher, Disposal, Freezer, Microwave, Range, Refrigerator
- Laundry features:In Building
- Amenities:Elevator(s), Garden Area, Internet Available - Broadband
- Pool features:Association, Heated, In Ground
Parking
- Parking description:Detached, Leased
- Garage:Yes
New listings near 85 East India #PH FG
- New
 $800,000Active3 beds 2 baths1,456 sq. ft.
28 Heathcote St, Boston, MA 02131
MLS# 73594843Listed by: Keller Williams Realty Metropolitan - New
 $615,000Active4 beds 3 baths2,012 sq. ft.
75 Shepton, Boston, MA 02124
MLS# 73594820Listed by: Compass - New
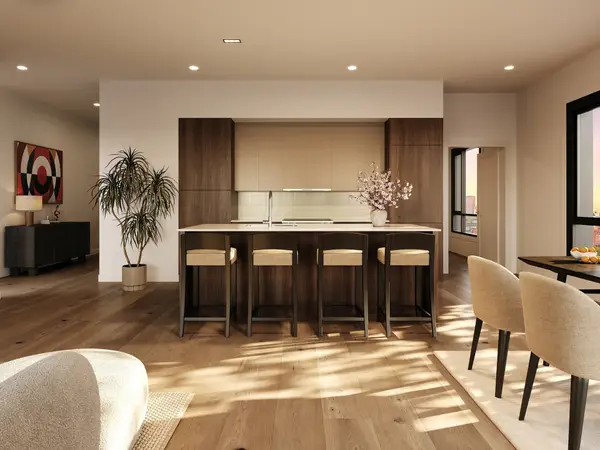 $1,225,000Active2 beds 2 baths1,148 sq. ft.
127 E Dedham St #F-02, Boston, MA 02118
MLS# 73594769Listed by: Coldwell Banker Realty - Boston - Open Sun, 12 to 2pmNew
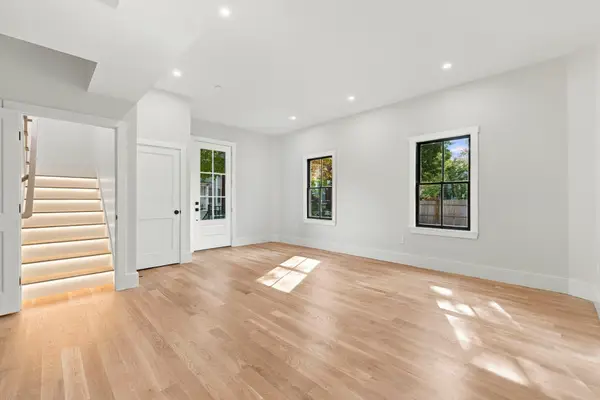
 $699,900Active2 beds 2 baths1,210 sq. ft.
93 Moreland Street #2, Boston, MA 02119
MLS# 73594718Listed by: Century 21 Cityside - Open Wed, 12 to 1pmNew
 $1,199,000Active2 beds 2 baths1,342 sq. ft.
100 Lovejoy Wharf #7 P, Boston, MA 02114
MLS# 73594705Listed by: TCC/ Lovejoy Wharf Condominums - New
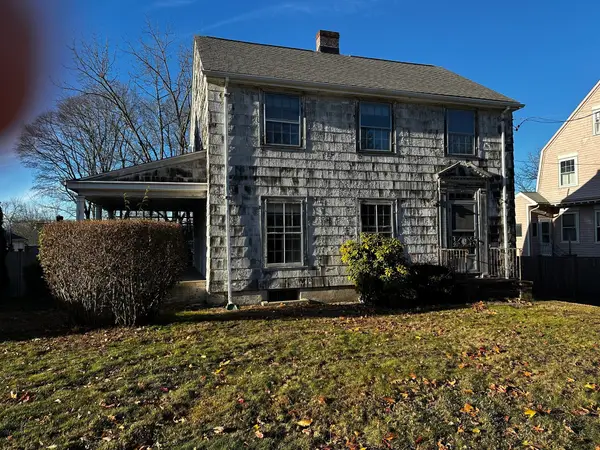 $825,000Active4 beds 2 baths1,485 sq. ft.
63 Vermont Street, Boston, MA 02132
MLS# 73594666Listed by: eXp Realty LLC - Corporate Office - Open Sun, 10am to 12pmNew
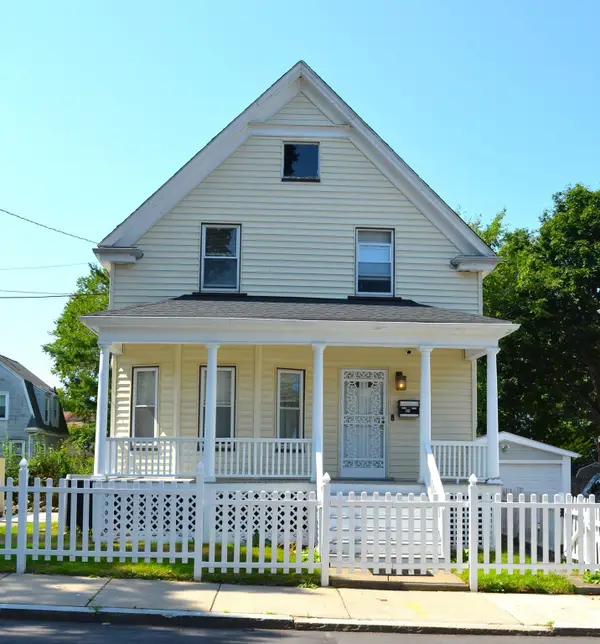 $890,000Active3 beds 1 baths1,494 sq. ft.
35 Ruskindale Rd, Boston, MA 02136
MLS# 73594684Listed by: Keller Williams Realty - Open Sun, 11am to 12:30pmNew
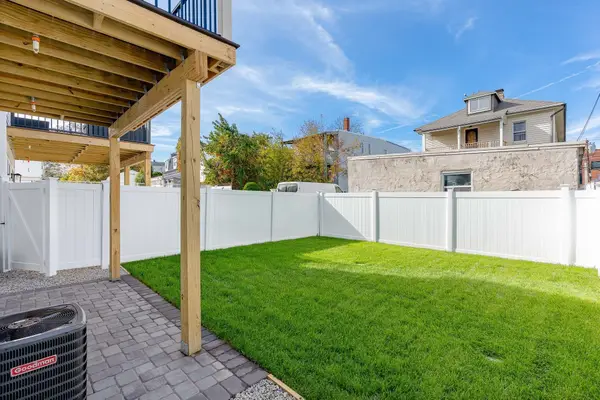 $599,900Active2 beds 2 baths1,120 sq. ft.
28A Swan Avenue #1, Boston, MA 02128
MLS# 73594665Listed by: Compass - New
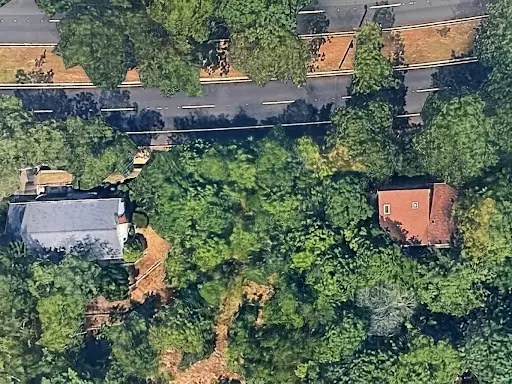 $499,000Active0.21 Acres
0 Vfw Parkway, Boston, MA 02467
MLS# 73594689Listed by: Keller Williams Realty Boston Northwest - New
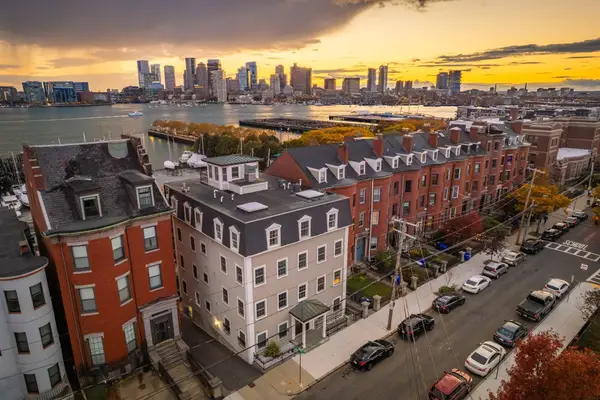 $1,500,000Active2 beds 2 baths1,571 sq. ft.
195 Webster St #4, Boston, MA 02128
MLS# 73594643Listed by: The Persac Group, LLC


Protect your home and budget from life's surprises with an Assurant Home Warranty, backed by a partner that supports you through every step of homeownership. Explore Plans.
©2026 Century 21 Real Estate LLC. All rights reserved. CENTURY 21®, the CENTURY 21 Logo and C21® are service marks owned by Century 21 Real Estate LLC. Century 21 Real Estate LLC fully supports the principles of the Fair Housing Act and the Equal Opportunity Act. Each office is independently owned and operated. Listing information is deemed reliable but not guaranteed accurate.