
9 Aldwin Rd #1, Boston, MA 02131
Local realty services provided by:CENTURY 21 Shawmut Properties
9 Aldwin Rd #1,Boston, MA 02131
$529,000
- 3 Beds
- 1 Baths
- 979 sq. ft.
- Condominium
- Active
Listed by: haywood kristiansen group
Office: coldwell banker realty - boston
MLS#:73555980
Source:MLSPIN
Price summary
- Price:$529,000
- Price per sq. ft.:$540.35
- Monthly HOA dues:$415
About this home
Incredible value for this beautiful 3bed/1bath condo w/ 2 parking in Roslindale- 2 blocks to Forest Hills and .3 miles to the Arnold Arboretum. This first floor home features just under 1000 sq feet of hardwood floors, a brand new bathroom, stainless appliances, eat-in kitchen, in-unit washer/dryer, high ceilings, rear deck & patio and a wonderful flow- the sun-drenched bay-window living room to the formal dining room with built-ins, ceiling fans and natural light beaming from the three exposures throughout. What sets this home apart: 2 full parking spaces, a large back deck and front porch and patio! And the location- a commuter's dream with easy access to Forest Hills T Stop, Roslindale Village Commuter Rail and the Arborway. Tenants in place on a month-to-month basis at $3350/mo
Contact an agent
Home facts
- Year built:1905
- Listing ID #:73555980
- Updated:September 07, 2026 at 11:02 AM
Rooms and interior
- Bedrooms:3
- Total bathrooms:1
- Full bathrooms:1
- Rooms Total:7
- Living area:979 sq. ft.
Heating and cooling
- Cooling:Window Unit(s)
- Heating:Hot Water, Oil
Structure and exterior
- Year built:1905
- Building area:979 sq. ft.
- Exterior Features:Deck, Patio
Utilities
- Water:Public
- Sewer:Public Sewer
Finances and disclosures
- Price:$529,000
- Price per sq. ft.:$540.35
- Tax amount:$6,611 (2026)
Parking
- Total parking spaces:2
New listings near 9 Aldwin Rd #1
- New
 $4,995,000Active3 beds 4 baths2,467 sq. ft.
2 Commonwealth #8G, Boston, MA 02116
MLS# 73572522Listed by: Gibson Sotheby's International Realty - Open Sat, 1:30 to 3pmNew
 $1,250,000Active6 beds 3 baths4,092 sq. ft.
40 Woolson St, Boston, MA 02126
MLS# 73572483Listed by: Turning Point Real Estate - New
 $1,399,000Active4 beds 5 baths2,200 sq. ft.
20 Plain St, Boston, MA 02122
MLS# 73572419Listed by: Coldwell Banker Realty - Dorchester - New
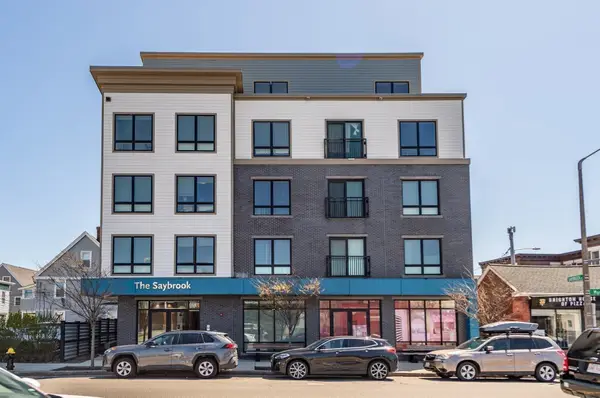 $785,000Active2 beds 2 baths1,201 sq. ft.
214 Market St #201, Boston, MA 02135
MLS# 73572414Listed by: William Raveis R.E. & Home Services - New
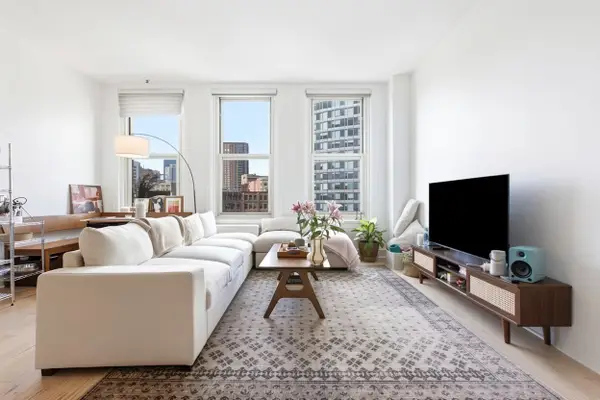 $699,000Active1 beds 1 baths753 sq. ft.
70 Lincoln #L616, Boston, MA 02111
MLS# 73572393Listed by: Compass - New
 $1,449,000Active3 beds 3 baths2,279 sq. ft.
47 Mansfield St #45, Boston, MA 02134
MLS# 73572374Listed by: Property Navigator - New
 $1,159,000Active6 beds 4 baths4,711 sq. ft.
188 Bennington Street, Boston, MA 02128
MLS# 73572312Listed by: Perlera Real Estate - Open Sat, 12 to 1:30pmNew
 $1,850,000Active7 beds 5 baths2,962 sq. ft.
73 Webster St, Boston, MA 02128
MLS# 73572319Listed by: Boston Brokerage Group - Open Mon, 12 to 1:30pmNew
 $698,000Active1 beds 1 baths714 sq. ft.
2430 Beacon Street #104, Boston, MA 02467
MLS# 73572280Listed by: homecoin.com - New
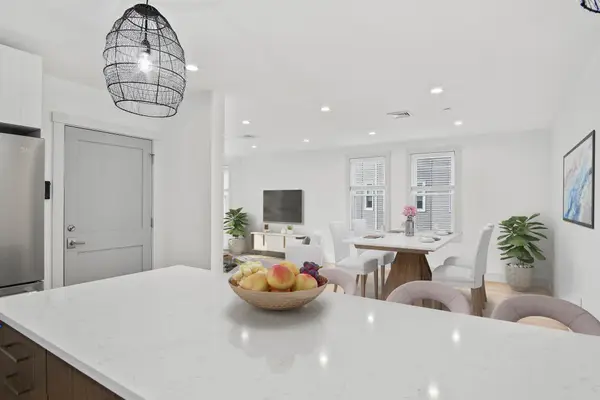 $699,999Active3 beds 2 baths1,183 sq. ft.
26 Crescent Ave #1, Boston, MA 02125
MLS# 73571883Listed by: RF Boston Realty Group


Protect your home and budget from life's surprises with an Assurant Home Warranty, backed by a partner that supports you through every step of homeownership. Explore Plans.
©2026 Century 21 Real Estate LLC. All rights reserved. CENTURY 21®, the CENTURY 21 Logo and C21® are service marks owned by Century 21 Real Estate LLC. Century 21 Real Estate LLC fully supports the principles of the Fair Housing Act and the Equal Opportunity Act. Each office is independently owned and operated. Listing information is deemed reliable but not guaranteed accurate.