
9 Crestway Rd, Boston, MA 02128
Local realty services provided by:CENTURY 21 Cityside
9 Crestway Rd,Boston, MA 02128
$1,199,000
- 4 Beds
- 4 Baths
- 2,619 sq. ft.
- Single family
- Active
Upcoming open houses
- Sat, Sep 1212:00 pm - 01:30 pm
- Sun, Sep 1312:00 pm - 02:00 pm
Listed by: jasminder kaur, mohan saini
Office: mng realty
MLS#:73568818
Source:MLSPIN
Price summary
- Price:$1,199,000
- Price per sq. ft.:$457.81
About this home
A meticulously newly renovated 4 bedrooms single-family raised cape home at 9 Crestway Rd, East Boston; This 2619 square feet home features new exterior vinyl siding, widows and roof; The interior is updated with new, plumbing, electrical, bathrooms and appliances and offers a harmonious blend of classic charm and modern living. The heart of the home is the exclusive kitchen, features a practical peninsula, creating an inviting space for culinary exploration and casual gatherings. The living room provides a comfortable retreat, enhanced by the warmth and character of a fireplace. This spacious Cape Cod style home sits on 4310 square feet lot, provides a private yard for outdoor enjoyment. Practical amenities includes 4 car parking, while a patio and a covered patio extend the outdoor living space, perfect for relaxation or entertaining. Experience the refined comfort and thoughtful updates of this exceptional Boston residence; schedule your private viewing.
Contact an agent
Home facts
- Year built:1950
- Subdivision & Development:Boston
- Listing ID #:73568818
- Updated:September 10, 2026 at 07:11 PM
Rooms and interior
- Bedrooms:4
- Total bathrooms:4
- Full bathrooms:4
- Rooms Total:8
- Flooring:Hardwood, Tile, Vinyl / VCT
- Kitchen Description:Dishwasher, Disposal, Microwave, Plumbed For Ice Maker, Range, Refrigerator
- Basement Description:Finished, Full, Walk-Out Access
- Living area:2,619 sq. ft.
Heating and cooling
- Cooling:6 Cooling Zones, Ductless
- Heating:Baseboard
Structure and exterior
- Roof:Shingle
- Year built:1950
- Building area:2,619 sq. ft.
- Lot area:0.1 Acres
- Architectural Style:Cape
- Construction Materials:Frame
- Exterior Features:Deck
- Foundation Description:Concrete Perimeter
Schools
- Elementary school:Bradley
Utilities
- Water:Public
- Sewer:Public Sewer
Finances and disclosures
- Price:$1,199,000
- Price per sq. ft.:$457.81
- Tax amount:$7,295 (2025)
Features and amenities
- Appliances:Dishwasher, Disposal, Dryer, Microwave, Range, Refrigerator, Washer
- Laundry features:Dryer, Electric Dryer Hookup, Washer, Washer Hookup
- Amenities:Gas Water Heater
Parking
- Total parking spaces:4
- Parking description:Off Street
New listings near 9 Crestway Rd
- New
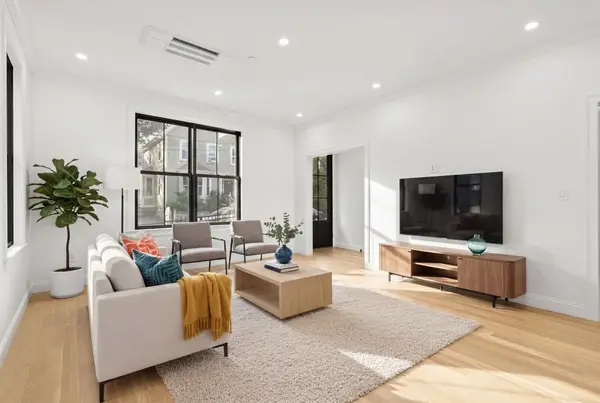 $1,048,000Active3 beds 3 baths1,798 sq. ft.
27 Shepard #1, Boston, MA 02135
MLS# 73575374Listed by: Compass - New
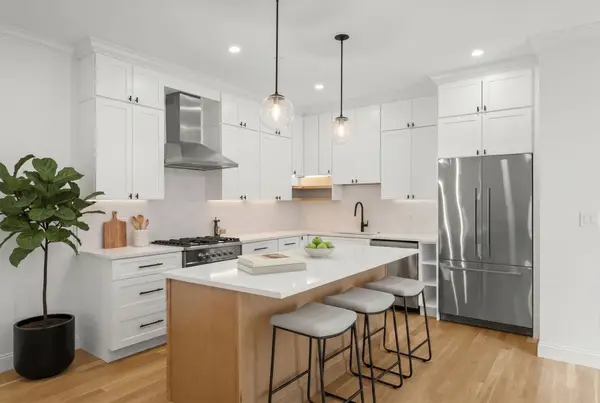 $1,078,000Active3 beds 3 baths1,558 sq. ft.
27 Shepard St #3, Boston, MA 02135
MLS# 73575375Listed by: Compass - New
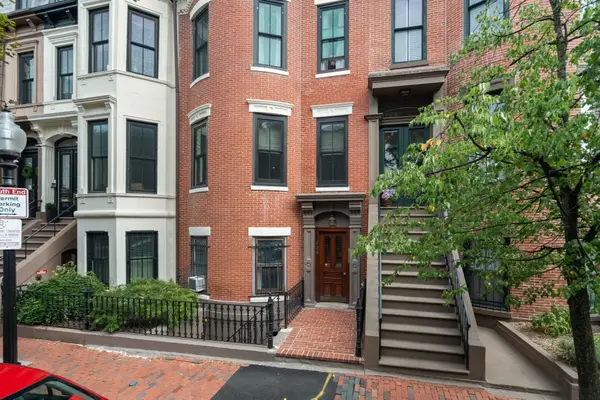 $1,250,000Active2 beds 2 baths835 sq. ft.
209 W Canton St #3, Boston, MA 02116
MLS# 73575383Listed by: Hammond Residential Real Estate - New
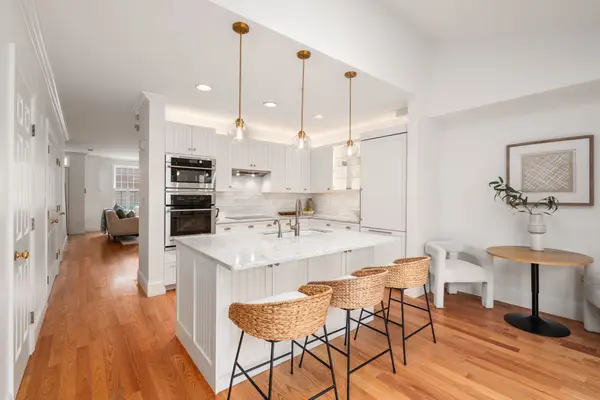 $1,799,000Active3 beds 3 baths1,804 sq. ft.
64 Constitution Rd #64, Boston, MA 02129
MLS# 73575423Listed by: Reitz Realty Group - New
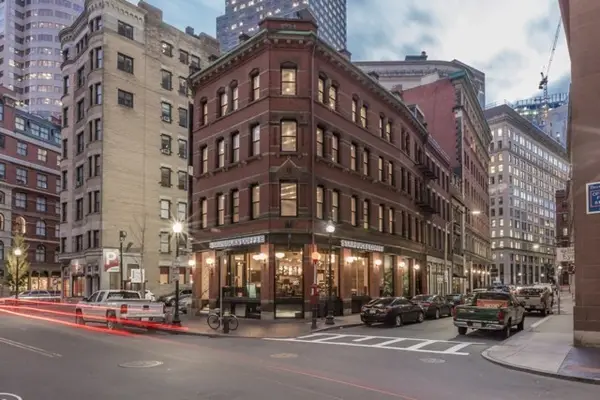 $8,000,000Active9 beds 12 baths13,139 sq. ft.
45 Broad St, Boston, MA 02109
MLS# 73575427Listed by: Olde Forge Realty - New
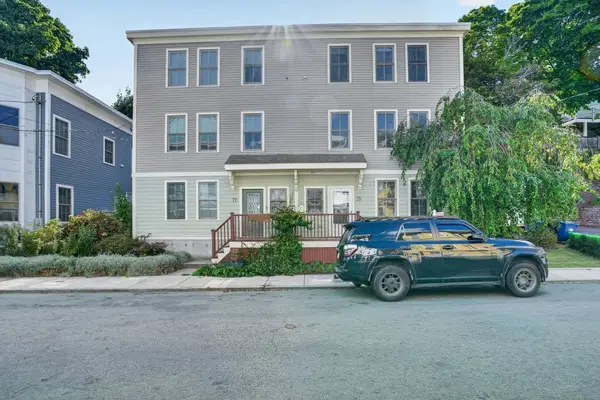 $899,000Active3 beds 3 baths1,453 sq. ft.
75 Forbes St #75, Boston, MA 02130
MLS# 73575428Listed by: In REM Real Estate Inc. - New
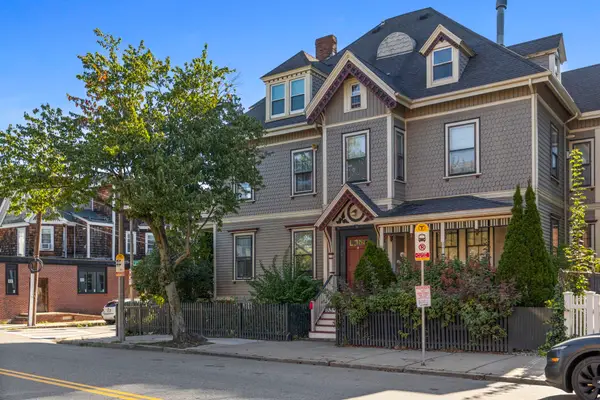 $459,000Active1 beds 1 baths775 sq. ft.
164 Boston St #3, Boston, MA 02125
MLS# 73575376Listed by: Keller Williams Realty Boston-Metro | Back Bay - Open Sat, 12 to 1pmNew
 $475,000Active1 beds 1 baths710 sq. ft.
3915 Washington Street #2, Boston, MA 02131
MLS# 73575402Listed by: Insight Realty Group, Inc. - New
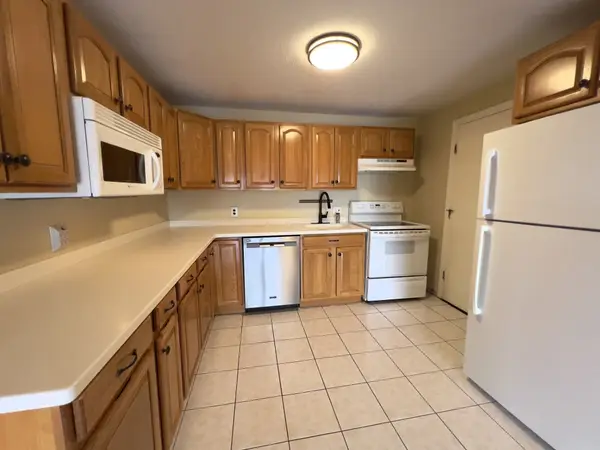 $549,000Active2 beds 1 baths890 sq. ft.
36 Bellvista Rd #45, Boston, MA 02135
MLS# 73575406Listed by: Berkshire Hathaway HomeServices Commonwealth Real Estate - New
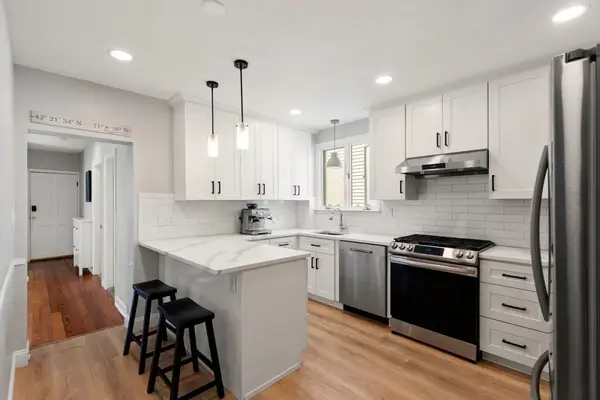 $599,900Active2 beds 1 baths839 sq. ft.
47 Litchfield St #102, Boston, MA 02135
MLS# 73575437Listed by: Compass


Protect your home and budget from life's surprises with an Assurant Home Warranty, backed by a partner that supports you through every step of homeownership. Explore Plans.
©2026 Century 21 Real Estate LLC. All rights reserved. CENTURY 21®, the CENTURY 21 Logo and C21® are service marks owned by Century 21 Real Estate LLC. Century 21 Real Estate LLC fully supports the principles of the Fair Housing Act and the Equal Opportunity Act. Each office is independently owned and operated. Listing information is deemed reliable but not guaranteed accurate.