918-920 E 4th Street, Boston, MA 02127
Local realty services provided by:CENTURY 21 Topsail Realty
918-920 E 4th Street,Boston, MA 02127
$3,500,000
- 7 Beds
- 7 Baths
- 6,337 sq. ft.
- Multi-family
- Active
Upcoming open houses
- Sun, Nov 0112:00 pm - 02:00 pm
- Tue, Nov 0301:30 pm - 03:00 pm
Listed by: jackie rooney team
Office: rooney real estate, llc
MLS#:73595493
Source:MLSPIN
Price summary
- Price:$3,500,000
- Price per sq. ft.:$552.31
About this home
A rare offering, the Daniel Simpson House is an 1856 Greek Revival three-family home in a prime City Point location near Pleasure Bay. This expansive detached property offers 7 bedrooms, 5 full bathrooms, 2 half baths, and 6,437 square feet of living space across three units. Unit #1 spans the entire first level and part of the ground level, offering about 2,800 square feet and flexibility for a single-family buyer with two rental units. Updated systems include air conditioning in all units. Additional features include off-street parking for 7+ cars. The property needs minor cosmetic work.Investors/Developers: The house is historic, so you can change the interior layouts, but you can’t demolish it.The owner prefers to sell the building together with the single-family home at 4 Dean Way, which includes a two-car garage, for a total asking price of $4,800,000.
Contact an agent
Home facts
- Year built:1856
- Listing ID #:73595493
- Updated:October 28, 2026 at 12:01 AM
Rooms and interior
- Bedrooms:7
- Total bathrooms:7
- Full bathrooms:5
- Half bathrooms:2
- Rooms Total:17
- Flooring:Carpet, Hardwood
- Basement Description:Bulkhead, Full, Partially Finished
- Living area:6,337 sq. ft.
Heating and cooling
- Cooling:3 Cooling Zones
Structure and exterior
- Roof:Rubber, Shingle
- Year built:1856
- Building area:6,337 sq. ft.
- Lot area:0.19 Acres
- Construction Materials:Frame
- Exterior Features:Deck - Composite, Patio
- Foundation Description:Granite, Stone
Utilities
- Water:Public
- Sewer:Public Sewer
Finances and disclosures
- Price:$3,500,000
- Price per sq. ft.:$552.31
- Tax amount:$28,774 (2026)
Parking
- Total parking spaces:7
- Parking description:Off Street
New listings near 918-920 E 4th Street
- Coming Soon
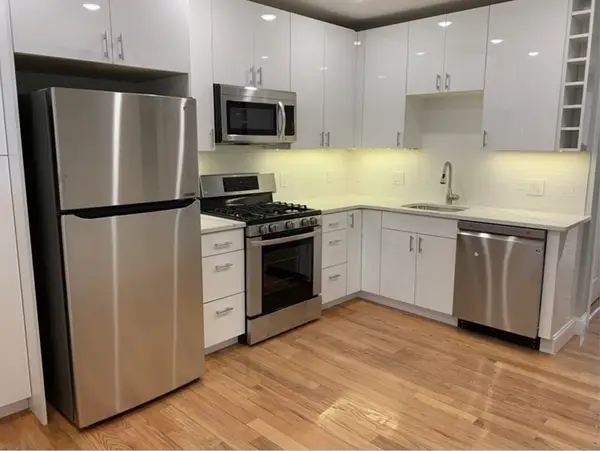
 $389,999Coming Soon2 beds 1 baths640 sq. ft.
6 Shelby St #2, Boston, MA 02128
MLS# 73595435Listed by: Century 21 North East - Coming Soon
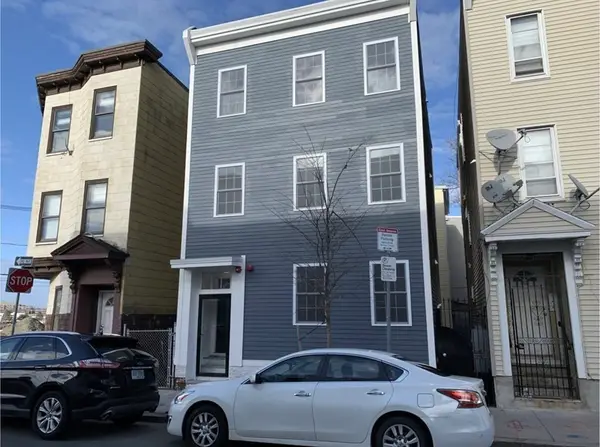 $475,999Coming Soon2 beds 1 baths950 sq. ft.
6- Shelby Street #1, Boston, MA 02128
MLS# 73595436Listed by: Century 21 North East - New
 $1,400,000Active6 beds 8 baths5,076 sq. ft.
29-31 Westmore Road, Boston, MA 02126
MLS# 73595726Listed by: A.C.B. Realty Inc. - New
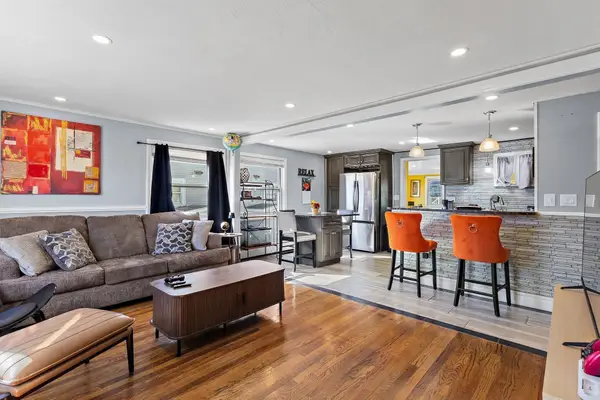 $869,900Active6 beds 4 baths1,920 sq. ft.
3 Edson St, Boston, MA 02136
MLS# 73595715Listed by: Compass - Open Sat, 11:30am to 12:30pmNew
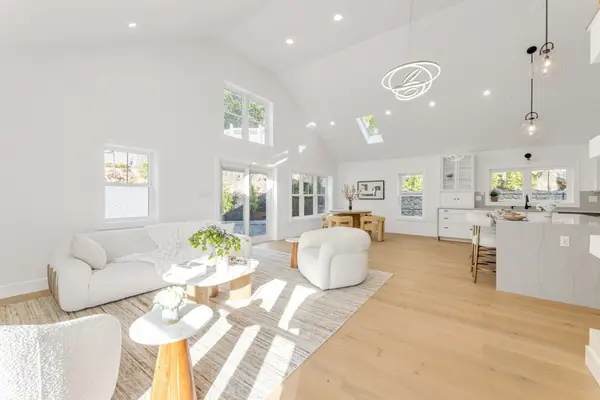 $1,549,000Active4 beds 4 baths4,345 sq. ft.
101 Hackensack Road, Brookline, MA 02467
MLS# 73595643Listed by: Insight Realty Group, Inc. - New
 $2,550,000Active2 beds 2 baths1,337 sq. ft.
330 Beacon #A81, Boston, MA 02116
MLS# 73595647Listed by: Northeast Development & Investment, Inc. - Open Sat, 12 to 2pmNew
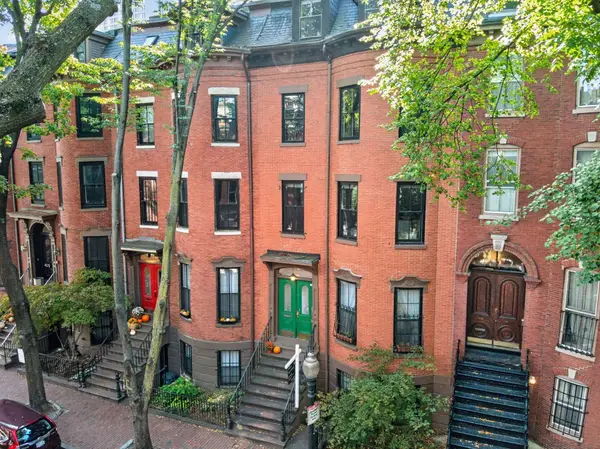 $699,000Active2 beds 1 baths700 sq. ft.
51 E Springfield #2, Boston, MA 02118
MLS# 73595669Listed by: Compass - New
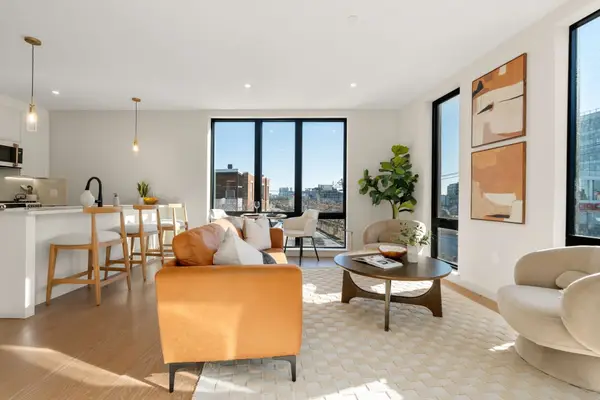 $849,000Active2 beds 2 baths901 sq. ft.
100 Lincoln Street #504, Boston, MA 02135
MLS# 73595682Listed by: Charlesgate Realty Group, llc - Open Sun, 12 to 1pmNew
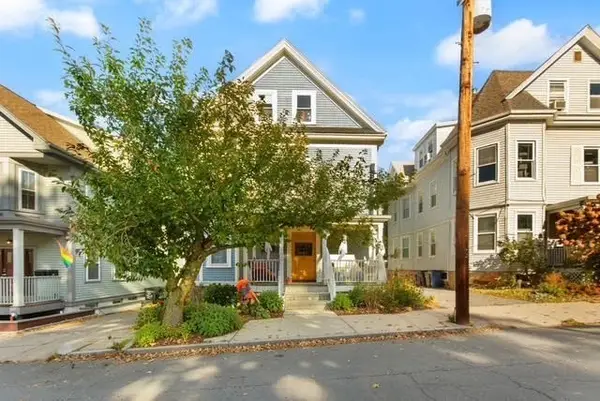 $679,000Active3 beds 1 baths950 sq. ft.
60 Weld Hill Street #2, Boston, MA 02130
MLS# 73595683Listed by: Compass - New
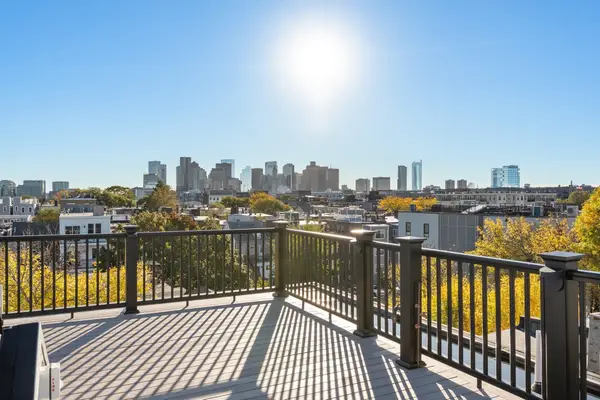 $949,900Active3 beds 3 baths1,111 sq. ft.
46 Everett Street #PH1, Boston, MA 02128
MLS# 73595691Listed by: Compass


Protect your home and budget from life's surprises with an Assurant Home Warranty, backed by a partner that supports you through every step of homeownership. Explore Plans.
©2026 Century 21 Real Estate LLC. All rights reserved. CENTURY 21®, the CENTURY 21 Logo and C21® are service marks owned by Century 21 Real Estate LLC. Century 21 Real Estate LLC fully supports the principles of the Fair Housing Act and the Equal Opportunity Act. Each office is independently owned and operated. Listing information is deemed reliable but not guaranteed accurate.