
99 Chestnut Hill Ave #307, Boston, MA 02135
Local realty services provided by:CENTURY 21 Realty Network
99 Chestnut Hill Ave #307,Boston, MA 02135
$749,900
- 2 Beds
- 2 Baths
- 980 sq. ft.
- Condominium
- Active
Listed by: nghia nguyen
Office: privi realty llc
MLS#:73559199
Source:MLSPIN
Price summary
- Price:$749,900
- Price per sq. ft.:$765.2
- Monthly HOA dues:$771
About this home
Come see this beautifully maintained 2-bedroom, 2-full-bath condo located in the highly sought-after Chestnut Hill Park. This spacious third-floor unit features an open-concept layout with an expansive living room that flows into a modern kitchen complete with stainless steel appliances, granite countertops, and hardwood floors throughout the living and kitchen areas.The oversized primary bedroom offers a walk-in closet and a private en-suite bathroom. The generously sized second bedroom provides ample closet space, while the second full bathroom is conveniently located off the hallway and includes a stand-up shower. You'll also appreciate the convenience of an in-unit washer and dryer.Enjoy an array of desirable amenities, including central heat and air conditioning, an elevator building, a community room, professional management, and more. This unit includes two parking spaces—one in the attached garage and one deeded outdoor space—as well as a private storage locker on the ground level.Ideally located near public transportation, including the Green Line (B, C, and D branches) and bus routes, the Chestnut Hill Reservoir Trail, shopping, restaurants, and more. The pet-friendly community adds even more appeal. Freshly painted and featuring a brand-new heating system, this move-in-ready condo is ready for its next owner. Don't miss this fantastic opportunity!...
Contact an agent
Home facts
- Year built:1924
- Listing ID #:73559199
- Updated:September 18, 2026 at 11:32 AM
Rooms and interior
- Bedrooms:2
- Total bathrooms:2
- Full bathrooms:2
- Rooms Total:6
- Flooring:Carpet, Wood
- Kitchen Description:Countertops - Stone/Granite/Solid, Dishwasher, Disposal, Flooring - Hardwood, Freezer, Microwave, Range, Recessed Lighting, Refrigerator, Stainless Steel Appliances
- Living area:980 sq. ft.
Heating and cooling
- Cooling:Central Air
- Heating:Forced Air
- Central air:Yes
Structure and exterior
- Year built:1924
- Building area:980 sq. ft.
Utilities
- Water:Public
- Sewer:Public Sewer
Finances and disclosures
- Price:$749,900
- Price per sq. ft.:$765.2
- Tax amount:$10,010 (2026)
Features and amenities
- Appliances:Dishwasher, Disposal, Dryer, Freezer, Microwave, Range, Refrigerator, Washer
- Laundry features:Dryer, In Unit, Washer
- Amenities:Clubroom, Elevator(s), Storage
Parking
- Total parking spaces:2
- Parking description:Assigned, Attached
- Garage:Yes
- Garage spaces:1
New listings near 99 Chestnut Hill Ave #307
- New
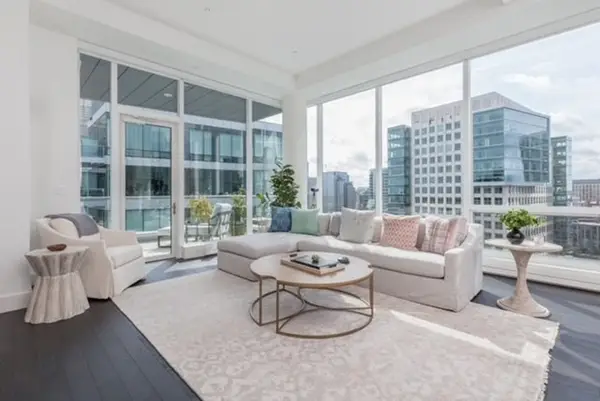 $3,175,000Active2 beds 2 baths1,697 sq. ft.
22 Liberty Drive #PH1G, Boston, MA 02210
MLS# 73579480Listed by: Luxury Residential Group, LLC - Open Sat, 12 to 1pmNew
 $679,000Active2 beds 1 baths800 sq. ft.
194 E St #A, Boston, MA 02127
MLS# 73579470Listed by: Coldwell Banker Realty - Boston - New
 $1,050,000Active9 beds 3 baths4,140 sq. ft.
374 Geneva Ave, Boston, MA 02122
MLS# 73579471Listed by: Redfin Corp. - New
 $839,900Active3 beds 2 baths1,056 sq. ft.
46 Everett Street #3, Boston, MA 02128
MLS# 73579476Listed by: Compass - New
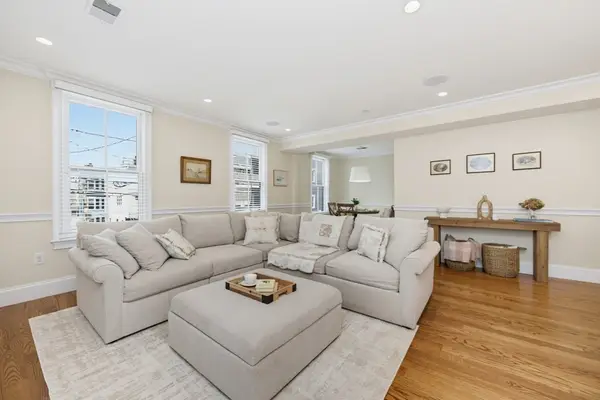 $1,050,000Active2 beds 2 baths1,058 sq. ft.
21 Salem St #2, Boston, MA 02129
MLS# 73579458Listed by: William Raveis R.E. & Home Services - Open Sat, 12 to 2pmNew
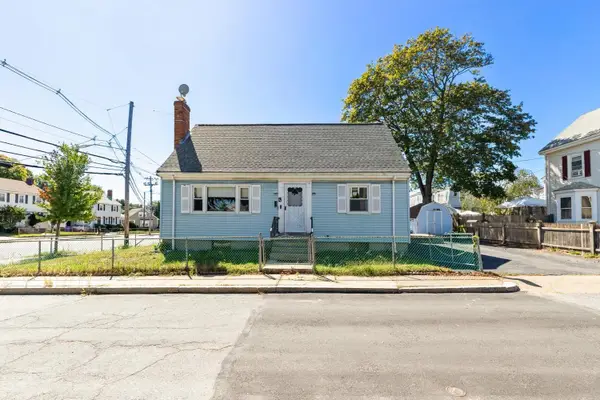 $659,000Active4 beds 2 baths1,428 sq. ft.
4 Spring Valley Rd, Boston, MA 02132
MLS# 73579459Listed by: Kelley & Rege Properties, Inc. - Open Sat, 2:30 to 3:30pmNew
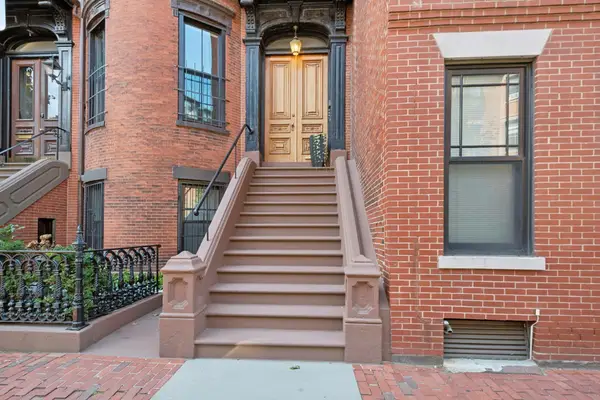 $799,000Active1 beds 1 baths765 sq. ft.
130 Pembroke St #2, Boston, MA 02118
MLS# 73579456Listed by: Keller Williams Realty Boston-Metro | Back Bay - Open Sun, 11am to 12:30pmNew
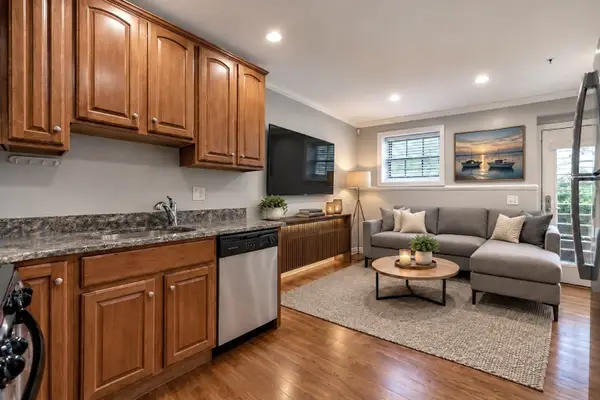 $529,000Active1 beds 1 baths436 sq. ft.
11 Wiget Street #1, Boston, MA 02113
MLS# 73578805Listed by: Coldwell Banker Realty - Concord - Open Sat, 2 to 3:30pmNew
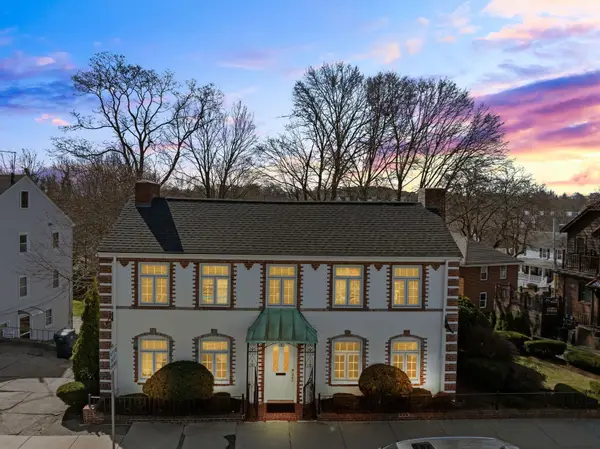 $999,000Active3 beds 3 baths1,913 sq. ft.
1646 Centre St, Boston, MA 02132
MLS# 73579444Listed by: Gilmore Murphy Realty LLC - Open Sun, 11:30am to 12:30pmNew
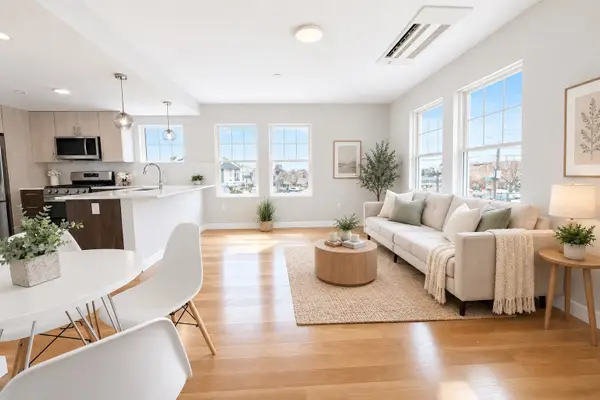 $589,900Active1 beds 1 baths634 sq. ft.
98 Prescott St #3a, Boston, MA 02128
MLS# 73579423Listed by: Access


Protect your home and budget from life's surprises with an Assurant Home Warranty, backed by a partner that supports you through every step of homeownership. Explore Plans.
©2026 Century 21 Real Estate LLC. All rights reserved. CENTURY 21®, the CENTURY 21 Logo and C21® are service marks owned by Century 21 Real Estate LLC. Century 21 Real Estate LLC fully supports the principles of the Fair Housing Act and the Equal Opportunity Act. Each office is independently owned and operated. Listing information is deemed reliable but not guaranteed accurate.