99 Sumner Street #206, Boston, MA 02128
Local realty services provided by:CENTURY 21 Cityside
99 Sumner Street #206,Boston, MA 02128
$725,000
- 1 Beds
- 1 Baths
- 809 sq. ft.
- Condominium
- Active
Listed by:
 Nicoletta Longo(617) 797 - 5043CENTURY 21 Cityside
- Shinika Spencer(323) 866 - 0468CENTURY 21 Cityside

Office: century 21 cityside
MLS#:73574884
Source:MLSPIN
Price summary
- Price:$725,000
- Price per sq. ft.:$896.17
- Monthly HOA dues:$924
About this home
Waterfront luxury living at The Mark. Completed in 2020, this spacious one-bedroom plus den residence pairs sophisticated design with exceptional privacy, sharing its section of the floor with just one neighboring home. The open-concept kitchen and living area is anchored by a striking waterfall Silestone island and features sleek cabinetry, Bosch appliances, wide-plank flooring, abundant natural light, and a partial water view. The bright bedroom comfortably accommodates a king-sized bed, while the versatile den is ideal for a home office, nursery, or guest space. Custom-fitted blinds throughout the living room and bedroom, an in-unit washer and dryer, generous closets, and a private storage unit conveniently located on the same floor complete the residence. The Mark delivers a true full-service waterfront lifestyle with 24/7 concierge, a state-of-the-art fitness center, resident lounge, golf simulator, pet spa, electric vehicle charging stations, and a spectacular harbor-view terrace with grilling stations, fire pits, and panoramic views of the Boston skyline. Rental parking is available nearby. Set directly along the East Boston waterfront in Jeffries Point, the home is moments from ReelHouse, La Tavernetta, waterfront parks, the water taxi, and Maverick Station, offering MBTA blue line access to Downtown Boston in just two stops and effortless proximity to Logan Airport. This is city living with a waterfront address and resort-style amenities....
Contact an agent
Home facts
- Year built:2020
- Listing ID #:73574884
- Updated:October 25, 2026 at 10:54 AM
Rooms and interior
- Bedrooms:1
- Total bathrooms:1
- Full bathrooms:1
- Rooms Total:5
- Flooring:Wood
- Kitchen Description:Dishwasher, Disposal, Freezer, Microwave, Oven, Range, Refrigerator
- Living area:809 sq. ft.
Heating and cooling
- Cooling:1 Cooling Zone, Central Air
- Heating:Forced Air
- Central air:Yes
Structure and exterior
- Year built:2020
- Building area:809 sq. ft.
Utilities
- Water:Public
- Sewer:Public Sewer
Finances and disclosures
- Price:$725,000
- Price per sq. ft.:$896.17
- Tax amount:$5,301 (2026)
Features and amenities
- Appliances:Dishwasher, Disposal, Dryer, Freezer, Microwave, Range, Refrigerator, Washer, Washer/Dryer
- Laundry features:Dryer, In Unit, Washer, Washer/Dryer
- Amenities:Clubroom, Elevator(s)
Parking
- Total parking spaces:2
- Parking description:Rented
- Garage:Yes
- Garage spaces:1
New listings near 99 Sumner Street #206
- New
 $800,000Active3 beds 2 baths1,456 sq. ft.
28 Heathcote St, Boston, MA 02131
MLS# 73594843Listed by: Keller Williams Realty Metropolitan - New
 $615,000Active4 beds 3 baths2,012 sq. ft.
75 Shepton, Boston, MA 02124
MLS# 73594820Listed by: Compass - New
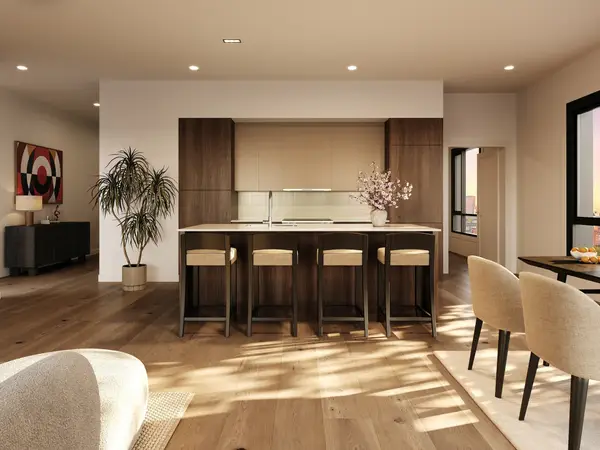 $1,225,000Active2 beds 2 baths1,148 sq. ft.
127 E Dedham St #F-02, Boston, MA 02118
MLS# 73594769Listed by: Coldwell Banker Realty - Boston - Open Sun, 12 to 2pmNew
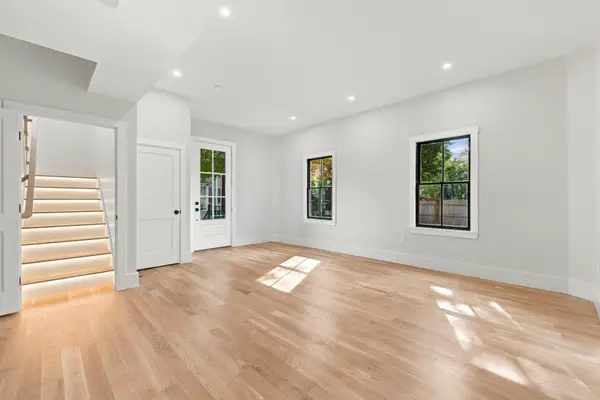
 $699,900Active2 beds 2 baths1,210 sq. ft.
93 Moreland Street #2, Boston, MA 02119
MLS# 73594718Listed by: Century 21 Cityside - Open Wed, 12 to 1pmNew
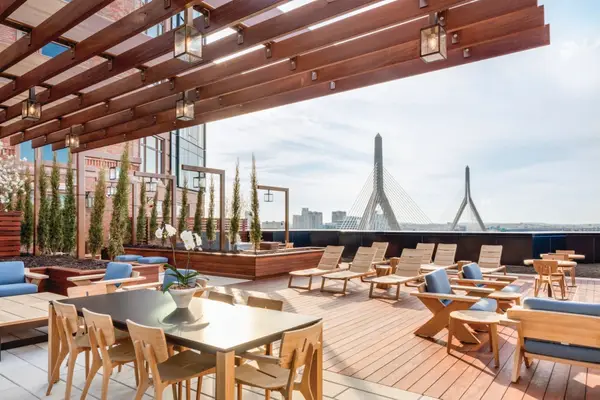 $1,199,000Active2 beds 2 baths1,342 sq. ft.
100 Lovejoy Wharf #7 P, Boston, MA 02114
MLS# 73594705Listed by: TCC/ Lovejoy Wharf Condominums - New
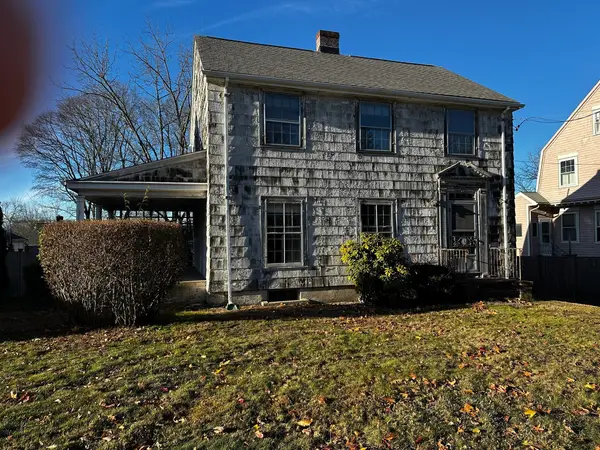 $825,000Active4 beds 2 baths1,485 sq. ft.
63 Vermont Street, Boston, MA 02132
MLS# 73594666Listed by: eXp Realty LLC - Corporate Office - Open Sun, 10am to 12pmNew
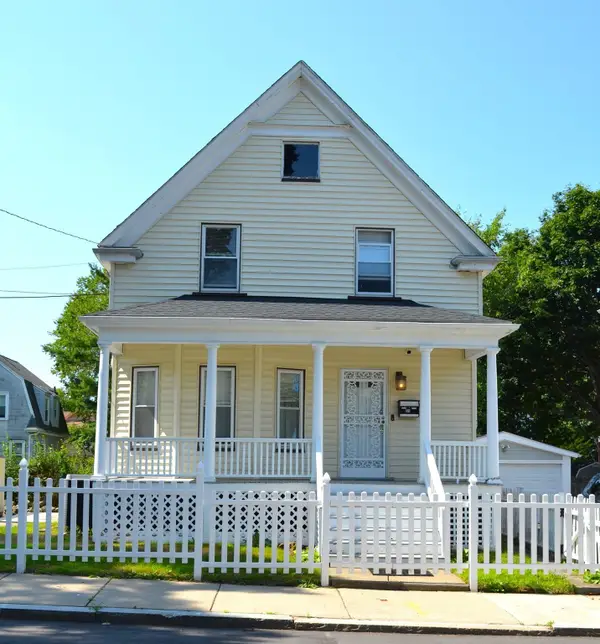 $890,000Active3 beds 1 baths1,494 sq. ft.
35 Ruskindale Rd, Boston, MA 02136
MLS# 73594684Listed by: Keller Williams Realty - Open Sun, 11am to 12:30pmNew
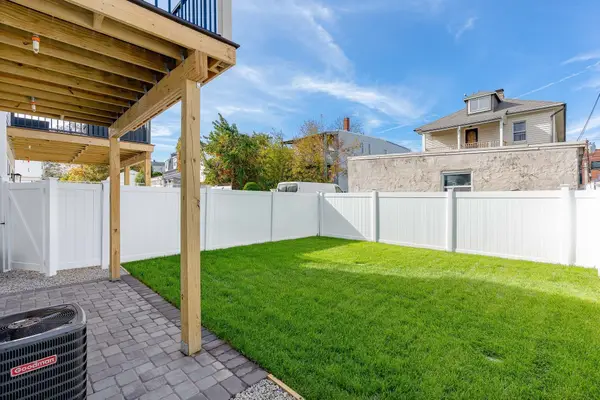 $599,900Active2 beds 2 baths1,120 sq. ft.
28A Swan Avenue #1, Boston, MA 02128
MLS# 73594665Listed by: Compass - New
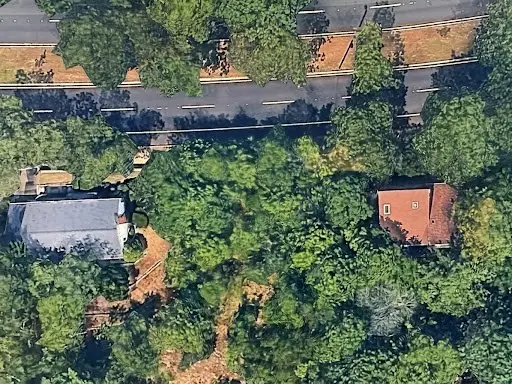 $499,000Active0.21 Acres
0 Vfw Parkway, Boston, MA 02467
MLS# 73594689Listed by: Keller Williams Realty Boston Northwest - New
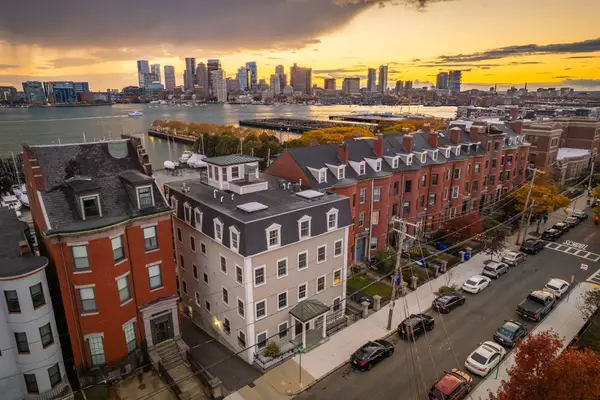 $1,500,000Active2 beds 2 baths1,571 sq. ft.
195 Webster St #4, Boston, MA 02128
MLS# 73594643Listed by: The Persac Group, LLC


Protect your home and budget from life's surprises with an Assurant Home Warranty, backed by a partner that supports you through every step of homeownership. Explore Plans.
©2026 Century 21 Real Estate LLC. All rights reserved. CENTURY 21®, the CENTURY 21 Logo and C21® are service marks owned by Century 21 Real Estate LLC. Century 21 Real Estate LLC fully supports the principles of the Fair Housing Act and the Equal Opportunity Act. Each office is independently owned and operated. Listing information is deemed reliable but not guaranteed accurate.