104 Village Dr #104, Bourne, MA 02532
Local realty services provided by:CENTURY 21 Realty Network
104 Village Dr #104,Bourne, MA 02532
$329,000
- 2 Beds
- 2 Baths
- 1,116 sq. ft.
- Condominium
- Active
Listed by: john delellis
Office: keller williams realty
MLS#:73573417
Source:MLSPIN
Price summary
- Price:$329,000
- Price per sq. ft.:$294.8
- Monthly HOA dues:$430
About this home
Welcome to Great Rock Village! This spacious three-level townhouse offers an inviting layout with thoughtful updates throughout. The beautifully renovated 2023 kitchen features granite countertops, crisp white cabinetry with black hardware, stainless steel appliances and a stylish tile backsplash. Updated flooring flows throughout the home, while the bright dining area opens to a private deck, perfect for enjoying the outdoors. Upstairs, the generously sized primary bedroom features its own private balcony and convenient access to the full bath. A second bedroom offers oversized windows and lovely sunset views. Both bathrooms were refreshed in 2023 with new vanities, toilets and fixtures. The finished lower level adds valuable flexible living space with room for a family room, home office, gym or entertaining area, plus a bar area and additional storage. Enjoy gas heat, multiple outdoor spaces and a location with convenient access to area amenities, shopping and major routes. A move-in ready home with plenty of room to spread out!...
Contact an agent
Home facts
- Year built:1973
- Listing ID #:73573417
- Updated:September 08, 2026 at 10:04 PM
Rooms and interior
- Bedrooms:2
- Total bathrooms:2
- Full bathrooms:1
- Half bathrooms:1
- Rooms Total:5
- Flooring:Carpet, Laminate, Tile
- Kitchen Description:Dishwasher, Range, Refrigerator
- Living area:1,116 sq. ft.
Heating and cooling
- Cooling:Wall Unit(s)
- Heating:Electric Baseboard
Structure and exterior
- Roof:Shingle
- Year built:1973
- Building area:1,116 sq. ft.
- Lot area:2.62 Acres
- Construction Materials:Frame
- Exterior Features:Deck - Wood, Rain Gutters
Schools
- High school:Bourne Hs
- Middle school:Bourne Inter/Ms
- Elementary school:Bournedale Elementary
Utilities
- Water:Public
- Sewer:Private Sewer
Finances and disclosures
- Price:$329,000
- Price per sq. ft.:$294.8
- Tax amount:$2,496 (2026)
Features and amenities
- Appliances:Dishwasher, Range, Refrigerator
- Laundry features:Electric Dryer Hookup, In Basement, In Unit, Washer Hookup
- Pool features:Association, In Ground
Parking
- Total parking spaces:2
- Parking description:Assigned, Common
New listings near 104 Village Dr #104
- New
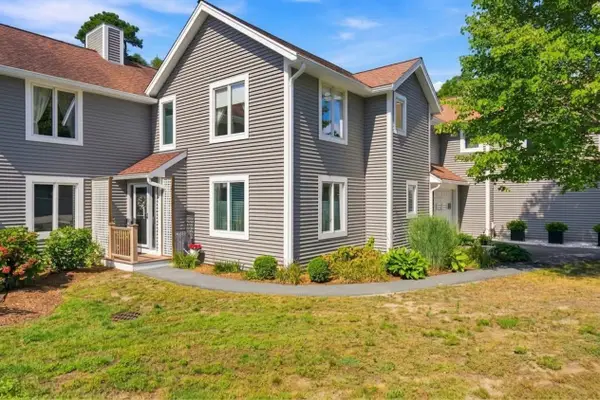 $649,000Active2 beds 3 baths2,114 sq. ft.
6 Aspen Rd #6, Bourne, MA 02532
MLS# 73572922Listed by: Keller Williams Realty - New
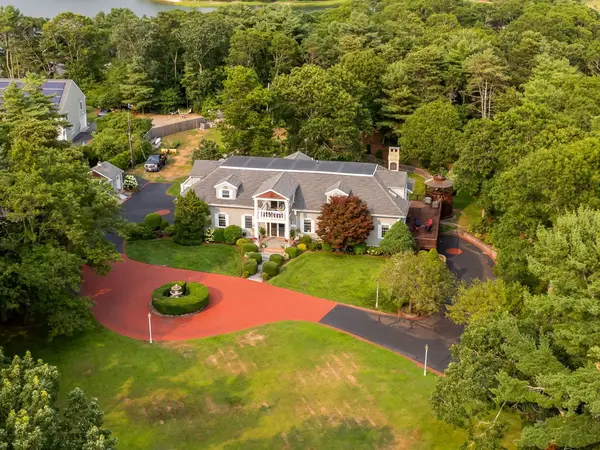 $2,495,000Active4 beds 5 baths5,054 sq. ft.
6 Kerna Dr, Bourne, MA 02532
MLS# 73572098Listed by: Realty Solutions Inc. - New
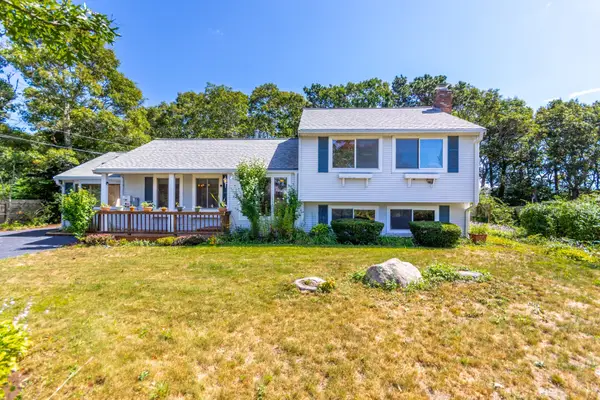 $640,000Active2 beds 2 baths2,260 sq. ft.
8 Laura Ln, Bourne, MA 02532
MLS# 73570720Listed by: Keller Williams Realty - New
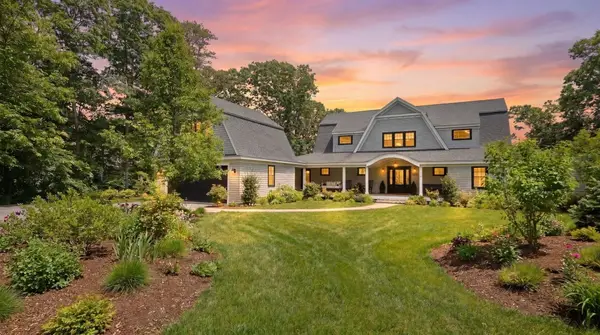 $2,795,000Active5 beds 5 baths2,694 sq. ft.
201 Scraggy Neck Rd, Bourne, MA 02532
MLS# 73570493Listed by: William Raveis R.E. & Home Services - Open Sat, 10am to 12pm
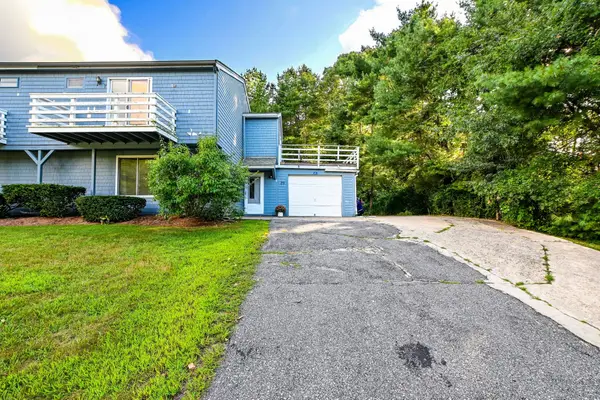 $398,000Active3 beds 2 baths1,762 sq. ft.
29 Surrey Ln #29, Bourne, MA 02532
MLS# 73568812Listed by: Salt Pond Realty, LLP 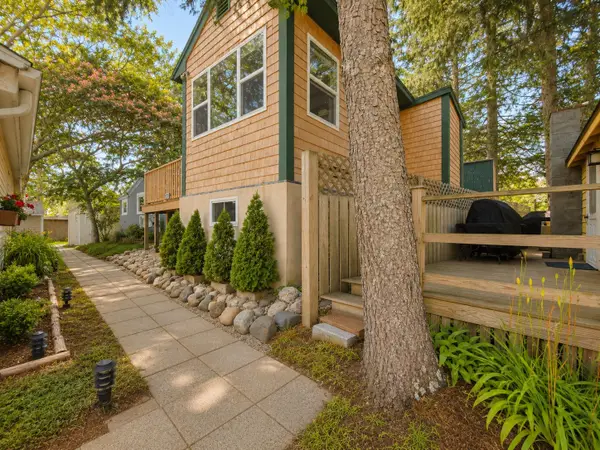 $325,000Active1 beds 1 baths528 sq. ft.
12 Hideaway Vlg #G, Bourne, MA 02532
MLS# 73566462Listed by: LPT Realty, LLC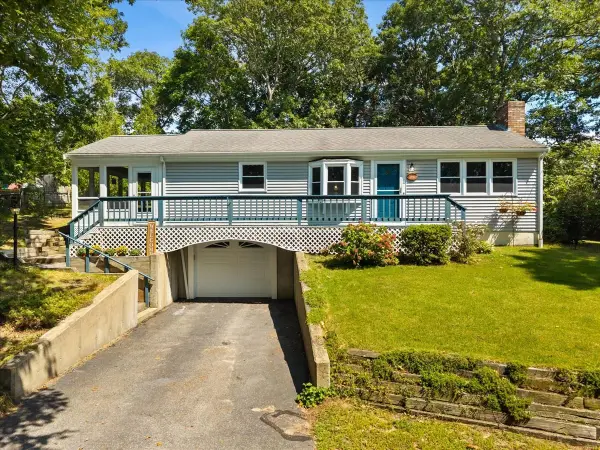 $629,900Active2 beds 2 baths1,008 sq. ft.
84 Eel Pond Rd, Bourne, MA 02532
MLS# 73566313Listed by: A Cape House.Com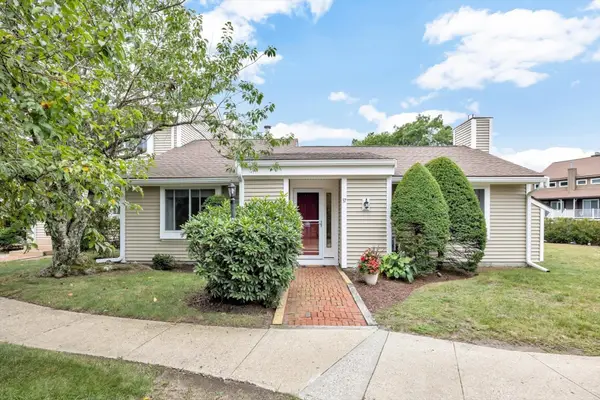
 $465,000Active2 beds 2 baths1,326 sq. ft.
37 Ships View Terrace #37, Bourne, MA 02532
MLS# 73566377Listed by: Century 21 North East- Open Sat, 11am to 12:30pm
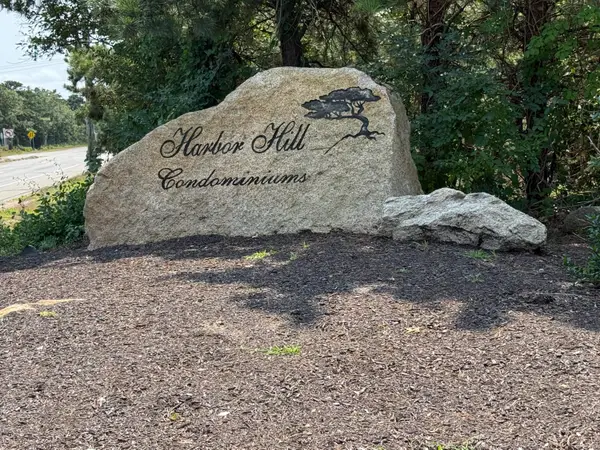 $395,000Active2 beds 2 baths1,387 sq. ft.
37 Harbor Hill Drive #UNIT 37, Bourne, MA 02532
MLS# 22604094Listed by: SANDRA O'CONNOR


Protect your home and budget from life's surprises with an Assurant Home Warranty, backed by a partner that supports you through every step of homeownership. Explore Plans.
©2026 Century 21 Real Estate LLC. All rights reserved. CENTURY 21®, the CENTURY 21 Logo and C21® are service marks owned by Century 21 Real Estate LLC. Century 21 Real Estate LLC fully supports the principles of the Fair Housing Act and the Equal Opportunity Act. Each office is independently owned and operated. Listing information is deemed reliable but not guaranteed accurate.