12 Honora Ln #12, Bourne, MA 02532
Local realty services provided by:CENTURY 21 Mario Real Estate
12 Honora Ln #12,Bourne, MA 02532
$560,000
- 3 Beds
- 2 Baths
- 1,819 sq. ft.
- Condominium
- Active
Listed by: zechariah stockbarger
Office: keller williams south watuppa
MLS#:73550418
Source:MLSPIN
Price summary
- Price:$560,000
- Price per sq. ft.:$307.86
- Monthly HOA dues:$702
About this home
Well this certainly checks all my townhouse living boxes. I could throw a rock from the front porch to the canal! This location is absolutely amazing, with water views of the canal from the front windows. Especially gorgeous views in the primary bedroom on the 3rd level which is a beautiful loft style with an on sweet and two closets. The garage pic does not do it justice, the garage is huge with exceptional space for parking and storage. You have hardwood floors throughout, 2 full baths and large bedrooms. An absolutely mazing location with recreational paths along the canal, shopping, restaurants, you name it!! Move in ready and easy to show. **NOTE association fee to go down this coming year**
Contact an agent
Home facts
- Year built:2007
- Listing ID #:73550418
- Updated:September 03, 2026 at 10:02 PM
Rooms and interior
- Bedrooms:3
- Total bathrooms:2
- Full bathrooms:2
- Rooms Total:5
- Flooring:Hardwood, Tile
- Kitchen Description:Dishwasher, Microwave, Range, Refrigerator
- Living area:1,819 sq. ft.
Heating and cooling
- Cooling:2 Cooling Zones, Central Air
- Heating:Forced Air, Natural Gas
- Central air:Yes
Structure and exterior
- Roof:Shingle
- Year built:2007
- Building area:1,819 sq. ft.
- Lot area:2.55 Acres
- Construction Materials:Frame
- Exterior Features:Deck - Composite, Deck - Roof, Porch
Schools
- High school:Bourne High School
- Middle school:Bourne Middle
- Elementary school:Bourne Intermediate
Utilities
- Water:Public
- Sewer:Public Sewer
Finances and disclosures
- Price:$560,000
- Price per sq. ft.:$307.86
- Tax amount:$3,911 (2026)
Features and amenities
- Appliances:Dishwasher, Microwave, Range, Refrigerator, Washer/Dryer
- Laundry features:Electric Dryer Hookup, In Unit, Second Floor, Washer Hookup, Washer/Dryer
Parking
- Total parking spaces:2
- Parking description:Attached, Garage Door Opener, Heated Garage, Off Street, Storage, Under
- Garage:Yes
- Garage spaces:2
New listings near 12 Honora Ln #12
- Open Sat, 11am to 1pmNew
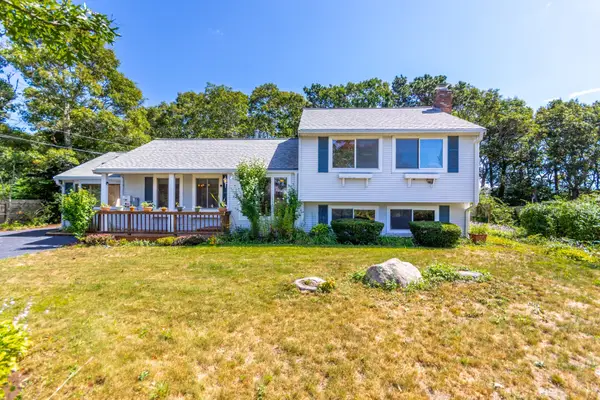 $640,000Active2 beds 2 baths2,260 sq. ft.
8 Laura Ln, Bourne, MA 02532
MLS# 73570720Listed by: Keller Williams Realty - New
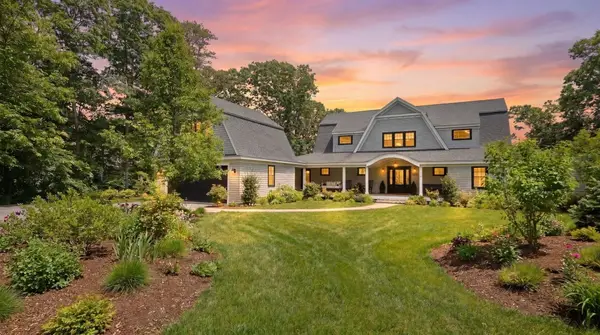 $2,795,000Active5 beds 5 baths2,694 sq. ft.
201 Scraggy Neck Rd, Bourne, MA 02532
MLS# 73570493Listed by: William Raveis R.E. & Home Services - New
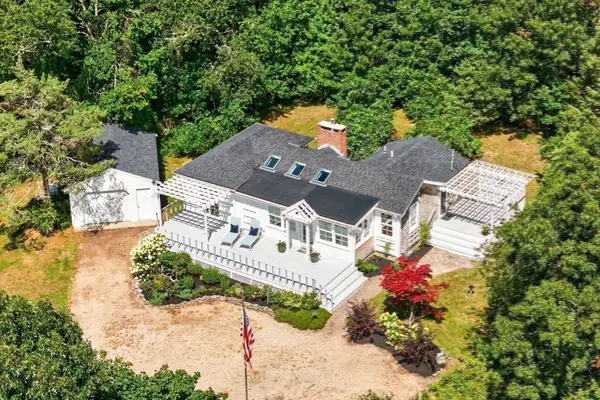 $599,900Active1 beds 1 baths959 sq. ft.
60 Valley Farm Rd, Bourne, MA 02532
MLS# 73570014Listed by: The Realty Cape Cod - New
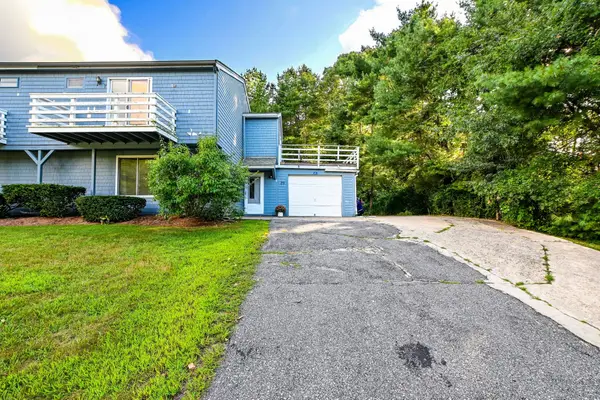 $398,000Active3 beds 2 baths1,762 sq. ft.
29 Surrey Ln #29, Bourne, MA 02532
MLS# 73568812Listed by: Salt Pond Realty, LLP - Open Fri, 6 to 7:30pm
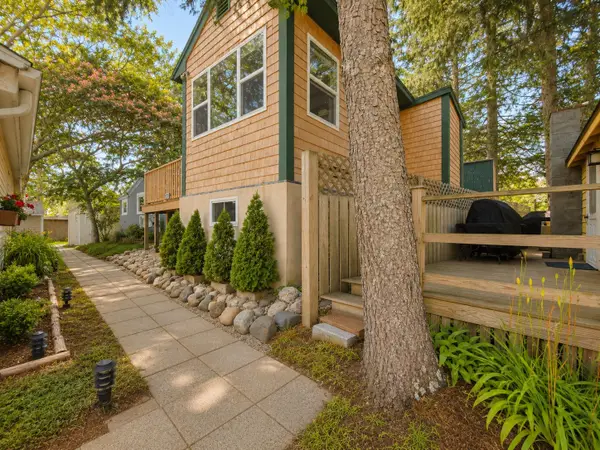 $325,000Active1 beds 1 baths528 sq. ft.
12 Hideaway Vlg #G, Bourne, MA 02532
MLS# 73566462Listed by: LPT Realty, LLC 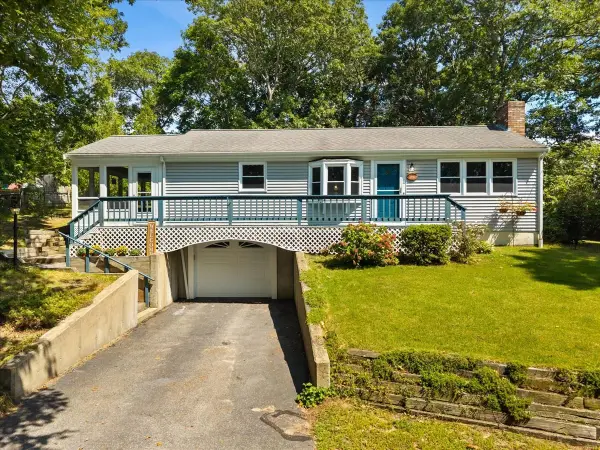 $629,900Active2 beds 2 baths1,008 sq. ft.
84 Eel Pond Rd, Bourne, MA 02532
MLS# 73566313Listed by: A Cape House.Com- Open Sat, 11am to 1pm
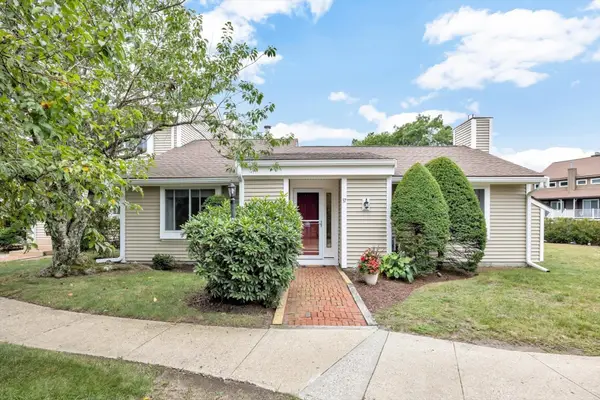
 $465,000Active2 beds 2 baths1,326 sq. ft.
37 Ships View Terrace #37, Bourne, MA 02532
MLS# 73566377Listed by: Century 21 North East 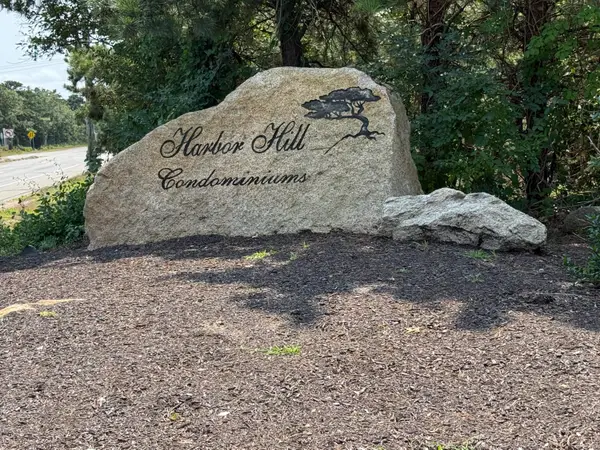 $395,000Active2 beds 2 baths1,387 sq. ft.
37 Harbor Hill Drive #UNIT 37, Bourne, MA 02532
MLS# 22604094Listed by: SANDRA O'CONNOR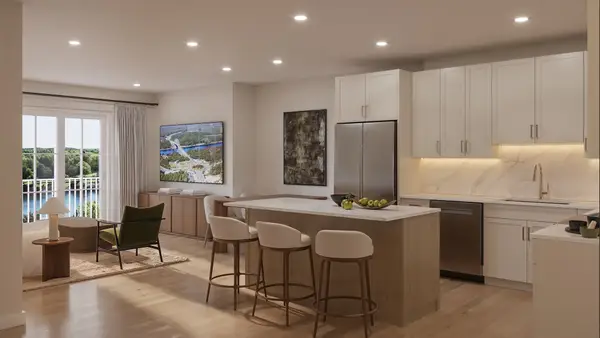 $495,000Active1 beds 1 baths929 sq. ft.
2 Kendall Rae Place #1107, Bourne, MA 02532
MLS# 73566018Listed by: The Collaborative Companies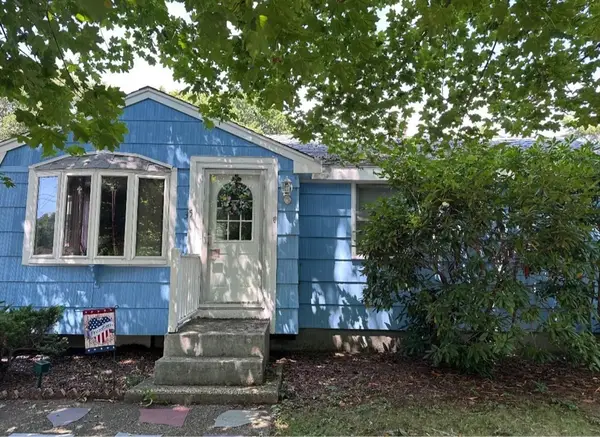 $397,000Active2 beds 2 baths894 sq. ft.
35 Wall St, Bourne, MA 02532
MLS# 73564552Listed by: Dora Naves & Associates


Protect your home and budget from life's surprises with an Assurant Home Warranty, backed by a partner that supports you through every step of homeownership. Explore Plans.
©2026 Century 21 Real Estate LLC. All rights reserved. CENTURY 21®, the CENTURY 21 Logo and C21® are service marks owned by Century 21 Real Estate LLC. Century 21 Real Estate LLC fully supports the principles of the Fair Housing Act and the Equal Opportunity Act. Each office is independently owned and operated. Listing information is deemed reliable but not guaranteed accurate.