29 Lafayette Ave, Bourne, MA 02532
Local realty services provided by:CENTURY 21 Shawmut Properties
29 Lafayette Ave,Bourne, MA 02532
$659,000
- 4 Beds
- 2 Baths
- 1,878 sq. ft.
- Single family
- Active
Listed by: sharon lucido
Office: lucido real estate, llc
MLS#:73550046
Source:MLSPIN
Price summary
- Price:$659,000
- Price per sq. ft.:$350.91
About this home
Enjoy bay breezes from the beautiful covered front porch. Discover the perfect blend of timeless Craftsman charm & coastal living in this exceptionally well maintained 4-bedroom, 2-bath home. Rich hardwood floors, custom details, crown molding, and sun-filled living spaces create an inviting atmosphere, while the thoughtfully designed layout offers comfort and flexibility. Step outside to enjoy the welcoming spacious porch, lush gardens, fruit trees, and private backyard retreat-perfect for entertaining or relaxing after a day at the beach. The partially finished walk-out basement provides additional living space for a home office, gym, or recreation room. Ideally located just a short stroll to the beach, you'll love morning walks along the shore, dining at nearby waterfront restaurants, and easy access to the Cape Cod Canal, scenic bridges, marinas, and Buzzards Bay Village. Commuters will appreciate the quick highway access, making travel both on and off Cape effortless. Character, convenience, and coastal appeal....
Contact an agent
Home facts
- Year built:1918
- Listing ID #:73550046
- Updated:September 08, 2026 at 11:06 AM
Rooms and interior
- Bedrooms:4
- Total bathrooms:2
- Full bathrooms:2
- Rooms Total:9
- Flooring:Flooring - Wall to Wall Carpet, Hardwood, Tile, Wood
- Dining Description:Ceiling Fan(s), Closet/Cabinets - Custom Built, Crown Molding, Decorative Molding, Hardwood
- Kitchen Description:Closet, Flooring - Hardwood, Lighting - Pendant, Pantry, Range, Range Hood, Refrigerator
- Basement Description:Concrete, Full, Interior Entry, Partially Finished, Walk-Out Access
- Living area:1,878 sq. ft.
Heating and cooling
- Cooling:1 Cooling Zone, Central Air, Ductless
- Heating:Baseboard, Ductless, Extra Flue, Natural Gas, Pellet Stove
- Central air:Yes
Structure and exterior
- Roof:Shingle
- Year built:1918
- Building area:1,878 sq. ft.
- Lot area:0.17 Acres
- Lot Features:Cleared, Level
- Architectural Style:Cape, Craftsman
- Construction Materials:Frame
- Exterior Features:Covered, Deck - Wood, Fruit Trees, Garden, Porch, Rain Gutters, Stone Wall, Storage
- Foundation Description:Concrete Perimeter
Schools
- High school:Bourne
- Middle school:Bourne
- Elementary school:Bourne
Utilities
- Water:Public
- Sewer:Private Sewer
Finances and disclosures
- Price:$659,000
- Price per sq. ft.:$350.91
- Tax amount:$4,666 (2026)
Features and amenities
- Appliances:Range, Range Hood, Refrigerator
- Laundry features:Closet - Walk-in, Electric Dryer Hookup, First Floor, Washer Hookup
- Amenities:Closet, Gas Water Heater, Lighting - Overhead
Parking
- Total parking spaces:5
- Parking description:Off Street, Paved
New listings near 29 Lafayette Ave
- New
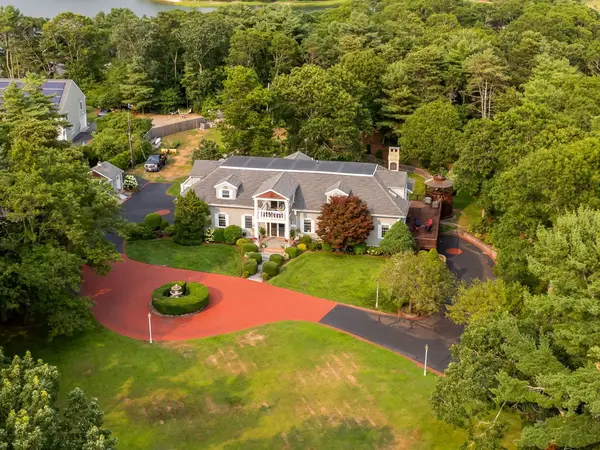 $2,495,000Active4 beds 5 baths5,054 sq. ft.
6 Kerna Dr, Bourne, MA 02532
MLS# 73572098Listed by: Realty Solutions Inc. - New
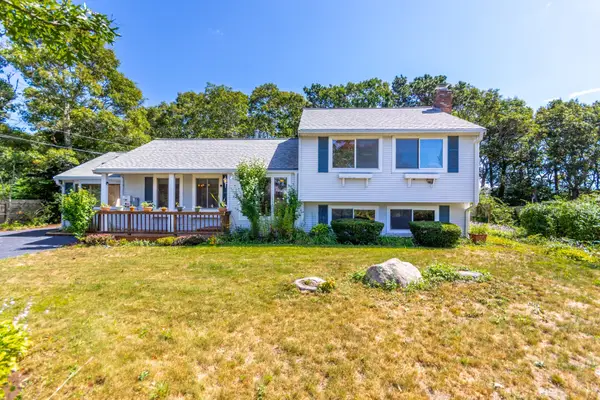 $640,000Active2 beds 2 baths2,260 sq. ft.
8 Laura Ln, Bourne, MA 02532
MLS# 73570720Listed by: Keller Williams Realty - New
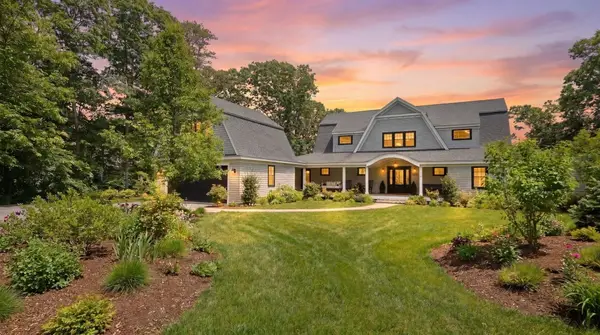 $2,795,000Active5 beds 5 baths2,694 sq. ft.
201 Scraggy Neck Rd, Bourne, MA 02532
MLS# 73570493Listed by: William Raveis R.E. & Home Services - Open Sat, 10am to 12pm
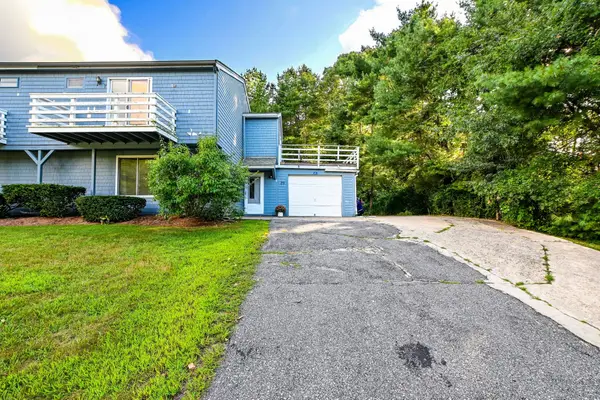 $398,000Active3 beds 2 baths1,762 sq. ft.
29 Surrey Ln #29, Bourne, MA 02532
MLS# 73568812Listed by: Salt Pond Realty, LLP 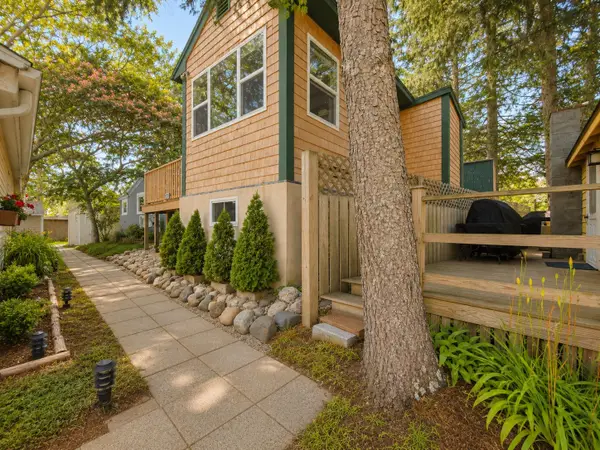 $325,000Active1 beds 1 baths528 sq. ft.
12 Hideaway Vlg #G, Bourne, MA 02532
MLS# 73566462Listed by: LPT Realty, LLC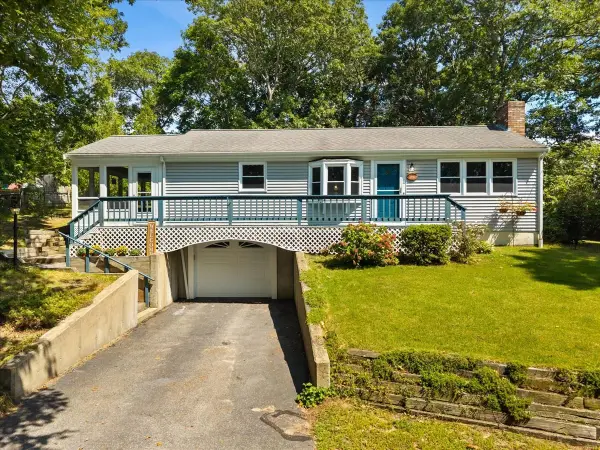 $629,900Active2 beds 2 baths1,008 sq. ft.
84 Eel Pond Rd, Bourne, MA 02532
MLS# 73566313Listed by: A Cape House.Com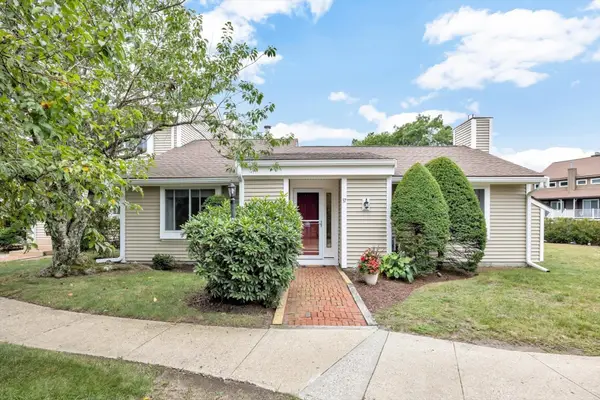
 $465,000Active2 beds 2 baths1,326 sq. ft.
37 Ships View Terrace #37, Bourne, MA 02532
MLS# 73566377Listed by: Century 21 North East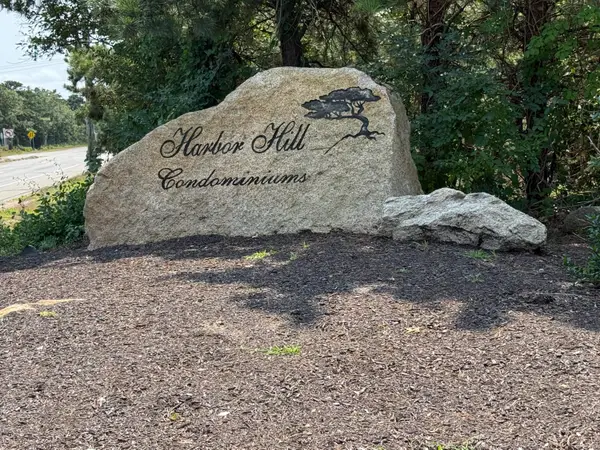 $395,000Active2 beds 2 baths1,387 sq. ft.
37 Harbor Hill Drive #UNIT 37, Bourne, MA 02532
MLS# 22604094Listed by: SANDRA O'CONNOR $495,000Active1 beds 1 baths929 sq. ft.
2 Kendall Rae Place #1107, Bourne, MA 02532
MLS# 73566018Listed by: The Collaborative Companies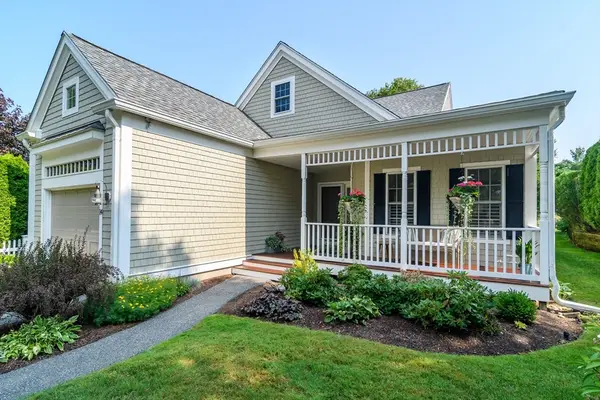 $660,000Active2 beds 3 baths2,045 sq. ft.
14 Sea Knoll Ct #14, Bourne, MA 02532
MLS# 73563074Listed by: Kinlin Grover Compass


Protect your home and budget from life's surprises with an Assurant Home Warranty, backed by a partner that supports you through every step of homeownership. Explore Plans.
©2026 Century 21 Real Estate LLC. All rights reserved. CENTURY 21®, the CENTURY 21 Logo and C21® are service marks owned by Century 21 Real Estate LLC. Century 21 Real Estate LLC fully supports the principles of the Fair Housing Act and the Equal Opportunity Act. Each office is independently owned and operated. Listing information is deemed reliable but not guaranteed accurate.