
29 Puritan Rd, Bourne, MA 02532
Local realty services provided by:CENTURY 21 AllPoints Realty
29 Puritan Rd,Bourne, MA 02532
$369,900
- 2 Beds
- 1 Baths
- 768 sq. ft.
- Single family
- Active
Listed by: the anchor team
Office: jane coit real estate, inc.
MLS#:73555122
Source:MLSPIN
Price summary
- Price:$369,900
- Price per sq. ft.:$481.64
About this home
Nestled between the tranquil waters of Buttermilk Bay and the iconic Cape Cod Canal, this 2-bedroom, 1-bath home offers an exceptional opportunity to enjoy the Cape Cod lifestyle. Whether you're spending the day at nearby beaches, biking or walking along the Canal, exploring the Buzzards Bay Recreation Area, or dining at local restaurants, you'll love having it all just minutes from your doorstep. This home offers a large sun-filled family room, hardwood flooring, low-maintenance vinyl siding, and newer windows, providing a solid foundation for your personal touches. The full basement offers exciting potential for additional finished living space, a workshop, home gym, or storage space. Two outdoor sheds provide even more room for tools, beach gear or recreational equipment. Whether you're searching for your first home, a weekend retreat, or your next investment, this property presents an outstanding opportunity to add value in a highly desirable location. Don't miss this opportunity!**Please note that the property has a cesspool. Title V compliance will be the buyer's responsibility. Due to the existing septic system, the property is expected to qualify for cash buyers or select financing options only**...
Contact an agent
Home facts
- Year built:1960
- Listing ID #:73555122
- Updated:July 28, 2026 at 10:57 AM
Rooms and interior
- Bedrooms:2
- Total bathrooms:1
- Full bathrooms:1
- Rooms Total:5
- Flooring:Hardwood, Vinyl
- Kitchen Description:Dining Area, Exterior Access, Flooring - Vinyl, Gas Stove, Microwave, Range, Refrigerator
- Basement Description:Bulkhead, Full
- Living area:768 sq. ft.
Heating and cooling
- Heating:Baseboard, Oil
Structure and exterior
- Roof:Shingle
- Year built:1960
- Building area:768 sq. ft.
- Lot area:0.23 Acres
- Lot Features:Wooded
- Architectural Style:Ranch
- Exterior Features:Rain Gutters, Storage
- Foundation Description:Concrete Perimeter
Utilities
- Water:Public
- Sewer:Private Sewer
Finances and disclosures
- Price:$369,900
- Price per sq. ft.:$481.64
- Tax amount:$2,703 (2026)
Features and amenities
- Appliances:Microwave, Range, Refrigerator
Parking
- Total parking spaces:4
- Parking description:Paved Drive
New listings near 29 Puritan Rd
- New
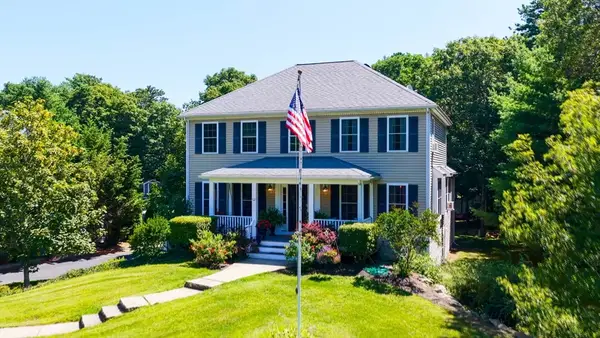 $749,800Active3 beds 3 baths3,001 sq. ft.
12 Mirasol Drive, Bourne, MA 02532
MLS# 73555403Listed by: LPT Realty - Home & Key Group - New
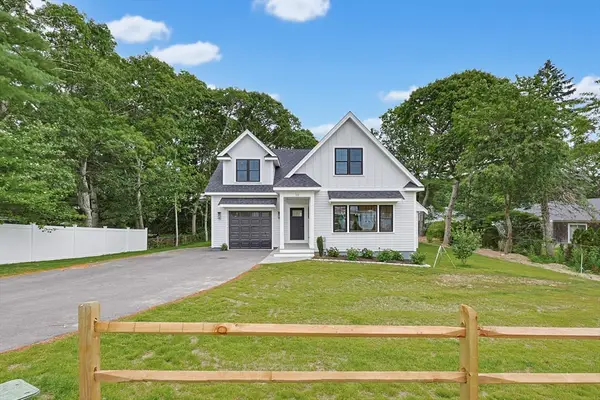 $1,099,000Active3 beds 3 baths1,886 sq. ft.
19 Puritan Road, Bourne, MA 02532
MLS# 73554214Listed by: Tree of Life Real Estate 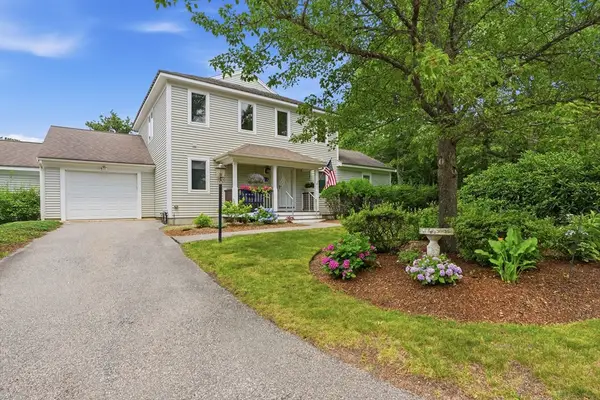 $749,000Active2 beds 3 baths2,240 sq. ft.
5 Hemlock Rd #5, Bourne, MA 02532
MLS# 73550603Listed by: Coldwell Banker Realty - Plymouth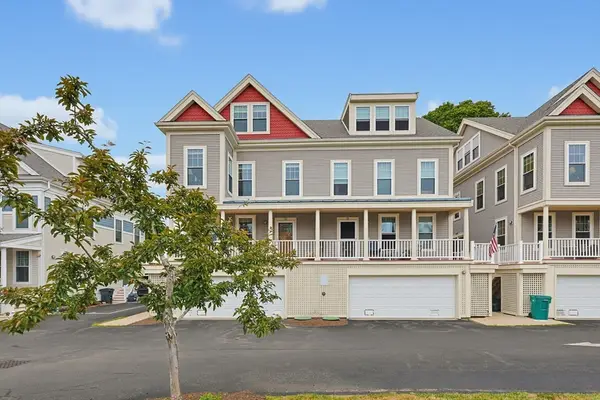 $570,000Active3 beds 2 baths1,819 sq. ft.
12 Honora Ln #12, Bourne, MA 02532
MLS# 73550418Listed by: Keller Williams South Watuppa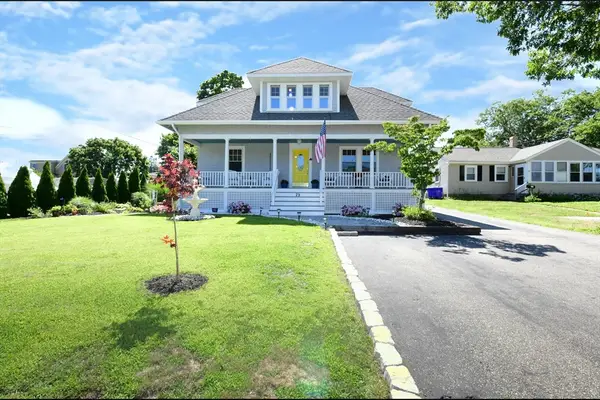 $672,500Active4 beds 2 baths1,878 sq. ft.
29 Lafayette Ave, Bourne, MA 02532
MLS# 73550046Listed by: Lucido Real Estate, LLC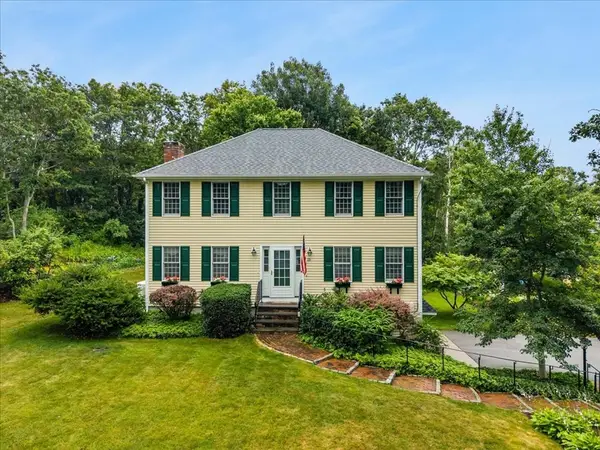 $685,000Active4 beds 3 baths1,872 sq. ft.
15 Eldridge Street Ext, Bourne, MA 02532
MLS# 73549762Listed by: Cape Landing Real Estate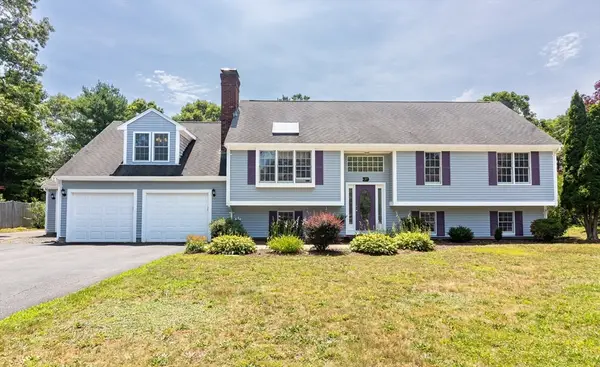 $749,900Active3 beds 3 baths2,454 sq. ft.
37 Yearling Run Rd, Bourne, MA 02532
MLS# 73549727Listed by: RE/MAX Platinum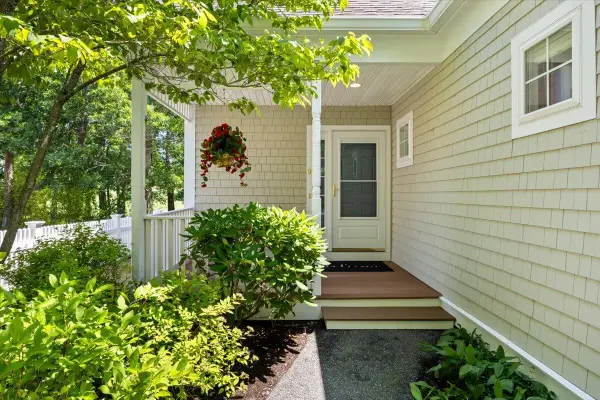 $639,000Active2 beds 3 baths2,070 sq. ft.
9 Blue Meadow Court #UNIT 9, Bourne, MA 02532
MLS# 22603385Listed by: A CAPE HOUSE.COM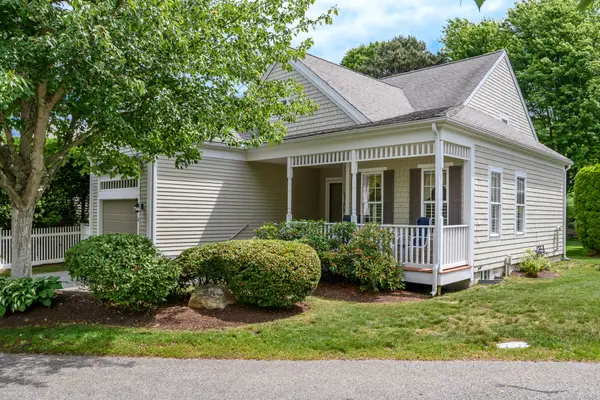 $599,000Active2 beds 3 baths2,045 sq. ft.
6 Hollyhock Knoll Court, Bourne, MA 02532
MLS# 22603030Listed by: THE REALTY CAPE COD, LLC


Protect your home and budget from life's surprises with an Assurant Home Warranty, backed by a partner that supports you through every step of homeownership. Explore Plans.
©2026 Century 21 Real Estate LLC. All rights reserved. CENTURY 21®, the CENTURY 21 Logo and C21® are service marks owned by Century 21 Real Estate LLC. Century 21 Real Estate LLC fully supports the principles of the Fair Housing Act and the Equal Opportunity Act. Each office is independently owned and operated. Listing information is deemed reliable but not guaranteed accurate.