
6 Aspen Rd #6, Bourne, MA 02532
Local realty services provided by:CENTURY 21 The Real Estate Group
6 Aspen Rd #6,Bourne, MA 02532
$639,000
- 2 Beds
- 3 Baths
- 2,114 sq. ft.
- Condominium
- Active
Listed by: john delellis
Office: keller williams realty
MLS#:73572922
Source:MLSPIN
Price summary
- Price:$639,000
- Price per sq. ft.:$302.27
- Monthly HOA dues:$807
About this home
Welcome to Herring Run in Buzzards Bay, where spacious condo living, thoughtful updates and resort-style amenities come together in a convenient Bourne location. Enjoy the Cape Cod lifestyle without ever going over the bridge, with easy access to the Cape Cod Canal, Scusset Beach, shopping, dining, recreation and major highways. This beautifully maintained condo offers over 2,100 sq. ft. of living space, including a bright living room with gas fireplace and access to a private deck surrounded by greenery. The remodeled kitchen flows easily into the dining area, creating an inviting space for everyday living and entertaining. Upstairs, the expansive primary suite features a walk-in closet and private bath, while a second bedroom, additional bath and large family room offer flexibility for guests, a home office or extra living space. A full basement, attached garage, central air and gas heat add comfort and convenience. Herring Run residents also enjoy a clubhouse, fitness center, sauna, pool and hot tub. Live in Buzzards Bay, enjoy the Cape Cod lifestyle, and never have to cross the bridge....
Contact an agent
Home facts
- Year built:1991
- Listing ID #:73572922
- Updated:October 24, 2026 at 11:28 AM
Rooms and interior
- Bedrooms:2
- Total bathrooms:3
- Full bathrooms:2
- Half bathrooms:1
- Rooms Total:6
- Flooring:Carpet, Flooring - Stone/Ceramic Tile, Tile, Wood
- Dining Description:Wood
- Kitchen Description:Countertops - Stone/Granite/Solid, Dishwasher, Flooring - Wood, Gas Stove, Microwave, Pantry, Range, Recessed Lighting, Refrigerator, Stainless Steel Appliances
- Living area:2,114 sq. ft.
Heating and cooling
- Cooling:Central Air
- Heating:Central, Natural Gas
- Central air:Yes
Structure and exterior
- Roof:Shingle
- Year built:1991
- Building area:2,114 sq. ft.
- Lot area:4.38 Acres
- Construction Materials:Frame
- Exterior Features:Deck - Wood
Schools
- High school:Bourne Hs
- Middle school:Bourne Inter/Ms
- Elementary school:Bournedale Elementary
Utilities
- Water:Public
- Sewer:Private Sewer
Finances and disclosures
- Price:$639,000
- Price per sq. ft.:$302.27
- Tax amount:$3,164 (2026)
Features and amenities
- Appliances:Dishwasher, Dryer, Microwave, Range, Refrigerator, Washer
- Laundry features:Dryer, Gas Dryer Hookup, In Basement, In Unit, Washer, Washer Hookup
- Amenities:Closet, Clubroom, Entrance Foyer, Recessed Lighting
- Pool features:Association, In Ground
Parking
- Total parking spaces:3
- Parking description:Attached, Garage Door Opener, Paved
- Garage:Yes
- Garage spaces:1
New listings near 6 Aspen Rd #6
- New
 $748,500Active2 beds 4 baths2,280 sq. ft.
2 E Beach Plum Ln #2E, Bourne, MA 02532
MLS# 73594621Listed by: Coldwell Banker Realty - Plymouth - Open Sat, 10am to 12pmNew
 $880,000Active3 beds 4 baths2,821 sq. ft.
46 Tara Terrace, Bourne, MA 02532
MLS# 22605396Listed by: TODAY REAL ESTATE - New
 $615,000Active2 beds 2 baths1,160 sq. ft.
2 Kendall Rae Place #1106, Bourne, MA 02532
MLS# 73593300Listed by: The Collaborative Companies - New
 $899,000Active3 beds 2 baths1,574 sq. ft.
2 Kendall Rae Place #1202, Bourne, MA 02532
MLS# 73592485Listed by: The Collaborative Companies - New
 $799,000Active2 beds 2 baths1,222 sq. ft.
2 Kendall Rae Place #1320, Bourne, MA 02532
MLS# 73592486Listed by: The Collaborative Companies 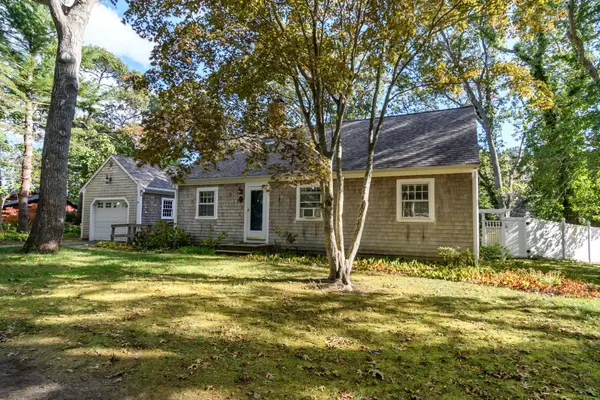 $680,000Active3 beds 2 baths1,680 sq. ft.
11 Burtonwood Ave, Bourne, MA 02532
MLS# 73589569Listed by: The Realty Cape Cod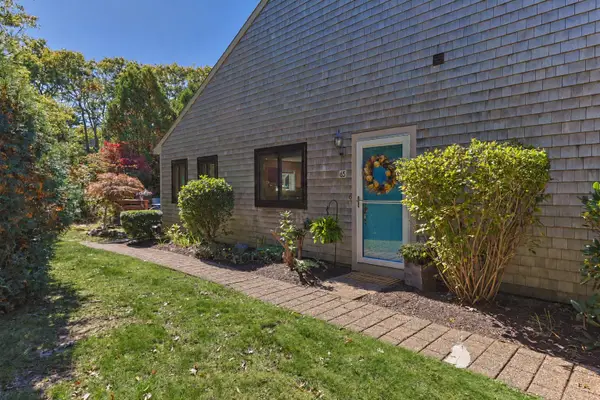 $389,000Active2 beds 2 baths1,056 sq. ft.
65 Roundhouse Road #UNIT 65, Bourne, MA 02532
MLS# 22605166Listed by: SOTHEBY'S INTERNATIONAL REALTY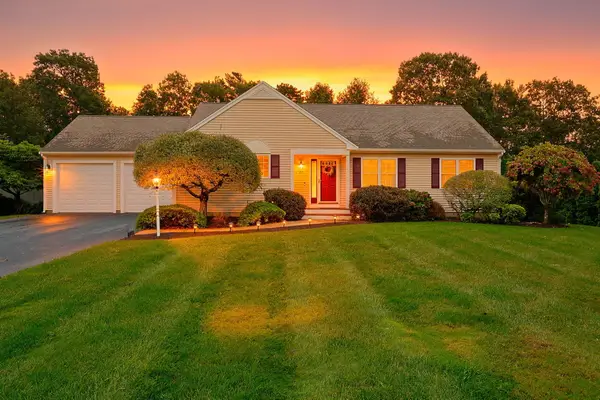 $750,000Pending3 beds 3 baths2,741 sq. ft.
22 Mirasol Drive, Bourne, MA 02532
MLS# 22605008Listed by: COMPASS MASSACHUSETTS, LLC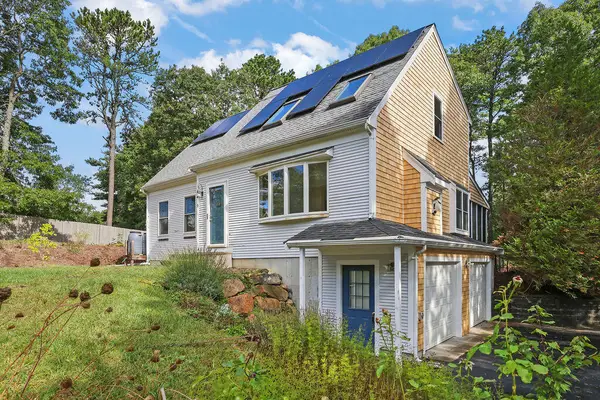 $639,900Pending3 beds 3 baths1,452 sq. ft.
9 Beachwood Road, Bourne, MA 02532
MLS# 22604993Listed by: FALMOUTH FINE PROPERTIES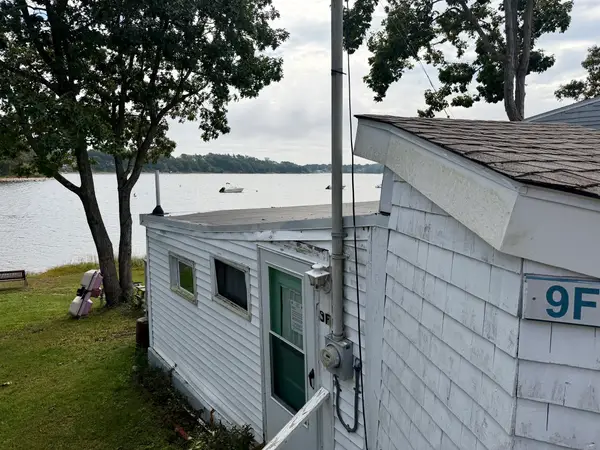 $489,999Active1 beds 1 baths498 sq. ft.
9 Hideaway #F, Bourne, MA 02532
MLS# 73585493Listed by: The Real Estate Collaborative


Protect your home and budget from life's surprises with an Assurant Home Warranty, backed by a partner that supports you through every step of homeownership. Explore Plans.
©2026 Century 21 Real Estate LLC. All rights reserved. CENTURY 21®, the CENTURY 21 Logo and C21® are service marks owned by Century 21 Real Estate LLC. Century 21 Real Estate LLC fully supports the principles of the Fair Housing Act and the Equal Opportunity Act. Each office is independently owned and operated. Listing information is deemed reliable but not guaranteed accurate.