6 Berrywood Ct #6, Bourne, MA 02532
Local realty services provided by:CENTURY 21 Shawmut Properties
6 Berrywood Ct #6,Bourne, MA 02532
$695,000
- 2 Beds
- 3 Baths
- 2,045 sq. ft.
- Condominium
- Active
Listed by: jessica strange, jessica strange
Office: the nest real estate agency, llc
MLS#:73527168
Source:MLSPIN
Price summary
- Price:$695,000
- Price per sq. ft.:$339.85
- Monthly HOA dues:$1,151
About this home
Welcome to Golf course living at The Villages at Brookside on Cape Cod! This desirable Cranberry Townhome offers a first-floor primary suite and thoughtfully designed open-concept floor plan. The main area flows seamlessly to a private deck with a retractable awning, the perfect space for relaxing or entertaining. Layout offers multiple options for dining and gathering areas surrounding the kitchen to tailor the home to your lifestyle. The second level features a versatile loft, an additional bedroom, and a full bath. Ideal for guests, a home office, or hobby area. Includes a full walk-out basement and attached one-car garage with epoxy flooring. Enjoy the benefits of low-maintenance living just minutes from the Bourne Bridge, beaches and all that Upper Cape has to offer. Whether you're looking for a year-round residence, or a vacation home to enjoy the Cape Cod lifestyle, this exceptional home delivers comfort and carefree living. Sale contingent on seller finding suitable housing.
Contact an agent
Home facts
- Year built:2004
- Listing ID #:73527168
- Updated:August 23, 2026 at 10:58 AM
Rooms and interior
- Bedrooms:2
- Total bathrooms:3
- Full bathrooms:2
- Half bathrooms:1
- Rooms Total:6
- Flooring:Carpet, Hardwood, Tile
- Dining Description:Hardwood
- Kitchen Description:Dishwasher, Flooring - Stone/Ceramic Tile, Microwave, Range, Refrigerator
- Living area:2,045 sq. ft.
Heating and cooling
- Cooling:Central Air
- Heating:Central, Natural Gas
- Central air:Yes
Structure and exterior
- Roof:Shingle
- Year built:2004
- Building area:2,045 sq. ft.
- Lot area:3.78 Acres
- Exterior Features:Deck, Patio, Porch, Professional Landscaping, Sprinkler System
Utilities
- Water:Public
- Sewer:Private Sewer
Finances and disclosures
- Price:$695,000
- Price per sq. ft.:$339.85
- Tax amount:$4,960 (2025)
Features and amenities
- Appliances:Dishwasher, Dryer, Microwave, Range, Refrigerator, Washer
- Laundry features:Dryer, Main Level, Washer
- Amenities:Loft
Parking
- Total parking spaces:2
- Parking description:Attached, Garage Door Opener, Insulated
- Garage:Yes
- Garage spaces:1
New listings near 6 Berrywood Ct #6
- New
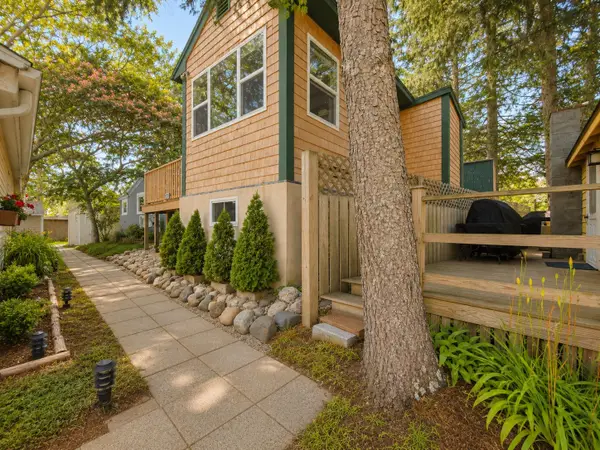 $350,000Active1 beds 1 baths528 sq. ft.
12 Hideaway Vlg #G, Bourne, MA 02532
MLS# 73566462Listed by: LPT Realty, LLC - New
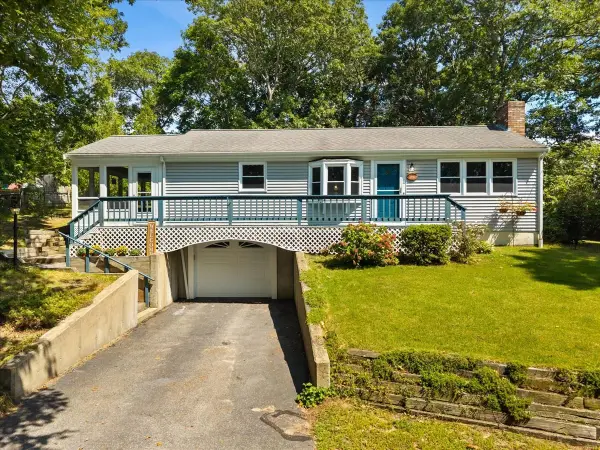 $629,900Active2 beds 2 baths1,008 sq. ft.
84 Eel Pond Rd, Bourne, MA 02532
MLS# 73566313Listed by: A Cape House.Com - Open Sun, 11am to 1pmNew
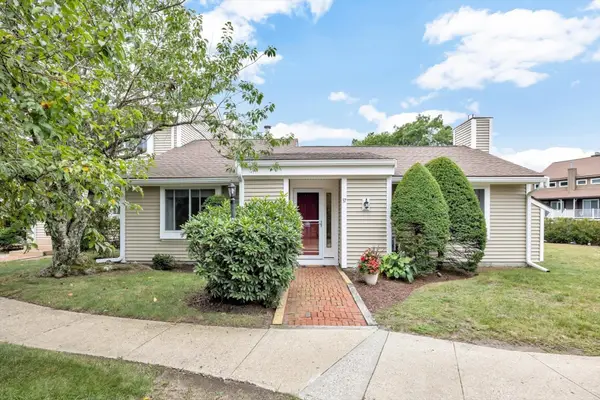
 $465,000Active2 beds 2 baths1,326 sq. ft.
37 Ships View Terrace #37, Bourne, MA 02532
MLS# 73566377Listed by: Century 21 North East - New
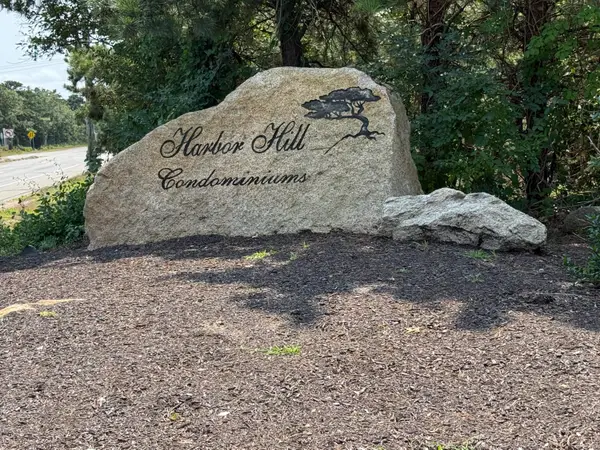 $395,000Active2 beds 2 baths1,387 sq. ft.
37 Harbor Hill Drive #UNIT 37, Bourne, MA 02532
MLS# 22604094Listed by: SANDRA O'CONNOR - New
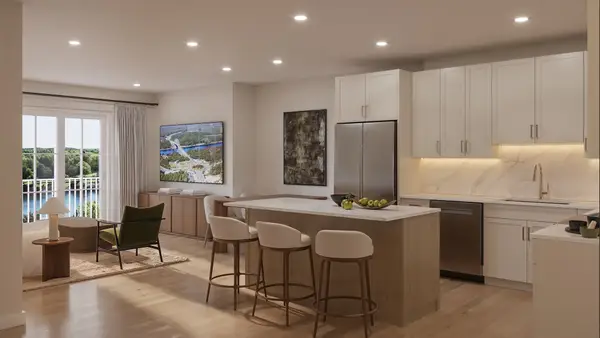 $495,000Active1 beds 1 baths929 sq. ft.
2 Kendall Rae Place #1107, Bourne, MA 02532
MLS# 73566018Listed by: The Collaborative Companies - New
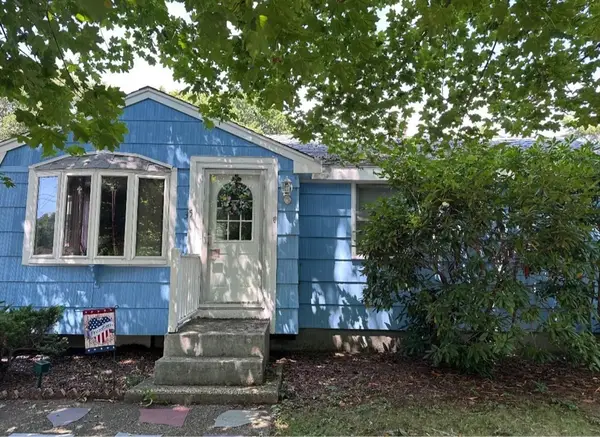 $397,000Active2 beds 2 baths894 sq. ft.
35 Wall St, Bourne, MA 02532
MLS# 73564552Listed by: Dora Naves & Associates - Open Sun, 11am to 12:30pmNew
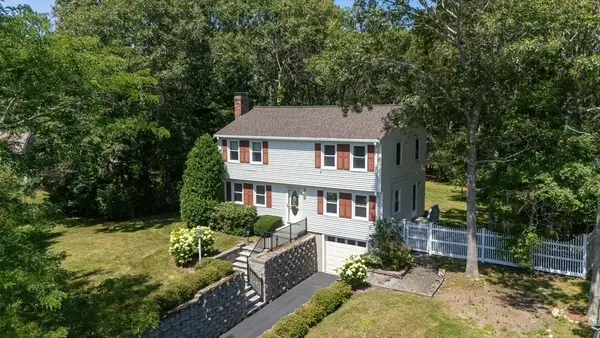 $675,000Active3 beds 2 baths1,666 sq. ft.
10 Pinehurst Dr, Bourne, MA 02532
MLS# 73563215Listed by: Compass - Open Sat, 10am to 12pmNew
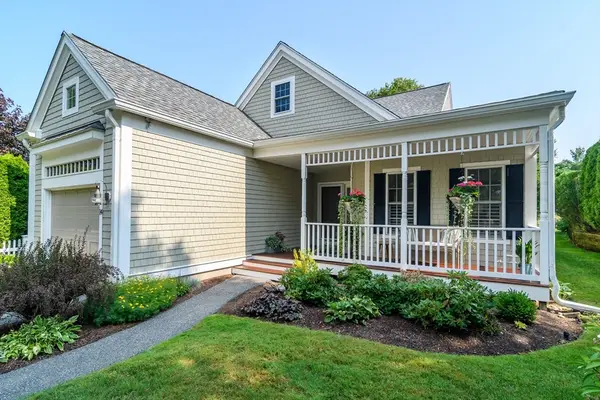 $660,000Active2 beds 3 baths2,045 sq. ft.
14 Sea Knoll Ct #14, Bourne, MA 02532
MLS# 73563074Listed by: Kinlin Grover Compass - New
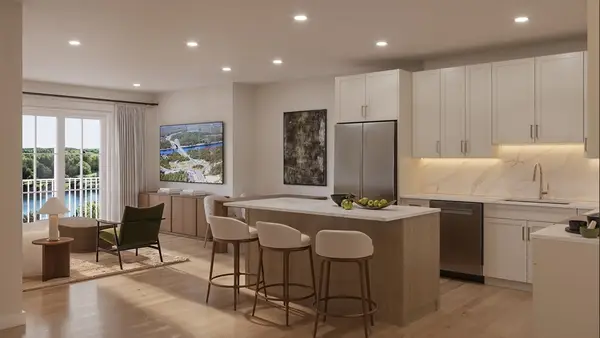 $675,000Active2 beds 2 baths1,160 sq. ft.
2 Kendall Rae Place #1201, Bourne, MA 02532
MLS# 73562415Listed by: The Collaborative Companies 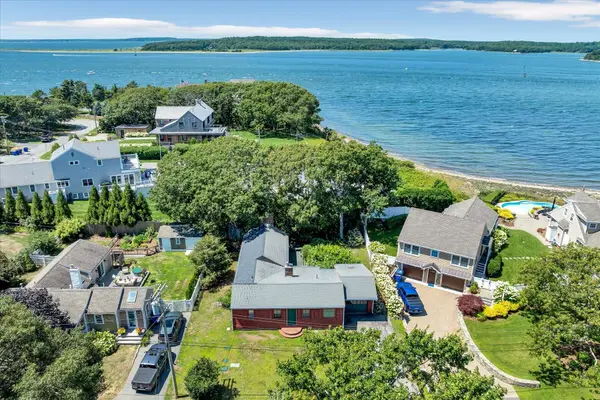 $750,000Pending2 beds 1 baths1,469 sq. ft.
46 Wianno Road, Buzzards Bay, MA 02532
MLS# 22603822Listed by: CENTURY 21 NORTH EAST


Protect your home and budget from life's surprises with an Assurant Home Warranty, backed by a partner that supports you through every step of homeownership. Explore Plans.
©2026 Century 21 Real Estate LLC. All rights reserved. CENTURY 21®, the CENTURY 21 Logo and C21® are service marks owned by Century 21 Real Estate LLC. Century 21 Real Estate LLC fully supports the principles of the Fair Housing Act and the Equal Opportunity Act. Each office is independently owned and operated. Listing information is deemed reliable but not guaranteed accurate.