
20 Main St, Boxford, MA 01921
Local realty services provided by:CENTURY 21 Cityside
20 Main St,Boxford, MA 01921
$2,350,000
- 4 Beds
- 5 Baths
- 4,900 sq. ft.
- Single family
- Active
Upcoming open houses
- Fri, Sep 1805:00 pm - 06:00 pm
- Sat, Sep 1911:00 am - 01:00 pm
- Sun, Sep 2012:00 pm - 02:00 pm
Listed by: jonian beqo
Office: j. barrett & company
MLS#:73576124
Source:MLSPIN
Price summary
- Price:$2,350,000
- Price per sq. ft.:$479.59
About this home
This beautifully transformed approximately 4,900 sq ft home offers 4 bedrooms, 4.5 bathrooms, and abundant flex space throughout. It boasts timeless curb appeal with a welcoming front porch, multiple patios and decks, a covered outdoor kitchen, and dramatic nighttime lighting that beautifully highlights the impressive stone retaining wall and mature landscaping. Inside, you’ll discover a bright, modern chef’s kitchen featuring a large island, custom built-ins, elegant light hardwood floors, and a show-stopping staircase. Perfectly situated on a serene, tree-lined lot, the property includes new hardscaping, a detached 2-car garage, a firepit, and a spacious outdoor entertaining area.
Contact an agent
Home facts
- Year built:2026
- Listing ID #:73576124
- Updated:September 13, 2026 at 11:07 AM
Rooms and interior
- Bedrooms:4
- Total bathrooms:5
- Full bathrooms:4
- Half bathrooms:1
- Rooms Total:12
- Flooring:Hardwood
- Bathrooms Description:Bathroom, Bathroom - Full
- Kitchen Description:ENERGY STAR Qualified Dishwasher, ENERGY STAR Qualified Refrigerator, Oven, Plumbed For Ice Maker, Range
- Basement Description:Concrete, Interior Entry, Unfinished
- Living area:4,900 sq. ft.
Heating and cooling
- Cooling:Central Air, ENERGY STAR Qualified Equipment
- Heating:Central, Forced Air, Propane
- Central air:Yes
Structure and exterior
- Roof:Shingle
- Year built:2026
- Building area:4,900 sq. ft.
- Lot area:1.5 Acres
- Lot Features:Corner Lot
- Architectural Style:Colonial
- Exterior Features:Balcony, Deck, Deck - Composite, Decorative Lighting, Garden, Patio, Porch, Professional Landscaping, Rain Gutters, Sprinkler System, Stone Wall
- Foundation Description:Concrete Perimeter
Schools
- High school:Masco
- Middle school:Masco
- Elementary school:Spofford Pond
Utilities
- Water:Private
- Sewer:Private Sewer
Finances and disclosures
- Price:$2,350,000
- Price per sq. ft.:$479.59
- Tax amount:$7,937 (2026)
Features and amenities
- Appliances:ENERGY STAR Qualified Dishwasher, ENERGY STAR Qualified Refrigerator, ENERGY STAR Qualified Washer, Range
- Laundry features:ENERGY STAR Qualified Dryer, ENERGY STAR Qualified Washer, Electric Dryer Hookup, Second Floor, Washer Hookup
- Amenities:Finish - Sheetrock
Parking
- Total parking spaces:12
- Parking description:Detached, Garage Door Opener, Garage Faces Side, Off Street, Oversized
- Garage:Yes
- Garage spaces:2
New listings near 20 Main St
- Open Sun, 2 to 3:30pmNew
 $1,097,000Active4 beds 4 baths3,850 sq. ft.
57 High Ridge Road, Boxford, MA 01921
MLS# 73573399Listed by: Leading Edge Real Estate - Open Sun, 1 to 3pmNew
 $1,179,000Active4 beds 4 baths3,792 sq. ft.
65 Pye Brook Lane, Boxford, MA 01921
MLS# 73571443Listed by: Keller Williams Realty Evolution  $980,000Active3 beds 3 baths2,585 sq. ft.
67 Porter Road, Boxford, MA 01921
MLS# 73569514Listed by: Foundation Brokerage Group- Open Sun, 11am to 12:30pm
 $1,425,000Active2 beds 4 baths3,636 sq. ft.
56 Ingalls Village Way #25, Boxford, MA 01921
MLS# 73560773Listed by: RE/MAX Bentley's  $674,900Active4 beds 2 baths1,529 sq. ft.
336 Ipswich Rd, Boxford, MA 01921
MLS# 73560162Listed by: Conway - Swampscott- Open Sun, 12 to 2pm
 $1,349,000Active4 beds 3 baths3,190 sq. ft.
27 Great Pond Dr, Boxford, MA 01921
MLS# 73559017Listed by: Keller Williams Realty Evolution - Open Sun, 12 to 2pm
 $1,899,000Active5 beds 3 baths3,532 sq. ft.
106 Spofford Road, Boxford, MA 01921
MLS# 73555947Listed by: RE/MAX Village Properties 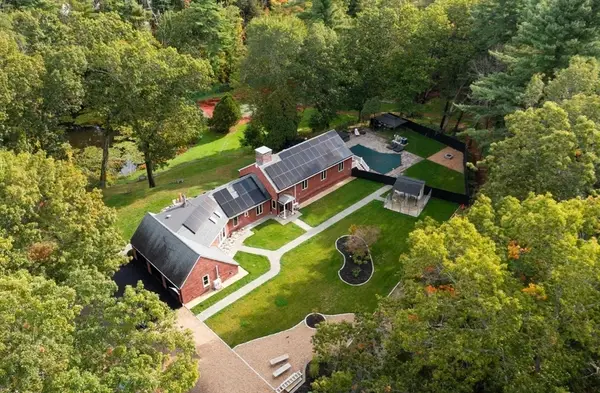 $1,599,999Active5 beds 3 baths3,008 sq. ft.
105 Georgetown Rd, Boxford, MA 01921
MLS# 73551936Listed by: Coldwell Banker Realty - Wellesley- Open Sun, 10:30am to 12pm
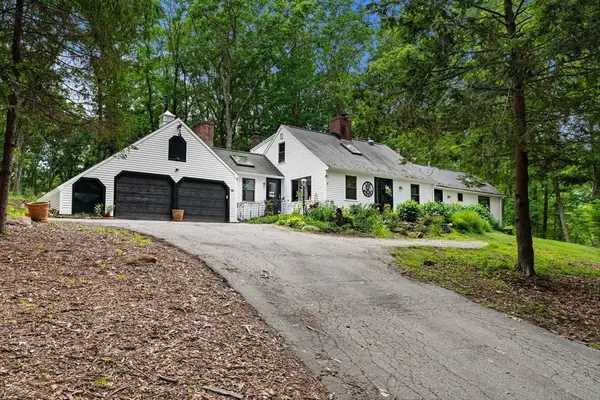 $874,900Active3 beds 3 baths2,710 sq. ft.
536 Ipswich Rd, Boxford, MA 01921
MLS# 73551364Listed by: Coldwell Banker Realty


Protect your home and budget from life's surprises with an Assurant Home Warranty, backed by a partner that supports you through every step of homeownership. Explore Plans.
©2026 Century 21 Real Estate LLC. All rights reserved. CENTURY 21®, the CENTURY 21 Logo and C21® are service marks owned by Century 21 Real Estate LLC. Century 21 Real Estate LLC fully supports the principles of the Fair Housing Act and the Equal Opportunity Act. Each office is independently owned and operated. Listing information is deemed reliable but not guaranteed accurate.