
5 Knob Cone Drive, Boylston, MA 01505
Local realty services provided by:CENTURY 21 The Real Estate Group
Upcoming open houses
- Sun, Nov 0112:00 pm - 01:00 pm
Listed by: jendel oliveira
Office: lamacchia realty, inc.
MLS#:73592470
Source:MLSPIN
Price summary
- Price:$735,000
- Price per sq. ft.:$368.05
About this home
Set on a picturesque corner lot of over an acre in one of Boylston’s sought-after neighborhoods, this classic 4-bedroom Colonial offers nearly 2,000 sq. ft. of living space with a wonderful blend of charm, comfort, and functionality. Hardwood floors flow throughout the main level, while the inviting family room features a wood stove that adds warmth and character. The kitchen offers granite countertops, stainless steel appliances, a new dishwasher, and new vinyl flooring, with sliders leading to an expansive composite deck overlooking the fenced backyard. Upstairs, the primary suite features a private full bath and walk-in closet, complemented by three additional bedrooms. The partially finished basement provides flexible bonus space for a home office, gym, or recreation room. Central air, a two-car garage, and an included washer and dryer (as-is) add to the home's appeal. A babbling brook nearby enhances the scenic setting, while local golf courses, schools, and shopping are all within easy reach....
Contact an agent
Home facts
- Year built:1984
- Listing ID #:73592470
- Updated:October 24, 2026 at 11:28 AM
Rooms and interior
- Bedrooms:4
- Total bathrooms:3
- Full bathrooms:2
- Half bathrooms:1
- Rooms Total:8
- Flooring:Concrete, Hardwood, Tile, Vinyl
- Dining Description:Hardwood
- Kitchen Description:Countertops - Stone/Granite/Solid, Deck - Exterior, Dining Area, Dishwasher, Exterior Access, Flooring - Vinyl, Microwave, Range, Recessed Lighting, Refrigerator, Slider, Stainless Steel Appliances
- Basement Description:Bulkhead, Concrete, Full, Interior Entry, Partially Finished
- Living area:1,997 sq. ft.
Heating and cooling
- Cooling:1 Cooling Zone, Central Air
- Heating:Forced Air, Oil
- Central air:Yes
Structure and exterior
- Roof:Shingle
- Year built:1984
- Building area:1,997 sq. ft.
- Lot area:1.1 Acres
- Architectural Style:Colonial
- Construction Materials:Frame
- Exterior Features:Covered, Deck - Composite, Rain Gutters, Storage
- Foundation Description:Concrete Perimeter
Utilities
- Water:Public
- Sewer:Private Sewer
Finances and disclosures
- Price:$735,000
- Price per sq. ft.:$368.05
- Tax amount:$8,088 (2025)
Features and amenities
- Appliances:Dishwasher, Microwave, Range, Refrigerator
- Laundry features:Electric Dryer Hookup, First Floor, Washer Hookup
- Amenities:Cedar Closet(s), Recessed Lighting
Parking
- Total parking spaces:8
- Parking description:Attached, Garage Door Opener, Off Street, Paved, Paved Drive
- Garage:Yes
- Garage spaces:2
New listings near 5 Knob Cone Drive
- New
 $550,000Active1 Acres
Lot 0 Barnard Hill Rd, Boylston, MA 01505
MLS# 73593098Listed by: Castinetti Realty Group - Open Sun, 10:30am to 12pmNew
 $499,900Active3 beds 2 baths1,287 sq. ft.
24 Dewey Ave, Boylston, MA 01505
MLS# 73590863Listed by: OPEN DOOR Real Estate - Open Sat, 12 to 2pm
 $649,900Active3 beds 2 baths2,592 sq. ft.
183 Main St, Boylston, MA 01505
MLS# 73586394Listed by: Mathieu Newton Sotheby's International Realty  $349,000Active2 beds 2 baths710 sq. ft.
183 AB Main St, Boylston, MA 01505
MLS# 73586395Listed by: Mathieu Newton Sotheby's International Realty $349,000Active5.87 Acres
183 C Main St, Boylston, MA 01505
MLS# 73586396Listed by: Mathieu Newton Sotheby's International Realty $524,900Active3 beds 2 baths1,332 sq. ft.
726 Main St, Boylston, MA 01505
MLS# 73579988Listed by: Walsh and Associates Real Estate- Open Sat, 11am to 1pm
 $765,000Active3 beds 3 baths2,200 sq. ft.
39 Sewall St, Boylston, MA 01505
MLS# 73580502Listed by: Top Notch Realty - Open Sun, 10:30 to 11:30am
 $449,900Active3 beds 1 baths1,315 sq. ft.
9 Highland Street, Boylston, MA 01505
MLS# 73578892Listed by: Byrnes Real Estate Group LLC - Open Sun, 11am to 1pm
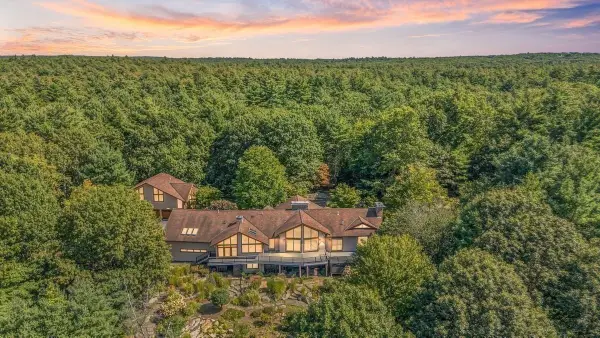 $1,695,000Active5 beds 5 baths6,649 sq. ft.
245 Linden Street, Boylston, MA 01505
MLS# 73574261Listed by: Aluxety


Protect your home and budget from life's surprises with an Assurant Home Warranty, backed by a partner that supports you through every step of homeownership. Explore Plans.
©2026 Century 21 Real Estate LLC. All rights reserved. CENTURY 21®, the CENTURY 21 Logo and C21® are service marks owned by Century 21 Real Estate LLC. Century 21 Real Estate LLC fully supports the principles of the Fair Housing Act and the Equal Opportunity Act. Each office is independently owned and operated. Listing information is deemed reliable but not guaranteed accurate.